
جبل علي الأولى · دبي
The Eden at Sobha Central في جبل علي الأولى: مساحات لليوغا
1,812,778 درهم
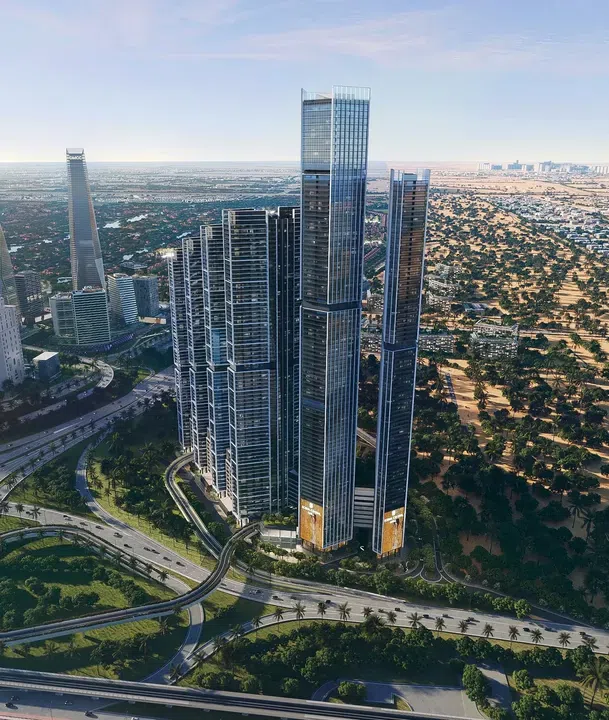
صور فوتوغرافية وتصوّرات للمشروع. قد تختلف إطلالات الوحدة وتشطيباتها.
نظرة عامة
تتميز عمارة المبنى بخطوط واضحة وأبعاد متوازنة وواجهات شفافة.
شقق في جبل علي الأولى؛ خيارات غرف النوم: 1 و2. المساحات المسجلة: 631.63–1,202.01 قدم² (58.68–111.67 م²). تذكر مواصفات المشروع تأثيثًا جزئيًا مع أجهزة المطبخ. الوحدات مسجلة كمساكن من طابق واحد.
المميزات
- نوع العقار
- شقق
- غرف النوم / التوزيع
- غرفة نوم واحدة / غرفتا نوم
- الموقع
- جبل علي الأولىدبي
- المساحة السكنية
- 631.63–1,202.01 قدم²58.68–111.67 م²
- الملكية
- تملّك حر
- المسبح
- مسبح مشترك في المشروع
أبرز المميزات
- شقق؛ خيارات غرف النوم: 1 و2 · 631.63–1,202.01 قدم² (58.68–111.67 م²).
- ضمن التطوير: حديقة ذات مناظر طبيعية وسينما خارجية واستوديو لليوجا.
- مواصفات تجهيز المشروع: تأثيث جزئي مع أجهزة المطبخ.
المرافق والموقع
المشروع: The Eden at Sobha Central
المطوّر: Sobha Realty
ضمن المشروع
- منطقة للشواء
- مسبح للأطفال
- منطقة لتمشية الكلاب
- ملعب كرة القدم
- مسارات للجري
- منطقة ألعاب للأطفال
- حديقة منسّقة
- مكتبة
- مصعد
- بهو استقبال
- مساحة للتأمل
- صالة رياضية في الهواء الطلق
- سينما في الهواء الطلق
- مساحات ترفيهية
- سبا
- ساونا
- جاكوزي مشترك
- مسبح مشترك
- صالة مشتركة للرياضة واللياقة البدنية
- ساحة رياضية
- استوديو يوغا
مرافق المشروع المشتركة. قم بتأكيد الوصول وأي رسوم مرتبطة بالوحدة المحددة.
الموقع في جبل علي الأولى
يقع The Eden at Sobha Central في جبل علي الأولى، دبي، الإمارات العربية المتحدة.
مصادر الموقع
تصف معلومات المنطقة الحي. تعتمد الطرق الفردية والقبول والوصول إلى المرافق على العنوان والمزود المحددين.
عن المطوّر
مصادر المطور
المزيد عن هذا العرض
تفاصيل إضافية عن العقار
مواصفات المشروع
- الملكية
- تملّك حر
- تكوين المبنى
- G+13P+70
- التشطيب
- مفروش جزئيًا مع أجهزة المطبخ
خطط السداد
جداول الدفع للكتالوج. ستؤكد PGI الشروط الحالية والخطة التي تنطبق على وحدتك المحددة.
خطة الدفع
- عند الحجز: 20% + 4% DLD + 1150 درهم الرسوم الإدارية
- في غضون أشهر 12 من الحجز10%
- في غضون أشهر 24 من الحجز10%
- في غضون أشهر 36 من الحجز10%
- في غضون أشهر 40 من الحجز10%
- عند اكتمال المشروع40%
خيارات الوحدات والأسعار
توزيعات الغرف والمساحات والأسعار المرتبطة بهذا العرض. افتح القائمة أدناه لعرض بقية الخيارات.
شقق · عدد غرف النوم: 1
631.63 قدم²58.68 م²
الطابق 47 · وحدة من طابق واحد
1,812,778 درهم
شقق · عدد غرف النوم: 1
631.63 قدم²58.68 م²
الطابق 51 · وحدة من طابق واحد
1,822,252 درهم
شقق · عدد غرف النوم: 1
631.63 قدم²58.68 م²
الطابق 54 · وحدة من طابق واحد
1,822,252 درهم
شقق · عدد غرف النوم: 1
631.63 قدم²58.68 م²
الطابق 57 · وحدة من طابق واحد
1,831,727 درهم
شقق · عدد غرف النوم: 1
631.63 قدم²58.68 م²
الطابق 58 · وحدة من طابق واحد
1,831,727 درهم
شقق · عدد غرف النوم: 1
631.63 قدم²58.68 م²
الطابق 59 · وحدة من طابق واحد
1,831,727 درهم
عرض 402 خيارات وحدات إضافية
شقق · عدد غرف النوم: 1
631.63 قدم²58.68 م²
الطابق 61 · وحدة من طابق واحد
1,841,201 درهم
شقق · عدد غرف النوم: 1
631.63 قدم²58.68 م²
الطابق 62 · وحدة من طابق واحد
1,841,201 درهم
شقق · عدد غرف النوم: 1
631.63 قدم²58.68 م²
الطابق 63 · وحدة من طابق واحد
1,841,201 درهم
شقق · عدد غرف النوم: 1
631.63 قدم²58.68 م²
الطابق 64 · وحدة من طابق واحد
1,841,201 درهم
شقق · عدد غرف النوم: 1
631.63 قدم²58.68 م²
الطابق 65 · وحدة من طابق واحد
1,841,201 درهم
شقق · عدد غرف النوم: 1
631.63 قدم²58.68 م²
الطابق 66 · وحدة من طابق واحد
1,850,675 درهم
شقق · عدد غرف النوم: 1
631.63 قدم²58.68 م²
الطابق 67 · وحدة من طابق واحد
1,850,675 درهم
شقق · عدد غرف النوم: 1
631.63 قدم²58.68 م²
الطابق 68 · وحدة من طابق واحد
1,850,675 درهم
شقق · عدد غرف النوم: 1
702.02 قدم²65.22 م²
الطابق 13 · وحدة من طابق واحد
1,958,635 درهم
شقق · عدد غرف النوم: 1
702.02 قدم²65.22 م²
الطابق 16 · وحدة من طابق واحد
1,969,166 درهم
شقق · عدد غرف النوم: 1
702.02 قدم²65.22 م²
الطابق 17 · وحدة من طابق واحد
1,969,166 درهم
شقق · عدد غرف النوم: 1
702.02 قدم²65.22 م²
الطابق 19 · وحدة من طابق واحد
1,969,166 درهم
شقق · عدد غرف النوم: 1
702.02 قدم²65.22 م²
الطابق 20 · وحدة من طابق واحد
1,969,166 درهم
شقق · عدد غرف النوم: 1
695.03 قدم²64.57 م²
الطابق 13 · وحدة من طابق واحد
1,973,885 درهم
شقق · عدد غرف النوم: 1
695.03 قدم²64.57 م²
الطابق 14 · وحدة من طابق واحد
1,973,885 درهم
شقق · عدد غرف النوم: 1
695.03 قدم²64.57 م²
الطابق 15 · وحدة من طابق واحد
1,973,885 درهم
شقق · عدد غرف النوم: 1
702.02 قدم²65.22 م²
الطابق 21 · وحدة من طابق واحد
1,979,696 درهم
شقق · عدد غرف النوم: 1
702.02 قدم²65.22 م²
الطابق 22 · وحدة من طابق واحد
1,979,696 درهم
شقق · عدد غرف النوم: 1
702.02 قدم²65.22 م²
الطابق 23 · وحدة من طابق واحد
1,979,696 درهم
شقق · عدد غرف النوم: 1
702.02 قدم²65.22 م²
الطابق 24 · وحدة من طابق واحد
1,979,696 درهم
شقق · عدد غرف النوم: 1
702.02 قدم²65.22 م²
الطابق 25 · وحدة من طابق واحد
1,979,696 درهم
شقق · عدد غرف النوم: 1
695.03 قدم²64.57 م²
الطابق 16 · وحدة من طابق واحد
1,984,310 درهم
شقق · عدد غرف النوم: 1
695.03 قدم²64.57 م²
الطابق 17 · وحدة من طابق واحد
1,984,310 درهم
شقق · عدد غرف النوم: 1
695.03 قدم²64.57 م²
الطابق 18 · وحدة من طابق واحد
1,984,310 درهم
شقق · عدد غرف النوم: 1
695.03 قدم²64.57 م²
الطابق 19 · وحدة من طابق واحد
1,984,310 درهم
شقق · عدد غرف النوم: 1
695.03 قدم²64.57 م²
الطابق 20 · وحدة من طابق واحد
1,984,310 درهم
شقق · عدد غرف النوم: 1
695.03 قدم²64.57 م²
الطابق 21 · وحدة من طابق واحد
2,000,001 درهم
شقق · عدد غرف النوم: 1
695.03 قدم²64.57 م²
الطابق 22 · وحدة من طابق واحد
2,000,001 درهم
شقق · عدد غرف النوم: 1
695.03 قدم²64.57 م²
الطابق 23 · وحدة من طابق واحد
2,000,001 درهم
شقق · عدد غرف النوم: 1
695.03 قدم²64.57 م²
الطابق 24 · وحدة من طابق واحد
2,000,001 درهم
شقق · عدد غرف النوم: 1
695.03 قدم²64.57 م²
الطابق 25 · وحدة من طابق واحد
2,000,001 درهم
شقق · عدد غرف النوم: 1
702.02 قدم²65.22 م²
الطابق 26 · وحدة من طابق واحد
2,000,001 درهم
شقق · عدد غرف النوم: 1
702.02 قدم²65.22 م²
الطابق 27 · وحدة من طابق واحد
2,000,001 درهم
شقق · عدد غرف النوم: 1
702.13 قدم²65.23 م²
الطابق 28 · وحدة من طابق واحد
2,000,001 درهم
شقق · عدد غرف النوم: 1
702.13 قدم²65.23 م²
الطابق 29 · وحدة من طابق واحد
2,000,001 درهم
شقق · عدد غرف النوم: 1
702.13 قدم²65.23 م²
الطابق 30 · وحدة من طابق واحد
2,000,001 درهم
شقق · عدد غرف النوم: 1
702.02 قدم²65.22 م²
الطابق 34 · وحدة من طابق واحد
2,000,757 درهم
شقق · عدد غرف النوم: 1
702.13 قدم²65.23 م²
الطابق 31 · وحدة من طابق واحد
2,001,070 درهم
شقق · عدد غرف النوم: 1
702.13 قدم²65.23 م²
الطابق 32 · وحدة من طابق واحد
2,001,070 درهم
شقق · عدد غرف النوم: 1
702.13 قدم²65.23 م²
الطابق 33 · وحدة من طابق واحد
2,001,070 درهم
شقق · عدد غرف النوم: 1
702.13 قدم²65.23 م²
الطابق 35 · وحدة من طابق واحد
2,001,070 درهم
شقق · عدد غرف النوم: 1
695.03 قدم²64.57 م²
الطابق 26 · وحدة من طابق واحد
2,005,161 درهم
شقق · عدد غرف النوم: 1
695.03 قدم²64.57 م²
الطابق 27 · وحدة من طابق واحد
2,005,161 درهم
شقق · عدد غرف النوم: 1
695.03 قدم²64.57 م²
الطابق 28 · وحدة من طابق واحد
2,005,161 درهم
شقق · عدد غرف النوم: 1
695.03 قدم²64.57 م²
الطابق 29 · وحدة من طابق واحد
2,005,161 درهم
شقق · عدد غرف النوم: 1
695.03 قدم²64.57 م²
الطابق 30 · وحدة من طابق واحد
2,005,161 درهم
شقق · عدد غرف النوم: 1
702.02 قدم²65.22 م²
الطابق 38 · وحدة من طابق واحد
2,011,287 درهم
شقق · عدد غرف النوم: 1
702.02 قدم²65.22 م²
الطابق 39 · وحدة من طابق واحد
2,011,287 درهم
شقق · عدد غرف النوم: 1
695.03 قدم²64.57 م²
الطابق 32 · وحدة من طابق واحد
2,015,587 درهم
شقق · عدد غرف النوم: 1
695.03 قدم²64.57 م²
الطابق 33 · وحدة من طابق واحد
2,015,587 درهم
شقق · عدد غرف النوم: 1
695.03 قدم²64.57 م²
الطابق 34 · وحدة من طابق واحد
2,015,587 درهم
شقق · عدد غرف النوم: 1
695.03 قدم²64.57 م²
الطابق 35 · وحدة من طابق واحد
2,015,587 درهم
شقق · عدد غرف النوم: 1
702.02 قدم²65.22 م²
الطابق 41 · وحدة من طابق واحد
2,021,817 درهم
شقق · عدد غرف النوم: 1
702.02 قدم²65.22 م²
الطابق 42 · وحدة من طابق واحد
2,021,817 درهم
شقق · عدد غرف النوم: 1
702.02 قدم²65.22 م²
الطابق 43 · وحدة من طابق واحد
2,021,817 درهم
شقق · عدد غرف النوم: 1
702.02 قدم²65.22 م²
الطابق 44 · وحدة من طابق واحد
2,021,817 درهم
شقق · عدد غرف النوم: 1
702.02 قدم²65.22 م²
الطابق 45 · وحدة من طابق واحد
2,021,817 درهم
شقق · عدد غرف النوم: 1
695.03 قدم²64.57 م²
الطابق 38 · وحدة من طابق واحد
2,026,012 درهم
شقق · عدد غرف النوم: 1
695.03 قدم²64.57 م²
الطابق 39 · وحدة من طابق واحد
2,026,012 درهم
شقق · عدد غرف النوم: 1
702.02 قدم²65.22 م²
الطابق 46 · وحدة من طابق واحد
2,032,347 درهم
شقق · عدد غرف النوم: 1
702.02 قدم²65.22 م²
الطابق 47 · وحدة من طابق واحد
2,032,347 درهم
شقق · عدد غرف النوم: 1
702.02 قدم²65.22 م²
الطابق 48 · وحدة من طابق واحد
2,032,347 درهم
شقق · عدد غرف النوم: 1
702.02 قدم²65.22 م²
الطابق 49 · وحدة من طابق واحد
2,032,347 درهم
شقق · عدد غرف النوم: 1
702.02 قدم²65.22 م²
الطابق 50 · وحدة من طابق واحد
2,032,347 درهم
شقق · عدد غرف النوم: 1
695.03 قدم²64.57 م²
الطابق 41 · وحدة من طابق واحد
2,036,437 درهم
شقق · عدد غرف النوم: 1
695.03 قدم²64.57 م²
الطابق 42 · وحدة من طابق واحد
2,036,437 درهم
شقق · عدد غرف النوم: 1
695.03 قدم²64.57 م²
الطابق 43 · وحدة من طابق واحد
2,036,437 درهم
شقق · عدد غرف النوم: 1
695.03 قدم²64.57 م²
الطابق 44 · وحدة من طابق واحد
2,036,437 درهم
شقق · عدد غرف النوم: 1
695.03 قدم²64.57 م²
الطابق 45 · وحدة من طابق واحد
2,036,437 درهم
شقق · عدد غرف النوم: 1
702.02 قدم²65.22 م²
الطابق 51 · وحدة من طابق واحد
2,042,878 درهم
شقق · عدد غرف النوم: 1
702.13 قدم²65.23 م²
الطابق 52 · وحدة من طابق واحد
2,043,198 درهم
شقق · عدد غرف النوم: 1
702.13 قدم²65.23 م²
الطابق 53 · وحدة من طابق واحد
2,043,198 درهم
شقق · عدد غرف النوم: 1
702.13 قدم²65.23 م²
الطابق 54 · وحدة من طابق واحد
2,043,198 درهم
شقق · عدد غرف النوم: 1
702.13 قدم²65.23 م²
الطابق 55 · وحدة من طابق واحد
2,043,198 درهم
شقق · عدد غرف النوم: 1
695.03 قدم²64.57 م²
الطابق 46 · وحدة من طابق واحد
2,046,863 درهم
شقق · عدد غرف النوم: 1
695.03 قدم²64.57 م²
الطابق 47 · وحدة من طابق واحد
2,046,863 درهم
شقق · عدد غرف النوم: 1
695.03 قدم²64.57 م²
الطابق 48 · وحدة من طابق واحد
2,046,863 درهم
شقق · عدد غرف النوم: 1
702.13 قدم²65.23 م²
الطابق 56 · وحدة من طابق واحد
2,053,730 درهم
شقق · عدد غرف النوم: 1
702.13 قدم²65.23 م²
الطابق 57 · وحدة من طابق واحد
2,053,730 درهم
شقق · عدد غرف النوم: 1
702.13 قدم²65.23 م²
الطابق 58 · وحدة من طابق واحد
2,053,730 درهم
شقق · عدد غرف النوم: 1
702.13 قدم²65.23 م²
الطابق 59 · وحدة من طابق واحد
2,053,730 درهم
شقق · عدد غرف النوم: 1
743.79 قدم²69.1 م²
الطابق 13 · وحدة من طابق واحد
2,056,579 درهم
شقق · عدد غرف النوم: 1
743.79 قدم²69.1 م²
الطابق 14 · وحدة من طابق واحد
2,056,579 درهم
شقق · عدد غرف النوم: 1
743.79 قدم²69.1 م²
الطابق 15 · وحدة من طابق واحد
2,056,579 درهم
شقق · عدد غرف النوم: 1
695.03 قدم²64.57 م²
الطابق 53 · وحدة من طابق واحد
2,057,288 درهم
شقق · عدد غرف النوم: 1
695.03 قدم²64.57 م²
الطابق 51 · وحدة من طابق واحد
2,057,288 درهم
شقق · عدد غرف النوم: 1
695.03 قدم²64.57 م²
الطابق 52 · وحدة من طابق واحد
2,057,288 درهم
شقق · عدد غرف النوم: 1
695.03 قدم²64.57 م²
الطابق 54 · وحدة من طابق واحد
2,057,288 درهم
شقق · عدد غرف النوم: 1
695.03 قدم²64.57 م²
الطابق 55 · وحدة من طابق واحد
2,057,288 درهم
شقق · عدد غرف النوم: 1
702.13 قدم²65.23 م²
الطابق 61 · وحدة من طابق واحد
2,064,262 درهم
شقق · عدد غرف النوم: 1
702.13 قدم²65.23 م²
الطابق 62 · وحدة من طابق واحد
2,064,262 درهم
شقق · عدد غرف النوم: 1
702.13 قدم²65.23 م²
الطابق 63 · وحدة من طابق واحد
2,064,262 درهم
شقق · عدد غرف النوم: 1
702.13 قدم²65.23 م²
الطابق 64 · وحدة من طابق واحد
2,064,262 درهم
شقق · عدد غرف النوم: 1
702.13 قدم²65.23 م²
الطابق 65 · وحدة من طابق واحد
2,064,262 درهم
شقق · عدد غرف النوم: 1
695.03 قدم²64.57 م²
الطابق 56 · وحدة من طابق واحد
2,067,714 درهم
شقق · عدد غرف النوم: 1
695.03 قدم²64.57 م²
الطابق 57 · وحدة من طابق واحد
2,067,714 درهم
شقق · عدد غرف النوم: 1
695.03 قدم²64.57 م²
الطابق 58 · وحدة من طابق واحد
2,067,714 درهم
شقق · عدد غرف النوم: 1
695.03 قدم²64.57 م²
الطابق 59 · وحدة من طابق واحد
2,067,714 درهم
شقق · عدد غرف النوم: 1
743.79 قدم²69.1 م²
الطابق 16 · وحدة من طابق واحد
2,067,736 درهم
شقق · عدد غرف النوم: 1
743.79 قدم²69.1 م²
الطابق 17 · وحدة من طابق واحد
2,067,736 درهم
شقق · عدد غرف النوم: 1
743.79 قدم²69.1 م²
الطابق 20 · وحدة من طابق واحد
2,067,736 درهم
شقق · عدد غرف النوم: 1
743.89 قدم²69.11 م²
الطابق 18 · وحدة من طابق واحد
2,068,014 درهم
شقق · عدد غرف النوم: 1
743.89 قدم²69.11 م²
الطابق 19 · وحدة من طابق واحد
2,068,014 درهم
شقق · عدد غرف النوم: 1
702.13 قدم²65.23 م²
الطابق 66 · وحدة من طابق واحد
2,074,794 درهم
شقق · عدد غرف النوم: 1
702.13 قدم²65.23 م²
الطابق 67 · وحدة من طابق واحد
2,074,794 درهم
شقق · عدد غرف النوم: 1
702.13 قدم²65.23 م²
الطابق 68 · وحدة من طابق واحد
2,074,794 درهم
شقق · عدد غرف النوم: 1
702.13 قدم²65.23 م²
الطابق 69 · وحدة من طابق واحد
2,074,794 درهم
شقق · عدد غرف النوم: 1
702.13 قدم²65.23 م²
الطابق 70 · وحدة من طابق واحد
2,074,794 درهم
شقق · عدد غرف النوم: 1
743.89 قدم²69.11 م²
الطابق 13 · وحدة من طابق واحد
2,075,453 درهم
شقق · عدد غرف النوم: 1
743.89 قدم²69.11 م²
الطابق 14 · وحدة من طابق واحد
2,075,453 درهم
شقق · عدد غرف النوم: 1
743.89 قدم²69.11 م²
الطابق 15 · وحدة من طابق واحد
2,075,453 درهم
شقق · عدد غرف النوم: 1
695.03 قدم²64.57 م²
الطابق 63 · وحدة من طابق واحد
2,078,139 درهم
شقق · عدد غرف النوم: 1
695.03 قدم²64.57 م²
الطابق 64 · وحدة من طابق واحد
2,078,139 درهم
شقق · عدد غرف النوم: 1
695.03 قدم²64.57 م²
الطابق 65 · وحدة من طابق واحد
2,078,139 درهم
شقق · عدد غرف النوم: 1
743.79 قدم²69.1 م²
الطابق 21 · وحدة من طابق واحد
2,078,893 درهم
شقق · عدد غرف النوم: 1
743.79 قدم²69.1 م²
الطابق 22 · وحدة من طابق واحد
2,078,893 درهم
شقق · عدد غرف النوم: 1
743.79 قدم²69.1 م²
الطابق 23 · وحدة من طابق واحد
2,078,893 درهم
شقق · عدد غرف النوم: 1
743.79 قدم²69.1 م²
الطابق 25 · وحدة من طابق واحد
2,078,893 درهم
شقق · عدد غرف النوم: 1
743.89 قدم²69.11 م²
الطابق 24 · وحدة من طابق واحد
2,079,172 درهم
شقق · عدد غرف النوم: 1
743.89 قدم²69.11 م²
الطابق 16 · وحدة من طابق واحد
2,086,611 درهم
شقق · عدد غرف النوم: 1
743.89 قدم²69.11 م²
الطابق 17 · وحدة من طابق واحد
2,086,611 درهم
شقق · عدد غرف النوم: 1
743.89 قدم²69.11 م²
الطابق 18 · وحدة من طابق واحد
2,086,611 درهم
شقق · عدد غرف النوم: 1
743.89 قدم²69.11 م²
الطابق 19 · وحدة من طابق واحد
2,086,611 درهم
شقق · عدد غرف النوم: 1
743.89 قدم²69.11 م²
الطابق 20 · وحدة من طابق واحد
2,086,611 درهم
شقق · عدد غرف النوم: 1
695.03 قدم²64.57 م²
الطابق 66 · وحدة من طابق واحد
2,088,565 درهم
شقق · عدد غرف النوم: 1
695.03 قدم²64.57 م²
الطابق 67 · وحدة من طابق واحد
2,088,565 درهم
شقق · عدد غرف النوم: 1
743.57 قدم²69.08 م²
الطابق 27 · وحدة من طابق واحد
2,089,431 درهم
شقق · عدد غرف النوم: 1
743.57 قدم²69.08 م²
الطابق 28 · وحدة من طابق واحد
2,089,431 درهم
شقق · عدد غرف النوم: 1
743.57 قدم²69.08 م²
الطابق 29 · وحدة من طابق واحد
2,089,431 درهم
شقق · عدد غرف النوم: 1
743.57 قدم²69.08 م²
الطابق 30 · وحدة من طابق واحد
2,089,431 درهم
شقق · عدد غرف النوم: 1
743.79 قدم²69.1 م²
الطابق 26 · وحدة من طابق واحد
2,090,049 درهم
شقق · عدد غرف النوم: 1
743.89 قدم²69.11 م²
الطابق 21 · وحدة من طابق واحد
2,097,769 درهم
شقق · عدد غرف النوم: 1
743.89 قدم²69.11 م²
الطابق 22 · وحدة من طابق واحد
2,097,769 درهم
شقق · عدد غرف النوم: 1
743.89 قدم²69.11 م²
الطابق 23 · وحدة من طابق واحد
2,097,769 درهم
شقق · عدد غرف النوم: 1
743.89 قدم²69.11 م²
الطابق 24 · وحدة من طابق واحد
2,097,769 درهم
شقق · عدد غرف النوم: 1
743.89 قدم²69.11 م²
الطابق 25 · وحدة من طابق واحد
2,097,769 درهم
شقق · عدد غرف النوم: 1
743.57 قدم²69.08 م²
الطابق 31 · وحدة من طابق واحد
2,100,585 درهم
شقق · عدد غرف النوم: 1
743.57 قدم²69.08 م²
الطابق 32 · وحدة من طابق واحد
2,100,585 درهم
شقق · عدد غرف النوم: 1
743.57 قدم²69.08 م²
الطابق 33 · وحدة من طابق واحد
2,100,585 درهم
شقق · عدد غرف النوم: 1
743.57 قدم²69.08 م²
الطابق 34 · وحدة من طابق واحد
2,100,585 درهم
شقق · عدد غرف النوم: 1
743.57 قدم²69.08 م²
الطابق 35 · وحدة من طابق واحد
2,100,585 درهم
شقق · عدد غرف النوم: 1
690.08 قدم²64.11 م²
الطابق 69 · وحدة من طابق واحد
2,108,194 درهم
شقق · عدد غرف النوم: 1
743.67 قدم²69.09 م²
الطابق 27 · وحدة من طابق واحد
2,108,304 درهم
شقق · عدد غرف النوم: 1
743.67 قدم²69.09 م²
الطابق 28 · وحدة من طابق واحد
2,108,304 درهم
شقق · عدد غرف النوم: 1
743.67 قدم²69.09 م²
الطابق 29 · وحدة من طابق واحد
2,108,304 درهم
شقق · عدد غرف النوم: 1
743.67 قدم²69.09 م²
الطابق 30 · وحدة من طابق واحد
2,108,304 درهم
شقق · عدد غرف النوم: 1
743.89 قدم²69.11 م²
الطابق 26 · وحدة من طابق واحد
2,108,928 درهم
شقق · عدد غرف النوم: 1
743.57 قدم²69.08 م²
الطابق 38 · وحدة من طابق واحد
2,111,738 درهم
شقق · عدد غرف النوم: 1
743.57 قدم²69.08 م²
الطابق 39 · وحدة من طابق واحد
2,111,738 درهم
شقق · عدد غرف النوم: 1
743.57 قدم²69.08 م²
الطابق 40 · وحدة من طابق واحد
2,111,738 درهم
شقق · عدد غرف النوم: 1
743.67 قدم²69.09 م²
الطابق 31 · وحدة من طابق واحد
2,119,459 درهم
شقق · عدد غرف النوم: 1
743.67 قدم²69.09 م²
الطابق 32 · وحدة من طابق واحد
2,119,459 درهم
شقق · عدد غرف النوم: 1
743.67 قدم²69.09 م²
الطابق 33 · وحدة من طابق واحد
2,119,459 درهم
شقق · عدد غرف النوم: 1
743.67 قدم²69.09 م²
الطابق 34 · وحدة من طابق واحد
2,119,459 درهم
شقق · عدد غرف النوم: 1
743.67 قدم²69.09 م²
الطابق 35 · وحدة من طابق واحد
2,119,459 درهم
شقق · عدد غرف النوم: 1
743.57 قدم²69.08 م²
الطابق 41 · وحدة من طابق واحد
2,122,892 درهم
شقق · عدد غرف النوم: 1
743.57 قدم²69.08 م²
الطابق 42 · وحدة من طابق واحد
2,122,892 درهم
شقق · عدد غرف النوم: 1
743.57 قدم²69.08 م²
الطابق 43 · وحدة من طابق واحد
2,122,892 درهم
شقق · عدد غرف النوم: 1
743.57 قدم²69.08 م²
الطابق 44 · وحدة من طابق واحد
2,122,892 درهم
شقق · عدد غرف النوم: 1
743.57 قدم²69.08 م²
الطابق 45 · وحدة من طابق واحد
2,122,892 درهم
شقق · عدد غرف النوم: 1
743.67 قدم²69.09 م²
الطابق 38 · وحدة من طابق واحد
2,130,614 درهم
شقق · عدد غرف النوم: 1
743.67 قدم²69.09 م²
الطابق 39 · وحدة من طابق واحد
2,130,614 درهم
شقق · عدد غرف النوم: 1
743.67 قدم²69.09 م²
الطابق 40 · وحدة من طابق واحد
2,130,614 درهم
شقق · عدد غرف النوم: 1
743.57 قدم²69.08 م²
الطابق 46 · وحدة من طابق واحد
2,134,045 درهم
شقق · عدد غرف النوم: 1
743.57 قدم²69.08 م²
الطابق 47 · وحدة من طابق واحد
2,134,045 درهم
شقق · عدد غرف النوم: 1
743.57 قدم²69.08 م²
الطابق 48 · وحدة من طابق واحد
2,134,045 درهم
شقق · عدد غرف النوم: 1
743.57 قدم²69.08 م²
الطابق 49 · وحدة من طابق واحد
2,134,045 درهم
شقق · عدد غرف النوم: 1
743.57 قدم²69.08 م²
الطابق 50 · وحدة من طابق واحد
2,134,045 درهم
شقق · عدد غرف النوم: 1
743.67 قدم²69.09 م²
الطابق 41 · وحدة من طابق واحد
2,141,769 درهم
شقق · عدد غرف النوم: 1
743.67 قدم²69.09 م²
الطابق 42 · وحدة من طابق واحد
2,141,769 درهم
شقق · عدد غرف النوم: 1
743.67 قدم²69.09 م²
الطابق 43 · وحدة من طابق واحد
2,141,769 درهم
شقق · عدد غرف النوم: 1
743.67 قدم²69.09 م²
الطابق 44 · وحدة من طابق واحد
2,141,769 درهم
شقق · عدد غرف النوم: 1
743.67 قدم²69.09 م²
الطابق 45 · وحدة من طابق واحد
2,141,769 درهم
شقق · عدد غرف النوم: 1
743.57 قدم²69.08 م²
الطابق 52 · وحدة من طابق واحد
2,145,199 درهم
شقق · عدد غرف النوم: 1
743.57 قدم²69.08 م²
الطابق 53 · وحدة من طابق واحد
2,145,199 درهم
شقق · عدد غرف النوم: 1
743.57 قدم²69.08 م²
الطابق 51 · وحدة من طابق واحد
2,145,199 درهم
شقق · عدد غرف النوم: 1
743.57 قدم²69.08 م²
الطابق 54 · وحدة من طابق واحد
2,145,199 درهم
شقق · عدد غرف النوم: 1
743.57 قدم²69.08 م²
الطابق 55 · وحدة من طابق واحد
2,145,199 درهم
شقق · عدد غرف النوم: 1
743.67 قدم²69.09 م²
الطابق 46 · وحدة من طابق واحد
2,152,924 درهم
شقق · عدد غرف النوم: 1
743.67 قدم²69.09 م²
الطابق 47 · وحدة من طابق واحد
2,152,924 درهم
شقق · عدد غرف النوم: 1
743.67 قدم²69.09 م²
الطابق 48 · وحدة من طابق واحد
2,152,924 درهم
شقق · عدد غرف النوم: 1
743.67 قدم²69.09 م²
الطابق 49 · وحدة من طابق واحد
2,152,924 درهم
شقق · عدد غرف النوم: 1
743.67 قدم²69.09 م²
الطابق 50 · وحدة من طابق واحد
2,152,924 درهم
شقق · عدد غرف النوم: 1
743.57 قدم²69.08 م²
الطابق 56 · وحدة من طابق واحد
2,156,353 درهم
شقق · عدد غرف النوم: 1
743.57 قدم²69.08 م²
الطابق 57 · وحدة من طابق واحد
2,156,353 درهم
شقق · عدد غرف النوم: 1
743.57 قدم²69.08 م²
الطابق 58 · وحدة من طابق واحد
2,156,353 درهم
شقق · عدد غرف النوم: 1
743.57 قدم²69.08 م²
الطابق 59 · وحدة من طابق واحد
2,156,353 درهم
شقق · عدد غرف النوم: 1
743.57 قدم²69.08 م²
الطابق 60 · وحدة من طابق واحد
2,156,353 درهم
شقق · عدد غرف النوم: 1
782.32 قدم²72.68 م²
الطابق 13 · وحدة من طابق واحد
2,163,114 درهم
شقق · عدد غرف النوم: 1
782.32 قدم²72.68 م²
الطابق 14 · وحدة من طابق واحد
2,163,114 درهم
شقق · عدد غرف النوم: 1
782.32 قدم²72.68 م²
الطابق 15 · وحدة من طابق واحد
2,163,114 درهم
شقق · عدد غرف النوم: 1
743.67 قدم²69.09 م²
الطابق 53 · وحدة من طابق واحد
2,164,079 درهم
شقق · عدد غرف النوم: 1
743.67 قدم²69.09 م²
الطابق 51 · وحدة من طابق واحد
2,164,079 درهم
شقق · عدد غرف النوم: 1
743.67 قدم²69.09 م²
الطابق 52 · وحدة من طابق واحد
2,164,079 درهم
شقق · عدد غرف النوم: 1
743.67 قدم²69.09 م²
الطابق 54 · وحدة من طابق واحد
2,164,079 درهم
شقق · عدد غرف النوم: 1
743.67 قدم²69.09 م²
الطابق 55 · وحدة من طابق واحد
2,164,079 درهم
شقق · عدد غرف النوم: 1
743.57 قدم²69.08 م²
الطابق 61 · وحدة من طابق واحد
2,167,506 درهم
شقق · عدد غرف النوم: 1
743.57 قدم²69.08 م²
الطابق 62 · وحدة من طابق واحد
2,167,506 درهم
شقق · عدد غرف النوم: 1
743.57 قدم²69.08 م²
الطابق 63 · وحدة من طابق واحد
2,167,506 درهم
شقق · عدد غرف النوم: 1
743.57 قدم²69.08 م²
الطابق 64 · وحدة من طابق واحد
2,167,506 درهم
شقق · عدد غرف النوم: 1
743.57 قدم²69.08 م²
الطابق 65 · وحدة من طابق واحد
2,167,506 درهم
شقق · عدد غرف النوم: 1
782 قدم²72.65 م²
الطابق 18 · وحدة من طابق واحد
2,173,960 درهم
شقق · عدد غرف النوم: 1
782 قدم²72.65 م²
الطابق 19 · وحدة من طابق واحد
2,173,960 درهم
شقق · عدد غرف النوم: 1
782.32 قدم²72.68 م²
الطابق 16 · وحدة من طابق واحد
2,174,849 درهم
شقق · عدد غرف النوم: 1
782.32 قدم²72.68 م²
الطابق 17 · وحدة من طابق واحد
2,174,849 درهم
شقق · عدد غرف النوم: 1
782.32 قدم²72.68 م²
الطابق 20 · وحدة من طابق واحد
2,174,849 درهم
شقق · عدد غرف النوم: 1
743.67 قدم²69.09 م²
الطابق 56 · وحدة من طابق واحد
2,175,234 درهم
شقق · عدد غرف النوم: 1
743.67 قدم²69.09 م²
الطابق 57 · وحدة من طابق واحد
2,175,234 درهم
شقق · عدد غرف النوم: 1
743.67 قدم²69.09 م²
الطابق 58 · وحدة من طابق واحد
2,175,234 درهم
شقق · عدد غرف النوم: 1
743.67 قدم²69.09 م²
الطابق 59 · وحدة من طابق واحد
2,175,234 درهم
شقق · عدد غرف النوم: 1
743.67 قدم²69.09 م²
الطابق 60 · وحدة من طابق واحد
2,175,234 درهم
شقق · عدد غرف النوم: 1
743.57 قدم²69.08 م²
الطابق 69 · وحدة من طابق واحد
2,178,660 درهم
شقق · عدد غرف النوم: 1
743.57 قدم²69.08 م²
الطابق 66 · وحدة من طابق واحد
2,178,660 درهم
شقق · عدد غرف النوم: 1
743.57 قدم²69.08 م²
الطابق 67 · وحدة من طابق واحد
2,178,660 درهم
شقق · عدد غرف النوم: 1
743.57 قدم²69.08 م²
الطابق 68 · وحدة من طابق واحد
2,178,660 درهم
شقق · عدد غرف النوم: 1
743.57 قدم²69.08 م²
الطابق 70 · وحدة من طابق واحد
2,178,660 درهم
شقق · عدد غرف النوم: 1
782 قدم²72.65 م²
الطابق 24 · وحدة من طابق واحد
2,185,690 درهم
شقق · عدد غرف النوم: 1
743.67 قدم²69.09 م²
الطابق 61 · وحدة من طابق واحد
2,186,389 درهم
شقق · عدد غرف النوم: 1
743.67 قدم²69.09 م²
الطابق 62 · وحدة من طابق واحد
2,186,389 درهم
شقق · عدد غرف النوم: 1
743.67 قدم²69.09 م²
الطابق 63 · وحدة من طابق واحد
2,186,389 درهم
شقق · عدد غرف النوم: 1
743.67 قدم²69.09 م²
الطابق 64 · وحدة من طابق واحد
2,186,389 درهم
شقق · عدد غرف النوم: 1
743.67 قدم²69.09 م²
الطابق 65 · وحدة من طابق واحد
2,186,389 درهم
شقق · عدد غرف النوم: 1
782.32 قدم²72.68 م²
الطابق 21 · وحدة من طابق واحد
2,186,584 درهم
شقق · عدد غرف النوم: 1
782.32 قدم²72.68 م²
الطابق 22 · وحدة من طابق واحد
2,186,584 درهم
شقق · عدد غرف النوم: 1
782.32 قدم²72.68 م²
الطابق 23 · وحدة من طابق واحد
2,186,584 درهم
شقق · عدد غرف النوم: 1
782.32 قدم²72.68 م²
الطابق 25 · وحدة من طابق واحد
2,186,584 درهم
شقق · عدد غرف النوم: 1
743.67 قدم²69.09 م²
الطابق 66 · وحدة من طابق واحد
2,197,544 درهم
شقق · عدد غرف النوم: 1
743.67 قدم²69.09 م²
الطابق 67 · وحدة من طابق واحد
2,197,544 درهم
شقق · عدد غرف النوم: 1
743.67 قدم²69.09 م²
الطابق 68 · وحدة من طابق واحد
2,197,544 درهم
شقق · عدد غرف النوم: 1
743.67 قدم²69.09 م²
الطابق 69 · وحدة من طابق واحد
2,197,544 درهم
شقق · عدد غرف النوم: 1
743.67 قدم²69.09 م²
الطابق 70 · وحدة من طابق واحد
2,197,544 درهم
شقق · عدد غرف النوم: 1
782.32 قدم²72.68 م²
الطابق 26 · وحدة من طابق واحد
2,198,319 درهم
شقق · عدد غرف النوم: 1
782.32 قدم²72.68 م²
الطابق 27 · وحدة من طابق واحد
2,198,319 درهم
شقق · عدد غرف النوم: 1
782.32 قدم²72.68 م²
الطابق 28 · وحدة من طابق واحد
2,198,319 درهم
شقق · عدد غرف النوم: 1
782.32 قدم²72.68 م²
الطابق 29 · وحدة من طابق واحد
2,198,319 درهم
شقق · عدد غرف النوم: 1
782.32 قدم²72.68 م²
الطابق 30 · وحدة من طابق واحد
2,198,319 درهم
شقق · عدد غرف النوم: 1
782.32 قدم²72.68 م²
الطابق 31 · وحدة من طابق واحد
2,210,054 درهم
شقق · عدد غرف النوم: 1
782.32 قدم²72.68 م²
الطابق 32 · وحدة من طابق واحد
2,210,054 درهم
شقق · عدد غرف النوم: 1
782.32 قدم²72.68 م²
الطابق 33 · وحدة من طابق واحد
2,210,054 درهم
شقق · عدد غرف النوم: 1
782.32 قدم²72.68 م²
الطابق 34 · وحدة من طابق واحد
2,210,054 درهم
شقق · عدد غرف النوم: 1
782.32 قدم²72.68 م²
الطابق 35 · وحدة من طابق واحد
2,210,054 درهم
شقق · عدد غرف النوم: 1
782.32 قدم²72.68 م²
الطابق 38 · وحدة من طابق واحد
2,221,788 درهم
شقق · عدد غرف النوم: 1
782.32 قدم²72.68 م²
الطابق 39 · وحدة من طابق واحد
2,221,788 درهم
شقق · عدد غرف النوم: 1
782.32 قدم²72.68 م²
الطابق 40 · وحدة من طابق واحد
2,221,788 درهم
شقق · عدد غرف النوم: 1
782.32 قدم²72.68 م²
الطابق 41 · وحدة من طابق واحد
2,233,523 درهم
شقق · عدد غرف النوم: 1
782.32 قدم²72.68 م²
الطابق 42 · وحدة من طابق واحد
2,233,523 درهم
شقق · عدد غرف النوم: 1
782.32 قدم²72.68 م²
الطابق 43 · وحدة من طابق واحد
2,233,523 درهم
شقق · عدد غرف النوم: 1
782.32 قدم²72.68 م²
الطابق 44 · وحدة من طابق واحد
2,233,523 درهم
شقق · عدد غرف النوم: 1
782.32 قدم²72.68 م²
الطابق 45 · وحدة من طابق واحد
2,233,523 درهم
شقق · عدد غرف النوم: 1
782.32 قدم²72.68 م²
الطابق 46 · وحدة من طابق واحد
2,245,258 درهم
شقق · عدد غرف النوم: 1
782.32 قدم²72.68 م²
الطابق 47 · وحدة من طابق واحد
2,245,258 درهم
شقق · عدد غرف النوم: 1
782.32 قدم²72.68 م²
الطابق 48 · وحدة من طابق واحد
2,245,258 درهم
شقق · عدد غرف النوم: 1
782.32 قدم²72.68 م²
الطابق 49 · وحدة من طابق واحد
2,245,258 درهم
شقق · عدد غرف النوم: 1
782.32 قدم²72.68 م²
الطابق 50 · وحدة من طابق واحد
2,245,258 درهم
شقق · عدد غرف النوم: 1
782.32 قدم²72.68 م²
الطابق 52 · وحدة من طابق واحد
2,256,993 درهم
شقق · عدد غرف النوم: 1
782.32 قدم²72.68 م²
الطابق 53 · وحدة من طابق واحد
2,256,993 درهم
شقق · عدد غرف النوم: 1
782.32 قدم²72.68 م²
الطابق 51 · وحدة من طابق واحد
2,256,993 درهم
شقق · عدد غرف النوم: 1
782.32 قدم²72.68 م²
الطابق 54 · وحدة من طابق واحد
2,256,993 درهم
شقق · عدد غرف النوم: 1
782.32 قدم²72.68 م²
الطابق 55 · وحدة من طابق واحد
2,256,993 درهم
شقق · عدد غرف النوم: 1
782.32 قدم²72.68 م²
الطابق 56 · وحدة من طابق واحد
2,268,728 درهم
شقق · عدد غرف النوم: 1
782.32 قدم²72.68 م²
الطابق 57 · وحدة من طابق واحد
2,268,728 درهم
شقق · عدد غرف النوم: 1
782.32 قدم²72.68 م²
الطابق 58 · وحدة من طابق واحد
2,268,728 درهم
شقق · عدد غرف النوم: 1
782.32 قدم²72.68 م²
الطابق 59 · وحدة من طابق واحد
2,268,728 درهم
شقق · عدد غرف النوم: 1
782.32 قدم²72.68 م²
الطابق 60 · وحدة من طابق واحد
2,268,728 درهم
شقق · عدد غرف النوم: 1
782.32 قدم²72.68 م²
الطابق 61 · وحدة من طابق واحد
2,280,462 درهم
شقق · عدد غرف النوم: 1
782.32 قدم²72.68 م²
الطابق 62 · وحدة من طابق واحد
2,280,462 درهم
شقق · عدد غرف النوم: 1
782.32 قدم²72.68 م²
الطابق 63 · وحدة من طابق واحد
2,280,462 درهم
شقق · عدد غرف النوم: 1
782.32 قدم²72.68 م²
الطابق 64 · وحدة من طابق واحد
2,280,462 درهم
شقق · عدد غرف النوم: 1
782.32 قدم²72.68 م²
الطابق 65 · وحدة من طابق واحد
2,280,462 درهم
شقق · عدد غرف النوم: 1
782.32 قدم²72.68 م²
الطابق 66 · وحدة من طابق واحد
2,292,197 درهم
شقق · عدد غرف النوم: 1
782.32 قدم²72.68 م²
الطابق 67 · وحدة من طابق واحد
2,292,197 درهم
شقق · عدد غرف النوم: 1
782.32 قدم²72.68 م²
الطابق 68 · وحدة من طابق واحد
2,292,197 درهم
شقق · عدد غرف النوم: 1
782.32 قدم²72.68 م²
الطابق 69 · وحدة من طابق واحد
2,292,197 درهم
شقق · عدد غرف النوم: 1
782.32 قدم²72.68 م²
الطابق 70 · وحدة من طابق واحد
2,292,197 درهم
شقق · عدد غرف النوم: 2
956.59 قدم²88.87 م²
الطابق 13 · وحدة من طابق واحد
2,644,971 درهم
شقق · عدد غرف النوم: 2
956.59 قدم²88.87 م²
الطابق 14 · وحدة من طابق واحد
2,644,971 درهم
شقق · عدد غرف النوم: 2
956.59 قدم²88.87 م²
الطابق 15 · وحدة من طابق واحد
2,644,971 درهم
شقق · عدد غرف النوم: 2
956.59 قدم²88.87 م²
الطابق 16 · وحدة من طابق واحد
2,659,320 درهم
شقق · عدد غرف النوم: 2
956.59 قدم²88.87 م²
الطابق 17 · وحدة من طابق واحد
2,659,320 درهم
شقق · عدد غرف النوم: 2
956.59 قدم²88.87 م²
الطابق 18 · وحدة من طابق واحد
2,659,320 درهم
شقق · عدد غرف النوم: 2
956.59 قدم²88.87 م²
الطابق 19 · وحدة من طابق واحد
2,659,320 درهم
شقق · عدد غرف النوم: 2
956.59 قدم²88.87 م²
الطابق 20 · وحدة من طابق واحد
2,659,320 درهم
شقق · عدد غرف النوم: 2
956.48 قدم²88.86 م²
الطابق 13 · وحدة من طابق واحد
2,668,579 درهم
شقق · عدد غرف النوم: 2
956.48 قدم²88.86 م²
الطابق 14 · وحدة من طابق واحد
2,668,579 درهم
شقق · عدد غرف النوم: 2
956.59 قدم²88.87 م²
الطابق 21 · وحدة من طابق واحد
2,673,669 درهم
شقق · عدد غرف النوم: 2
956.59 قدم²88.87 م²
الطابق 22 · وحدة من طابق واحد
2,673,669 درهم
شقق · عدد غرف النوم: 2
956.59 قدم²88.87 م²
الطابق 23 · وحدة من طابق واحد
2,673,669 درهم
شقق · عدد غرف النوم: 2
956.59 قدم²88.87 م²
الطابق 25 · وحدة من طابق واحد
2,673,669 درهم
شقق · عدد غرف النوم: 2
956.48 قدم²88.86 م²
الطابق 20 · وحدة من طابق واحد
2,682,926 درهم
شقق · عدد غرف النوم: 2
956.59 قدم²88.87 م²
الطابق 26 · وحدة من طابق واحد
2,688,017 درهم
شقق · عدد غرف النوم: 2
956.59 قدم²88.87 م²
الطابق 27 · وحدة من طابق واحد
2,688,017 درهم
شقق · عدد غرف النوم: 2
956.59 قدم²88.87 م²
الطابق 28 · وحدة من طابق واحد
2,688,017 درهم
شقق · عدد غرف النوم: 2
956.59 قدم²88.87 م²
الطابق 29 · وحدة من طابق واحد
2,688,017 درهم
شقق · عدد غرف النوم: 2
956.59 قدم²88.87 م²
الطابق 30 · وحدة من طابق واحد
2,688,017 درهم
شقق · عدد غرف النوم: 2
956.48 قدم²88.86 م²
الطابق 21 · وحدة من طابق واحد
2,697,273 درهم
شقق · عدد غرف النوم: 2
956.48 قدم²88.86 م²
الطابق 22 · وحدة من طابق واحد
2,697,273 درهم
شقق · عدد غرف النوم: 2
956.59 قدم²88.87 م²
الطابق 31 · وحدة من طابق واحد
2,702,366 درهم
شقق · عدد غرف النوم: 2
956.59 قدم²88.87 م²
الطابق 32 · وحدة من طابق واحد
2,702,366 درهم
شقق · عدد غرف النوم: 2
956.59 قدم²88.87 م²
الطابق 33 · وحدة من طابق واحد
2,702,366 درهم
شقق · عدد غرف النوم: 2
956.59 قدم²88.87 م²
الطابق 34 · وحدة من طابق واحد
2,702,366 درهم
شقق · عدد غرف النوم: 2
956.59 قدم²88.87 م²
الطابق 35 · وحدة من طابق واحد
2,702,366 درهم
شقق · عدد غرف النوم: 2
956.48 قدم²88.86 م²
الطابق 26 · وحدة من طابق واحد
2,711,620 درهم
شقق · عدد غرف النوم: 2
956.48 قدم²88.86 م²
الطابق 27 · وحدة من طابق واحد
2,711,620 درهم
شقق · عدد غرف النوم: 2
956.48 قدم²88.86 م²
الطابق 28 · وحدة من طابق واحد
2,711,620 درهم
شقق · عدد غرف النوم: 2
956.48 قدم²88.86 م²
الطابق 29 · وحدة من طابق واحد
2,711,620 درهم
شقق · عدد غرف النوم: 2
956.48 قدم²88.86 م²
الطابق 30 · وحدة من طابق واحد
2,711,620 درهم
شقق · عدد غرف النوم: 2
956.59 قدم²88.87 م²
الطابق 38 · وحدة من طابق واحد
2,716,715 درهم
شقق · عدد غرف النوم: 2
956.59 قدم²88.87 م²
الطابق 39 · وحدة من طابق واحد
2,716,715 درهم
شقق · عدد غرف النوم: 2
956.59 قدم²88.87 م²
الطابق 40 · وحدة من طابق واحد
2,716,715 درهم
شقق · عدد غرف النوم: 2
956.48 قدم²88.86 م²
الطابق 31 · وحدة من طابق واحد
2,725,968 درهم
شقق · عدد غرف النوم: 2
956.48 قدم²88.86 م²
الطابق 32 · وحدة من طابق واحد
2,725,968 درهم
شقق · عدد غرف النوم: 2
956.48 قدم²88.86 م²
الطابق 33 · وحدة من طابق واحد
2,725,968 درهم
شقق · عدد غرف النوم: 2
956.48 قدم²88.86 م²
الطابق 34 · وحدة من طابق واحد
2,725,968 درهم
شقق · عدد غرف النوم: 2
956.48 قدم²88.86 م²
الطابق 35 · وحدة من طابق واحد
2,725,968 درهم
شقق · عدد غرف النوم: 2
956.59 قدم²88.87 م²
الطابق 41 · وحدة من طابق واحد
2,731,064 درهم
شقق · عدد غرف النوم: 2
956.59 قدم²88.87 م²
الطابق 42 · وحدة من طابق واحد
2,731,064 درهم
شقق · عدد غرف النوم: 2
956.59 قدم²88.87 م²
الطابق 43 · وحدة من طابق واحد
2,731,064 درهم
شقق · عدد غرف النوم: 2
956.59 قدم²88.87 م²
الطابق 44 · وحدة من طابق واحد
2,731,064 درهم
شقق · عدد غرف النوم: 2
956.48 قدم²88.86 م²
الطابق 38 · وحدة من طابق واحد
2,740,315 درهم
شقق · عدد غرف النوم: 2
956.59 قدم²88.87 م²
الطابق 46 · وحدة من طابق واحد
2,745,413 درهم
شقق · عدد غرف النوم: 2
956.59 قدم²88.87 م²
الطابق 47 · وحدة من طابق واحد
2,745,413 درهم
شقق · عدد غرف النوم: 2
956.59 قدم²88.87 م²
الطابق 48 · وحدة من طابق واحد
2,745,413 درهم
شقق · عدد غرف النوم: 2
956.59 قدم²88.87 م²
الطابق 49 · وحدة من طابق واحد
2,745,413 درهم
شقق · عدد غرف النوم: 2
956.59 قدم²88.87 م²
الطابق 50 · وحدة من طابق واحد
2,745,413 درهم
شقق · عدد غرف النوم: 2
956.48 قدم²88.86 م²
الطابق 41 · وحدة من طابق واحد
2,754,662 درهم
شقق · عدد غرف النوم: 2
956.48 قدم²88.86 م²
الطابق 42 · وحدة من طابق واحد
2,754,662 درهم
شقق · عدد غرف النوم: 2
956.48 قدم²88.86 م²
الطابق 43 · وحدة من طابق واحد
2,754,662 درهم
شقق · عدد غرف النوم: 2
956.48 قدم²88.86 م²
الطابق 44 · وحدة من طابق واحد
2,754,662 درهم
شقق · عدد غرف النوم: 2
956.48 قدم²88.86 م²
الطابق 45 · وحدة من طابق واحد
2,754,662 درهم
شقق · عدد غرف النوم: 2
956.59 قدم²88.87 م²
الطابق 52 · وحدة من طابق واحد
2,759,762 درهم
شقق · عدد غرف النوم: 2
956.59 قدم²88.87 م²
الطابق 53 · وحدة من طابق واحد
2,759,762 درهم
شقق · عدد غرف النوم: 2
956.59 قدم²88.87 م²
الطابق 51 · وحدة من طابق واحد
2,759,762 درهم
شقق · عدد غرف النوم: 2
956.59 قدم²88.87 م²
الطابق 54 · وحدة من طابق واحد
2,759,762 درهم
شقق · عدد غرف النوم: 2
956.59 قدم²88.87 م²
الطابق 55 · وحدة من طابق واحد
2,759,762 درهم
شقق · عدد غرف النوم: 2
956.48 قدم²88.86 م²
الطابق 46 · وحدة من طابق واحد
2,769,009 درهم
شقق · عدد غرف النوم: 2
956.48 قدم²88.86 م²
الطابق 47 · وحدة من طابق واحد
2,769,009 درهم
شقق · عدد غرف النوم: 2
956.48 قدم²88.86 م²
الطابق 48 · وحدة من طابق واحد
2,769,009 درهم
شقق · عدد غرف النوم: 2
956.48 قدم²88.86 م²
الطابق 49 · وحدة من طابق واحد
2,769,009 درهم
شقق · عدد غرف النوم: 2
956.48 قدم²88.86 م²
الطابق 50 · وحدة من طابق واحد
2,769,009 درهم
شقق · عدد غرف النوم: 2
956.59 قدم²88.87 م²
الطابق 56 · وحدة من طابق واحد
2,774,111 درهم
شقق · عدد غرف النوم: 2
956.59 قدم²88.87 م²
الطابق 57 · وحدة من طابق واحد
2,774,111 درهم
شقق · عدد غرف النوم: 2
956.59 قدم²88.87 م²
الطابق 58 · وحدة من طابق واحد
2,774,111 درهم
شقق · عدد غرف النوم: 2
956.59 قدم²88.87 م²
الطابق 59 · وحدة من طابق واحد
2,774,111 درهم
شقق · عدد غرف النوم: 2
956.59 قدم²88.87 م²
الطابق 60 · وحدة من طابق واحد
2,774,111 درهم
شقق · عدد غرف النوم: 2
956.48 قدم²88.86 م²
الطابق 52 · وحدة من طابق واحد
2,783,356 درهم
شقق · عدد غرف النوم: 2
956.48 قدم²88.86 م²
الطابق 53 · وحدة من طابق واحد
2,783,356 درهم
شقق · عدد غرف النوم: 2
956.48 قدم²88.86 م²
الطابق 51 · وحدة من طابق واحد
2,783,356 درهم
شقق · عدد غرف النوم: 2
956.48 قدم²88.86 م²
الطابق 54 · وحدة من طابق واحد
2,783,356 درهم
شقق · عدد غرف النوم: 2
956.59 قدم²88.87 م²
الطابق 61 · وحدة من طابق واحد
2,788,459 درهم
شقق · عدد غرف النوم: 2
956.59 قدم²88.87 م²
الطابق 62 · وحدة من طابق واحد
2,788,459 درهم
شقق · عدد غرف النوم: 2
956.59 قدم²88.87 م²
الطابق 63 · وحدة من طابق واحد
2,788,459 درهم
شقق · عدد غرف النوم: 2
956.59 قدم²88.87 م²
الطابق 64 · وحدة من طابق واحد
2,788,459 درهم
شقق · عدد غرف النوم: 2
956.59 قدم²88.87 م²
الطابق 65 · وحدة من طابق واحد
2,788,459 درهم
شقق · عدد غرف النوم: 2
956.48 قدم²88.86 م²
الطابق 57 · وحدة من طابق واحد
2,797,704 درهم
شقق · عدد غرف النوم: 2
956.48 قدم²88.86 م²
الطابق 58 · وحدة من طابق واحد
2,797,704 درهم
شقق · عدد غرف النوم: 2
956.48 قدم²88.86 م²
الطابق 59 · وحدة من طابق واحد
2,797,704 درهم
شقق · عدد غرف النوم: 2
956.48 قدم²88.86 م²
الطابق 60 · وحدة من طابق واحد
2,797,704 درهم
شقق · عدد غرف النوم: 2
956.59 قدم²88.87 م²
الطابق 66 · وحدة من طابق واحد
2,802,808 درهم
شقق · عدد غرف النوم: 2
956.59 قدم²88.87 م²
الطابق 67 · وحدة من طابق واحد
2,802,808 درهم
شقق · عدد غرف النوم: 2
956.59 قدم²88.87 م²
الطابق 68 · وحدة من طابق واحد
2,802,808 درهم
شقق · عدد غرف النوم: 2
956.59 قدم²88.87 م²
الطابق 69 · وحدة من طابق واحد
2,802,808 درهم
شقق · عدد غرف النوم: 2
956.59 قدم²88.87 م²
الطابق 70 · وحدة من طابق واحد
2,802,808 درهم
شقق · عدد غرف النوم: 2
956.48 قدم²88.86 م²
الطابق 61 · وحدة من طابق واحد
2,812,051 درهم
شقق · عدد غرف النوم: 2
956.48 قدم²88.86 م²
الطابق 62 · وحدة من طابق واحد
2,812,051 درهم
شقق · عدد غرف النوم: 2
956.48 قدم²88.86 م²
الطابق 63 · وحدة من طابق واحد
2,812,051 درهم
شقق · عدد غرف النوم: 2
956.48 قدم²88.86 م²
الطابق 64 · وحدة من طابق واحد
2,812,051 درهم
شقق · عدد غرف النوم: 2
956.48 قدم²88.86 م²
الطابق 65 · وحدة من طابق واحد
2,812,051 درهم
شقق · عدد غرف النوم: 2
956.48 قدم²88.86 م²
الطابق 67 · وحدة من طابق واحد
2,826,398 درهم
شقق · عدد غرف النوم: 2
1,201.9 قدم²111.66 م²
الطابق 13 · وحدة من طابق واحد
3,413,396 درهم
شقق · عدد غرف النوم: 2
1,201.9 قدم²111.66 م²
الطابق 15 · وحدة من طابق واحد
3,413,396 درهم
شقق · عدد غرف النوم: 2
1,201.9 قدم²111.66 م²
الطابق 16 · وحدة من طابق واحد
3,431,424 درهم
شقق · عدد غرف النوم: 2
1,201.9 قدم²111.66 م²
الطابق 17 · وحدة من طابق واحد
3,431,424 درهم
شقق · عدد غرف النوم: 2
1,201.9 قدم²111.66 م²
الطابق 18 · وحدة من طابق واحد
3,431,424 درهم
شقق · عدد غرف النوم: 2
1,201.9 قدم²111.66 م²
الطابق 19 · وحدة من طابق واحد
3,431,424 درهم
شقق · عدد غرف النوم: 2
1,201.9 قدم²111.66 م²
الطابق 20 · وحدة من طابق واحد
3,431,424 درهم
شقق · عدد غرف النوم: 2
1,201.9 قدم²111.66 م²
الطابق 21 · وحدة من طابق واحد
3,449,453 درهم
شقق · عدد غرف النوم: 2
1,201.9 قدم²111.66 م²
الطابق 22 · وحدة من طابق واحد
3,449,453 درهم
شقق · عدد غرف النوم: 2
1,201.9 قدم²111.66 م²
الطابق 24 · وحدة من طابق واحد
3,449,453 درهم
شقق · عدد غرف النوم: 2
1,201.9 قدم²111.66 م²
الطابق 25 · وحدة من طابق واحد
3,449,453 درهم
شقق · عدد غرف النوم: 2
1,201.9 قدم²111.66 م²
الطابق 26 · وحدة من طابق واحد
3,467,481 درهم
شقق · عدد غرف النوم: 2
1,202.01 قدم²111.67 م²
الطابق 27 · وحدة من طابق واحد
3,467,798 درهم
شقق · عدد غرف النوم: 2
1,202.01 قدم²111.67 م²
الطابق 28 · وحدة من طابق واحد
3,467,798 درهم
شقق · عدد غرف النوم: 2
1,202.01 قدم²111.67 م²
الطابق 29 · وحدة من طابق واحد
3,467,798 درهم
شقق · عدد غرف النوم: 2
1,202.01 قدم²111.67 م²
الطابق 30 · وحدة من طابق واحد
3,467,798 درهم
شقق · عدد غرف النوم: 2
1,201.9 قدم²111.66 م²
الطابق 13 · وحدة من طابق واحد
3,473,491 درهم
شقق · عدد غرف النوم: 2
1,201.9 قدم²111.66 م²
الطابق 15 · وحدة من طابق واحد
3,473,491 درهم
شقق · عدد غرف النوم: 2
1,202.01 قدم²111.67 م²
الطابق 31 · وحدة من طابق واحد
3,485,829 درهم
شقق · عدد غرف النوم: 2
1,202.01 قدم²111.67 م²
الطابق 32 · وحدة من طابق واحد
3,485,829 درهم
شقق · عدد غرف النوم: 2
1,202.01 قدم²111.67 م²
الطابق 33 · وحدة من طابق واحد
3,485,829 درهم
شقق · عدد غرف النوم: 2
1,202.01 قدم²111.67 م²
الطابق 34 · وحدة من طابق واحد
3,485,829 درهم
شقق · عدد غرف النوم: 2
1,201.9 قدم²111.66 م²
الطابق 16 · وحدة من طابق واحد
3,491,519 درهم
شقق · عدد غرف النوم: 2
1,201.9 قدم²111.66 م²
الطابق 17 · وحدة من طابق واحد
3,491,519 درهم
شقق · عدد غرف النوم: 2
1,202.01 قدم²111.67 م²
الطابق 38 · وحدة من طابق واحد
3,503,859 درهم
شقق · عدد غرف النوم: 2
1,202.01 قدم²111.67 م²
الطابق 39 · وحدة من طابق واحد
3,503,859 درهم
شقق · عدد غرف النوم: 2
1,202.01 قدم²111.67 م²
الطابق 40 · وحدة من طابق واحد
3,503,859 درهم
شقق · عدد غرف النوم: 2
1,202.01 قدم²111.67 م²
الطابق 41 · وحدة من طابق واحد
3,521,889 درهم
شقق · عدد غرف النوم: 2
1,202.01 قدم²111.67 م²
الطابق 42 · وحدة من طابق واحد
3,521,889 درهم
شقق · عدد غرف النوم: 2
1,202.01 قدم²111.67 م²
الطابق 43 · وحدة من طابق واحد
3,521,889 درهم
شقق · عدد غرف النوم: 2
1,202.01 قدم²111.67 م²
الطابق 44 · وحدة من طابق واحد
3,521,889 درهم
شقق · عدد غرف النوم: 2
1,202.01 قدم²111.67 م²
الطابق 45 · وحدة من طابق واحد
3,521,889 درهم
شقق · عدد غرف النوم: 2
1,202.01 قدم²111.67 م²
الطابق 46 · وحدة من طابق واحد
3,539,919 درهم
شقق · عدد غرف النوم: 2
1,202.01 قدم²111.67 م²
الطابق 47 · وحدة من طابق واحد
3,539,919 درهم
معلومات الملكية
هذه السجلات مأخوذة من الكتالوج المحفوظ؛ تاريخ البيانات: 13/07/2026. تحقق من السعر والتوفر والإشغال ومواصفات الوحدة المحددة قبل المتابعة.
موعد التسليم في الكتالوج: 31/12/2029. تحقق من أحدث جدول للإنشاءات وموعد تسلّم الوحدة المحددة.
مصدر حالة المطورمواصلة الاستكشاف