
جزيرة المارية · أبوظبي
Jumeirah Residence في جزيرة المارية: الهندسة المعمارية المنحوتة
5,557,000 درهم
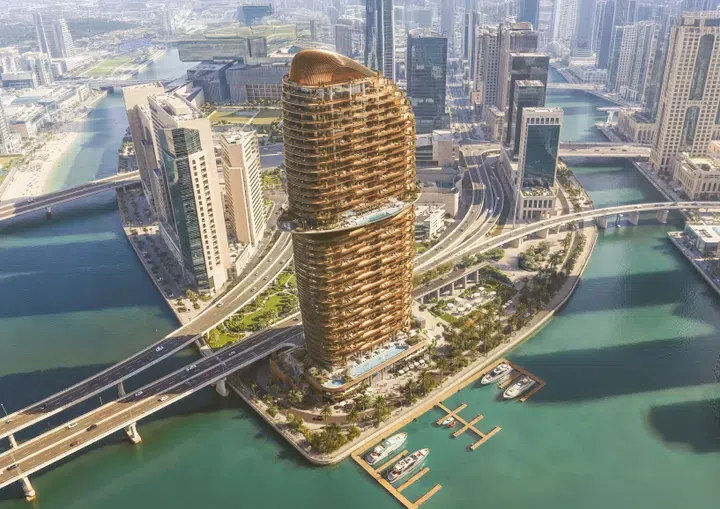
صور فوتوغرافية وتصوّرات للمشروع. قد تختلف إطلالات الوحدة وتشطيباتها.
نظرة عامة
تم تصميم المبنى على شكل برج مميز يتكون من طابق أرضي، وخمسة مستويات للمنصة، وواحد وثلاثين طابقاً سكنياً، مع مستوى مرافق متكامل ضمن المستويات السكنية.
شقق في جزيرة المارية؛ خيارات غرف النوم: 1 و2 و3. المساحات المسجلة: 881.46–2,263.97 قدم² (81.89–210.33 م²). تذكر مواصفات المشروع تأثيثًا جزئيًا. الوحدات مسجلة كمساكن من طابق واحد.
كليفلاند كلينك أبوظبي هو مستشفى متعدد التخصصات يقع في جزيرة المارية. ويصف مشغلها أكثر من 50 من التخصصات الطبية والجراحية، والتي يتم تنظيمها من خلال ثمانية معاهد.
المميزات
- نوع العقار
- شقق
- غرف النوم / التوزيع
- غرفة نوم واحدة / غرفتا نوم / 3 غرف نوم
- الموقع
- جزيرة الماريةأبوظبي
- المساحة السكنية
- 881.46–2,263.97 قدم²81.89–210.33 م²
- الملكية
- تملّك حر
- المسبح
- مسبح مشترك في المشروع
أبرز المميزات
- شقق؛ خيارات غرف النوم: 1 و2 و3 · 881.46–2,263.97 قدم² (81.89–210.33 م²).
- ضمن التطوير: سينما داخلية وسكاي جاردن وحمام سباحة للكبار.
- كليفلاند كلينك أبوظبي هو مستشفى متعدد التخصصات يقع في جزيرة المارية.
- مواصفات المشروع: تأثيث جزئي.
المرافق والموقع
المشروع: Jumeirah Residence
المطوّر: Royal Development Company
ضمن المشروع
- مسبح للكبار
- بار
- إنترنت عريض النطاق
- مسبح للأطفال
- خدمة الكونسيرج
- قاعة اجتماعات
- منطقة ألعاب مغطاة للأطفال
- مطاعم ومقاهٍ
- صالة ألعاب
- سينما داخلية
- مناطق للترفيه
- مكتبة
- مصعد
- بهو استقبال
- صالة استراحة
- صالة أصحاب
- مواقف سيارات
- مساحة حول المسبح
- مساحات ترفيهية
- مناطق للاستراحة
- متاجر
- سبا
- ساونا
- مسبح مشترك
- صالة مشتركة للرياضة واللياقة البدنية
- منطقة جلوس
- سكاي جاردن
- مساحة للتجمعات
- غرفة بخار
- غرفة العلاج
مرافق المشروع المشتركة. قم بتأكيد الوصول وأي رسوم مرتبطة بالوحدة المحددة.
الموقع في جزيرة المارية
يقع Jumeirah Residence في جزيرة المارية، أبوظبي، الإمارات العربية المتحدة.
مصادر الموقع
- كليفلاند كلينك أبوظبي: من نحنتاريخ المراجعة: 06/10/2026
تصف معلومات المنطقة الحي. تعتمد الطرق الفردية والقبول والوصول إلى المرافق على العنوان والمزود المحددين.
عن المطوّر
مصادر المطور
المزيد عن هذا العرض
تفاصيل إضافية عن العقار
مواصفات المشروع
- الملكية
- تملّك حر
- تكوين المبنى
- G+5P+18+A+13
- التشطيب
- مفروش جزئيًا
خطط السداد
جداول الدفع للكتالوج. ستؤكد PGI الشروط الحالية والخطة التي تنطبق على وحدتك المحددة.
معلومات الملكية
هذه السجلات مأخوذة من الكتالوج المحفوظ؛ تاريخ البيانات: 13/07/2026. تحقق من السعر والتوفر والإشغال ومواصفات الوحدة المحددة قبل المتابعة.
موعد التسليم في الكتالوج: 23/12/2030. تحقق من أحدث جدول للإنشاءات وموعد تسلّم الوحدة المحددة.
مصدر حالة المطور