
دبي الجنوب · دبي
Azizi Venice في دبي الجنوب: حدائق منسّقة
650,000 درهم
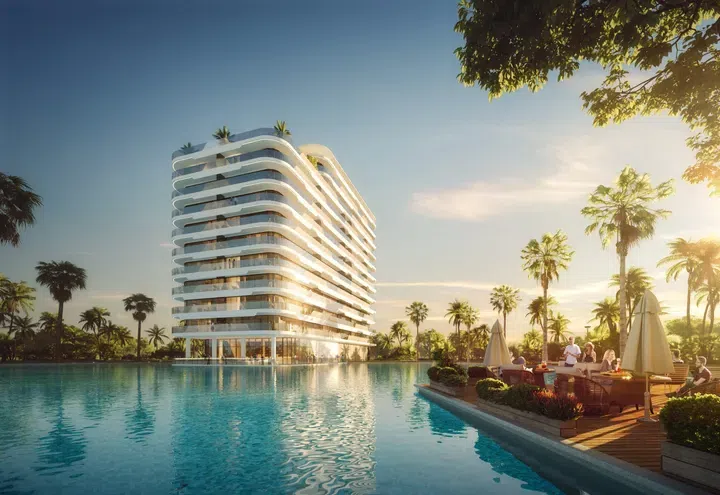
صور فوتوغرافية وتصوّرات للمشروع. قد تختلف إطلالات الوحدة وتشطيباتها.
نظرة عامة
تتراوح ارتفاعات المباني بين عشرة واثنين وعشرين طابقًا.
شقق ووحدات تجارية في دبي الجنوب بمساحات 317.75–14,687.43 قدم² (29.52–1,364.51 م²).
يجاور مجمع الأعمال دبي الجنوب المنطقة السكنية، ويقع قرب مطار آل مكتوم الدولي. تشمل خيارات المكاتب مساحات مجهزة ومركز أعمال يخدم الشركات الناشئة والمشروعات الصغيرة والمتوسطة.
المميزات
- نوع العقار
- شقق / عقارات تجارية
- توزيع الغرف
- استوديو / غرفة نوم واحدة / غرفتا نوم / 3 غرف نوم / البيع بالتجزئة
- الموقع
- دبي الجنوبدبي
- المساحة
- 317.75–14,687.43 قدم²29.52–1,364.51 م²
- الملكية
- تملّك حر
أبرز المميزات
- شقق ووحدات تجارية · 317.75–14,687.43 قدم² (29.52–1,364.51 م²).
- تتراوح ارتفاعات المباني بين عشرة واثنين وعشرين طابقًا.
- يجاور مجمع الأعمال دبي الجنوب المنطقة السكنية، ويقع قرب مطار آل مكتوم الدولي.
- تذكر دبي الجنوب وجود خدمة حافلات عامة بين المنطقة السكنية ومحطة مترو إكسبو، بما يتيح متابعة الرحلة عبر المترو إلى وجهات أخرى في المدينة.
المرافق والموقع
المشروع: Azizi Venice
المطوّر: Azizi Developments
ضمن المشروع
مرافق المشروع المشتركة. قم بتأكيد الوصول وأي رسوم مرتبطة بالوحدة المحددة.
الموقع في دبي الجنوب
يقع Azizi Venice في دبي الجنوب، دبي، الإمارات العربية المتحدة.
تذكر دبي الجنوب وجود خدمة حافلات عامة بين المنطقة السكنية ومحطة مترو إكسبو، بما يتيح متابعة الرحلة عبر المترو إلى وجهات أخرى في المدينة.
تدرج دبي الجنوب ضمن منطقتها السكنية حدائق عامة وملاعب رياضية ومحلات ومسجدًا وهايبرماركت بمساحة 50,000 قدم مربعة. تكمل خدمات المنطقة المرافق المتاحة داخل مجمعاتها السكنية.
مصادر الموقع
- دبي الجنوب: معلومات مجمع الأعمال الرسميةتاريخ المراجعة: 06/10/2026
- دبي الجنوب: مرافق المنطقة السكنية ومستجدات بولس بيتش فرونتتاريخ المراجعة: 06/10/2026
تصف معلومات المنطقة الحي. تعتمد الطرق الفردية والقبول والوصول إلى المرافق على العنوان والمزود المحددين.
عن المطوّر
مصادر المطور
المزيد عن هذا العرض
تفاصيل إضافية عن العقار
مواصفات المشروع
- الملكية
- تملّك حر
- التشطيب
- مفروش جزئيًا
خطط السداد
جداول الدفع للكتالوج. ستؤكد PGI الشروط الحالية والخطة التي تنطبق على وحدتك المحددة.
خطة السداد 1 (للمباني 1، 2، 3A، 3B، 4A، 4B، 5A، 5B، 6، 6A، 6B، 6C، 6D، 6E، 6F، 6G، 6H، 7، 7A، 7B، 7C، 7D، 7E، 8A، 8B، 9A، 9B، 10A، 10B، 11، 12A، 12B، 13A، 13B، 14، 14A، 14B، 14C، 14D، 14E، 14F، 14G)
- الدفعة الأولى: 10% + 40 درهم درهم المعرفة + 5250 درهم رسوم إدارية
- في يوليو 202610%
- في سبتمبر 202610%
- عند اكتمال المشروع70%
خطة السداد 2 (للمباني 15A و15B و16 و20A)
- الدفعة الأولى: 10% + 40 درهم درهم المعرفة + 5250 درهم رسوم إدارية
- في يوليو 202610%
- في سبتمبر 202610%
- في يناير 202710%
- في مايو 202710%
- عند اكتمال المشروع50%
خيارات الوحدات والأسعار
توزيعات الغرف والمساحات والأسعار المرتبطة بهذا العرض. افتح القائمة أدناه لعرض بقية الخيارات.
استوديو · شقق
365.32 قدم²33.94 م²
وحدة من طابق واحد
650,000 درهم
استوديو · شقق
366.47 قدم²34.05 م²
وحدة من طابق واحد
700,000 درهم
استوديو · شقق
366.83 قدم²34.08 م²
وحدة من طابق واحد
725,000 درهم
استوديو · شقق
317.75 قدم²29.52 م²
الطابق 12 · وحدة من طابق واحد
755,000 درهم
استوديو · شقق
335.08 قدم²31.13 م²
الطابق 1 · وحدة من طابق واحد
758,000 درهم
استوديو · شقق
335.08 قدم²31.13 م²
الطابق 1 · وحدة من طابق واحد
758,000 درهم
عرض 4821 خيارات وحدات إضافية
استوديو · شقق
335.08 قدم²31.13 م²
الطابق 1 · وحدة من طابق واحد
758,000 درهم
استوديو · شقق
335.08 قدم²31.13 م²
الطابق 1 · وحدة من طابق واحد
758,000 درهم
استوديو · شقق
340.14 قدم²31.6 م²
الطابق 1 · وحدة من طابق واحد
758,000 درهم
استوديو · شقق
359.52 قدم²33.4 م²
الطابق 3 · وحدة من طابق واحد
758,000 درهم
استوديو · شقق
359.52 قدم²33.4 م²
الطابق 2 · وحدة من طابق واحد
758,000 درهم
استوديو · شقق
359.52 قدم²33.4 م²
الطابق 7 · وحدة من طابق واحد
758,000 درهم
استوديو · شقق
359.52 قدم²33.4 م²
الطابق 6 · وحدة من طابق واحد
758,000 درهم
استوديو · شقق
359.52 قدم²33.4 م²
الطابق 5 · وحدة من طابق واحد
758,000 درهم
استوديو · شقق
359.52 قدم²33.4 م²
الطابق 3 · وحدة من طابق واحد
758,000 درهم
استوديو · شقق
359.52 قدم²33.4 م²
الطابق 3 · وحدة من طابق واحد
758,000 درهم
استوديو · شقق
359.52 قدم²33.4 م²
الطابق 4 · وحدة من طابق واحد
758,000 درهم
استوديو · شقق
359.52 قدم²33.4 م²
الطابق 2 · وحدة من طابق واحد
758,000 درهم
استوديو · شقق
359.52 قدم²33.4 م²
الطابق 2 · وحدة من طابق واحد
758,000 درهم
استوديو · شقق
359.52 قدم²33.4 م²
الطابق 3 · وحدة من طابق واحد
758,000 درهم
استوديو · شقق
359.52 قدم²33.4 م²
الطابق 3 · وحدة من طابق واحد
758,000 درهم
استوديو · شقق
359.52 قدم²33.4 م²
الطابق 6 · وحدة من طابق واحد
758,000 درهم
استوديو · شقق
359.52 قدم²33.4 م²
الطابق 2 · وحدة من طابق واحد
758,000 درهم
استوديو · شقق
359.52 قدم²33.4 م²
الطابق 2 · وحدة من طابق واحد
758,000 درهم
استوديو · شقق
359.52 قدم²33.4 م²
الطابق 3 · وحدة من طابق واحد
758,000 درهم
استوديو · شقق
359.52 قدم²33.4 م²
الطابق 4 · وحدة من طابق واحد
758,000 درهم
استوديو · شقق
359.52 قدم²33.4 م²
الطابق 2 · وحدة من طابق واحد
758,000 درهم
استوديو · شقق
369.21 قدم²34.3 م²
الطابق 1 · وحدة من طابق واحد
758,000 درهم
استوديو · شقق
369.21 قدم²34.3 م²
الطابق 1 · وحدة من طابق واحد
758,000 درهم
استوديو · شقق
369.21 قدم²34.3 م²
الطابق 1 · وحدة من طابق واحد
758,000 درهم
استوديو · شقق
369.21 قدم²34.3 م²
الطابق 1 · وحدة من طابق واحد
758,000 درهم
استوديو · شقق
369.21 قدم²34.3 م²
الطابق 1 · وحدة من طابق واحد
758,000 درهم
استوديو · شقق
369.21 قدم²34.3 م²
الطابق 1 · وحدة من طابق واحد
758,000 درهم
استوديو · شقق
369.21 قدم²34.3 م²
الطابق 1 · وحدة من طابق واحد
758,000 درهم
استوديو · شقق
369.21 قدم²34.3 م²
الطابق 1 · وحدة من طابق واحد
758,000 درهم
استوديو · شقق
372.86 قدم²34.64 م²
الطابق 1 · وحدة من طابق واحد
758,000 درهم
استوديو · شقق
347.35 قدم²32.27 م²
الطابق 1 · وحدة من طابق واحد
764,000 درهم
استوديو · شقق
347.35 قدم²32.27 م²
الطابق 2 · وحدة من طابق واحد
764,000 درهم
استوديو · شقق
347.35 قدم²32.27 م²
الطابق 3 · وحدة من طابق واحد
764,000 درهم
استوديو · شقق
347.35 قدم²32.27 م²
الطابق 4 · وحدة من طابق واحد
764,000 درهم
استوديو · شقق
347.35 قدم²32.27 م²
الطابق 5 · وحدة من طابق واحد
764,000 درهم
استوديو · شقق
347.35 قدم²32.27 م²
الطابق 6 · وحدة من طابق واحد
764,000 درهم
استوديو · شقق
347.35 قدم²32.27 م²
الطابق 8 · وحدة من طابق واحد
764,000 درهم
استوديو · شقق
347.35 قدم²32.27 م²
الطابق 9 · وحدة من طابق واحد
764,000 درهم
استوديو · شقق
348.32 قدم²32.36 م²
الطابق 9 · وحدة من طابق واحد
764,000 درهم
استوديو · شقق
348.32 قدم²32.36 م²
الطابق 7 · وحدة من طابق واحد
764,000 درهم
استوديو · شقق
348.32 قدم²32.36 م²
الطابق 8 · وحدة من طابق واحد
764,000 درهم
استوديو · شقق
348.32 قدم²32.36 م²
الطابق 8 · وحدة من طابق واحد
764,000 درهم
استوديو · شقق
348.32 قدم²32.36 م²
الطابق 9 · وحدة من طابق واحد
764,000 درهم
استوديو · شقق
348.32 قدم²32.36 م²
الطابق 10 · وحدة من طابق واحد
764,000 درهم
استوديو · شقق
348.32 قدم²32.36 م²
الطابق 2 · وحدة من طابق واحد
764,000 درهم
استوديو · شقق
348.32 قدم²32.36 م²
الطابق 2 · وحدة من طابق واحد
764,000 درهم
استوديو · شقق
348.32 قدم²32.36 م²
الطابق 3 · وحدة من طابق واحد
764,000 درهم
استوديو · شقق
348.32 قدم²32.36 م²
الطابق 3 · وحدة من طابق واحد
764,000 درهم
استوديو · شقق
348.32 قدم²32.36 م²
الطابق 4 · وحدة من طابق واحد
764,000 درهم
استوديو · شقق
348.32 قدم²32.36 م²
الطابق 4 · وحدة من طابق واحد
764,000 درهم
استوديو · شقق
348.32 قدم²32.36 م²
الطابق 5 · وحدة من طابق واحد
764,000 درهم
استوديو · شقق
348.32 قدم²32.36 م²
الطابق 5 · وحدة من طابق واحد
764,000 درهم
استوديو · شقق
348.32 قدم²32.36 م²
الطابق 6 · وحدة من طابق واحد
764,000 درهم
استوديو · شقق
348.32 قدم²32.36 م²
الطابق 6 · وحدة من طابق واحد
764,000 درهم
استوديو · شقق
353.6 قدم²32.85 م²
الطابق 9 · وحدة من طابق واحد
764,000 درهم
استوديو · شقق
353.6 قدم²32.85 م²
الطابق 7 · وحدة من طابق واحد
764,000 درهم
استوديو · شقق
353.6 قدم²32.85 م²
الطابق 8 · وحدة من طابق واحد
764,000 درهم
استوديو · شقق
353.6 قدم²32.85 م²
الطابق 2 · وحدة من طابق واحد
764,000 درهم
استوديو · شقق
353.6 قدم²32.85 م²
الطابق 3 · وحدة من طابق واحد
764,000 درهم
استوديو · شقق
353.6 قدم²32.85 م²
الطابق 4 · وحدة من طابق واحد
764,000 درهم
استوديو · شقق
353.6 قدم²32.85 م²
الطابق 5 · وحدة من طابق واحد
764,000 درهم
استوديو · شقق
353.6 قدم²32.85 م²
الطابق 6 · وحدة من طابق واحد
764,000 درهم
استوديو · شقق
353.6 قدم²32.85 م²
الطابق 11 · وحدة من طابق واحد
764,000 درهم
استوديو · شقق
353.71 قدم²32.86 م²
الطابق 8 · وحدة من طابق واحد
764,000 درهم
استوديو · شقق
353.71 قدم²32.86 م²
الطابق 9 · وحدة من طابق واحد
764,000 درهم
استوديو · شقق
353.71 قدم²32.86 م²
الطابق 10 · وحدة من طابق واحد
764,000 درهم
استوديو · شقق
353.71 قدم²32.86 م²
الطابق 2 · وحدة من طابق واحد
764,000 درهم
استوديو · شقق
353.71 قدم²32.86 م²
الطابق 3 · وحدة من طابق واحد
764,000 درهم
استوديو · شقق
353.71 قدم²32.86 م²
الطابق 4 · وحدة من طابق واحد
764,000 درهم
استوديو · شقق
353.71 قدم²32.86 م²
الطابق 5 · وحدة من طابق واحد
764,000 درهم
استوديو · شقق
353.71 قدم²32.86 م²
الطابق 6 · وحدة من طابق واحد
764,000 درهم
استوديو · شقق
354.35 قدم²32.92 م²
الطابق 9 · وحدة من طابق واحد
764,000 درهم
استوديو · شقق
354.35 قدم²32.92 م²
الطابق 9 · وحدة من طابق واحد
764,000 درهم
استوديو · شقق
354.35 قدم²32.92 م²
الطابق 7 · وحدة من طابق واحد
764,000 درهم
استوديو · شقق
354.35 قدم²32.92 م²
الطابق 7 · وحدة من طابق واحد
764,000 درهم
استوديو · شقق
354.35 قدم²32.92 م²
الطابق 8 · وحدة من طابق واحد
764,000 درهم
استوديو · شقق
354.35 قدم²32.92 م²
الطابق 8 · وحدة من طابق واحد
764,000 درهم
استوديو · شقق
354.35 قدم²32.92 م²
الطابق 10 · وحدة من طابق واحد
764,000 درهم
استوديو · شقق
354.35 قدم²32.92 م²
الطابق 2 · وحدة من طابق واحد
764,000 درهم
استوديو · شقق
354.35 قدم²32.92 م²
الطابق 2 · وحدة من طابق واحد
764,000 درهم
استوديو · شقق
354.35 قدم²32.92 م²
الطابق 3 · وحدة من طابق واحد
764,000 درهم
استوديو · شقق
354.35 قدم²32.92 م²
الطابق 3 · وحدة من طابق واحد
764,000 درهم
استوديو · شقق
354.35 قدم²32.92 م²
الطابق 4 · وحدة من طابق واحد
764,000 درهم
استوديو · شقق
354.35 قدم²32.92 م²
الطابق 4 · وحدة من طابق واحد
764,000 درهم
استوديو · شقق
354.35 قدم²32.92 م²
الطابق 5 · وحدة من طابق واحد
764,000 درهم
استوديو · شقق
354.35 قدم²32.92 م²
الطابق 5 · وحدة من طابق واحد
764,000 درهم
استوديو · شقق
354.35 قدم²32.92 م²
الطابق 6 · وحدة من طابق واحد
764,000 درهم
استوديو · شقق
354.35 قدم²32.92 م²
الطابق 6 · وحدة من طابق واحد
764,000 درهم
استوديو · شقق
354.35 قدم²32.92 م²
الطابق 11 · وحدة من طابق واحد
764,000 درهم
استوديو · شقق
354.46 قدم²32.93 م²
الطابق 9 · وحدة من طابق واحد
764,000 درهم
استوديو · شقق
354.46 قدم²32.93 م²
الطابق 9 · وحدة من طابق واحد
764,000 درهم
استوديو · شقق
354.46 قدم²32.93 م²
الطابق 9 · وحدة من طابق واحد
764,000 درهم
استوديو · شقق
354.46 قدم²32.93 م²
الطابق 9 · وحدة من طابق واحد
764,000 درهم
استوديو · شقق
354.46 قدم²32.93 م²
الطابق 9 · وحدة من طابق واحد
764,000 درهم
استوديو · شقق
354.46 قدم²32.93 م²
الطابق 7 · وحدة من طابق واحد
764,000 درهم
استوديو · شقق
354.46 قدم²32.93 م²
الطابق 7 · وحدة من طابق واحد
764,000 درهم
استوديو · شقق
354.46 قدم²32.93 م²
الطابق 8 · وحدة من طابق واحد
764,000 درهم
استوديو · شقق
354.46 قدم²32.93 م²
الطابق 8 · وحدة من طابق واحد
764,000 درهم
استوديو · شقق
354.46 قدم²32.93 م²
الطابق 8 · وحدة من طابق واحد
764,000 درهم
استوديو · شقق
354.46 قدم²32.93 م²
الطابق 8 · وحدة من طابق واحد
764,000 درهم
استوديو · شقق
354.46 قدم²32.93 م²
الطابق 8 · وحدة من طابق واحد
764,000 درهم
استوديو · شقق
354.46 قدم²32.93 م²
الطابق 10 · وحدة من طابق واحد
764,000 درهم
استوديو · شقق
354.46 قدم²32.93 م²
الطابق 10 · وحدة من طابق واحد
764,000 درهم
استوديو · شقق
354.46 قدم²32.93 م²
الطابق 1 · وحدة من طابق واحد
764,000 درهم
استوديو · شقق
354.46 قدم²32.93 م²
الطابق 10 · وحدة من طابق واحد
764,000 درهم
استوديو · شقق
354.46 قدم²32.93 م²
الطابق 1 · وحدة من طابق واحد
764,000 درهم
استوديو · شقق
354.46 قدم²32.93 م²
الطابق 1 · وحدة من طابق واحد
764,000 درهم
استوديو · شقق
354.46 قدم²32.93 م²
الطابق 11 · وحدة من طابق واحد
764,000 درهم
استوديو · شقق
354.46 قدم²32.93 م²
الطابق 12 · وحدة من طابق واحد
764,000 درهم
استوديو · شقق
354.46 قدم²32.93 م²
الطابق 12 · وحدة من طابق واحد
764,000 درهم
استوديو · شقق
354.46 قدم²32.93 م²
الطابق 13 · وحدة من طابق واحد
764,000 درهم
استوديو · شقق
354.46 قدم²32.93 م²
الطابق 13 · وحدة من طابق واحد
764,000 درهم
استوديو · شقق
354.46 قدم²32.93 م²
الطابق 13 · وحدة من طابق واحد
764,000 درهم
استوديو · شقق
354.46 قدم²32.93 م²
الطابق 14 · وحدة من طابق واحد
764,000 درهم
استوديو · شقق
354.46 قدم²32.93 م²
الطابق 14 · وحدة من طابق واحد
764,000 درهم
استوديو · شقق
354.46 قدم²32.93 م²
الطابق 2 · وحدة من طابق واحد
764,000 درهم
استوديو · شقق
354.46 قدم²32.93 م²
الطابق 2 · وحدة من طابق واحد
764,000 درهم
استوديو · شقق
354.46 قدم²32.93 م²
الطابق 2 · وحدة من طابق واحد
764,000 درهم
استوديو · شقق
354.46 قدم²32.93 م²
الطابق 2 · وحدة من طابق واحد
764,000 درهم
استوديو · شقق
354.46 قدم²32.93 م²
الطابق 2 · وحدة من طابق واحد
764,000 درهم
استوديو · شقق
354.46 قدم²32.93 م²
الطابق 3 · وحدة من طابق واحد
764,000 درهم
استوديو · شقق
354.46 قدم²32.93 م²
الطابق 3 · وحدة من طابق واحد
764,000 درهم
استوديو · شقق
354.46 قدم²32.93 م²
الطابق 3 · وحدة من طابق واحد
764,000 درهم
استوديو · شقق
354.46 قدم²32.93 م²
الطابق 3 · وحدة من طابق واحد
764,000 درهم
استوديو · شقق
354.46 قدم²32.93 م²
الطابق 4 · وحدة من طابق واحد
764,000 درهم
استوديو · شقق
354.46 قدم²32.93 م²
الطابق 4 · وحدة من طابق واحد
764,000 درهم
استوديو · شقق
354.46 قدم²32.93 م²
الطابق 4 · وحدة من طابق واحد
764,000 درهم
استوديو · شقق
354.46 قدم²32.93 م²
الطابق 4 · وحدة من طابق واحد
764,000 درهم
استوديو · شقق
354.46 قدم²32.93 م²
الطابق 4 · وحدة من طابق واحد
764,000 درهم
استوديو · شقق
354.46 قدم²32.93 م²
الطابق 5 · وحدة من طابق واحد
764,000 درهم
استوديو · شقق
354.46 قدم²32.93 م²
الطابق 5 · وحدة من طابق واحد
764,000 درهم
استوديو · شقق
354.46 قدم²32.93 م²
الطابق 5 · وحدة من طابق واحد
764,000 درهم
استوديو · شقق
354.46 قدم²32.93 م²
الطابق 5 · وحدة من طابق واحد
764,000 درهم
استوديو · شقق
354.46 قدم²32.93 م²
الطابق 6 · وحدة من طابق واحد
764,000 درهم
استوديو · شقق
354.46 قدم²32.93 م²
الطابق 6 · وحدة من طابق واحد
764,000 درهم
استوديو · شقق
354.46 قدم²32.93 م²
الطابق 6 · وحدة من طابق واحد
764,000 درهم
استوديو · شقق
354.46 قدم²32.93 م²
الطابق 7 · وحدة من طابق واحد
764,000 درهم
استوديو · شقق
354.46 قدم²32.93 م²
الطابق 7 · وحدة من طابق واحد
764,000 درهم
استوديو · شقق
354.46 قدم²32.93 م²
الطابق 7 · وحدة من طابق واحد
764,000 درهم
استوديو · شقق
354.46 قدم²32.93 م²
الطابق 10 · وحدة من طابق واحد
764,000 درهم
استوديو · شقق
354.46 قدم²32.93 م²
الطابق 11 · وحدة من طابق واحد
764,000 درهم
استوديو · شقق
354.46 قدم²32.93 م²
الطابق 12 · وحدة من طابق واحد
764,000 درهم
استوديو · شقق
354.46 قدم²32.93 م²
الطابق 5 · وحدة من طابق واحد
764,000 درهم
استوديو · شقق
354.46 قدم²32.93 م²
الطابق 6 · وحدة من طابق واحد
764,000 درهم
استوديو · شقق
354.46 قدم²32.93 م²
الطابق 6 · وحدة من طابق واحد
764,000 درهم
استوديو · شقق
354.89 قدم²32.97 م²
الطابق 10 · وحدة من طابق واحد
764,000 درهم
استوديو · شقق
354.89 قدم²32.97 م²
الطابق 1 · وحدة من طابق واحد
764,000 درهم
استوديو · شقق
354.89 قدم²32.97 م²
الطابق 2 · وحدة من طابق واحد
764,000 درهم
استوديو · شقق
354.89 قدم²32.97 م²
الطابق 4 · وحدة من طابق واحد
764,000 درهم
استوديو · شقق
354.89 قدم²32.97 م²
الطابق 6 · وحدة من طابق واحد
764,000 درهم
استوديو · شقق
354.89 قدم²32.97 م²
الطابق 8 · وحدة من طابق واحد
764,000 درهم
استوديو · شقق
354.89 قدم²32.97 م²
الطابق 8 · وحدة من طابق واحد
764,000 درهم
استوديو · شقق
354.89 قدم²32.97 م²
الطابق 9 · وحدة من طابق واحد
764,000 درهم
استوديو · شقق
354.89 قدم²32.97 م²
الطابق 1 · وحدة من طابق واحد
764,000 درهم
استوديو · شقق
354.89 قدم²32.97 م²
الطابق 11 · وحدة من طابق واحد
764,000 درهم
استوديو · شقق
354.89 قدم²32.97 م²
الطابق 2 · وحدة من طابق واحد
764,000 درهم
استوديو · شقق
354.89 قدم²32.97 م²
الطابق 3 · وحدة من طابق واحد
764,000 درهم
استوديو · شقق
354.89 قدم²32.97 م²
الطابق 4 · وحدة من طابق واحد
764,000 درهم
استوديو · شقق
354.89 قدم²32.97 م²
الطابق 5 · وحدة من طابق واحد
764,000 درهم
استوديو · شقق
354.89 قدم²32.97 م²
الطابق 6 · وحدة من طابق واحد
764,000 درهم
استوديو · شقق
354.89 قدم²32.97 م²
الطابق 7 · وحدة من طابق واحد
764,000 درهم
استوديو · شقق
355.43 قدم²33.02 م²
الطابق 1 · وحدة من طابق واحد
764,000 درهم
استوديو · شقق
355.43 قدم²33.02 م²
الطابق 2 · وحدة من طابق واحد
764,000 درهم
استوديو · شقق
355.43 قدم²33.02 م²
الطابق 4 · وحدة من طابق واحد
764,000 درهم
استوديو · شقق
355.43 قدم²33.02 م²
الطابق 6 · وحدة من طابق واحد
764,000 درهم
استوديو · شقق
355.43 قدم²33.02 م²
الطابق 8 · وحدة من طابق واحد
764,000 درهم
استوديو · شقق
355.43 قدم²33.02 م²
الطابق 8 · وحدة من طابق واحد
764,000 درهم
استوديو · شقق
355.43 قدم²33.02 م²
الطابق 9 · وحدة من طابق واحد
764,000 درهم
استوديو · شقق
355.43 قدم²33.02 م²
الطابق 10 · وحدة من طابق واحد
764,000 درهم
استوديو · شقق
355.43 قدم²33.02 م²
الطابق 1 · وحدة من طابق واحد
764,000 درهم
استوديو · شقق
355.43 قدم²33.02 م²
الطابق 11 · وحدة من طابق واحد
764,000 درهم
استوديو · شقق
355.43 قدم²33.02 م²
الطابق 2 · وحدة من طابق واحد
764,000 درهم
استوديو · شقق
355.43 قدم²33.02 م²
الطابق 3 · وحدة من طابق واحد
764,000 درهم
استوديو · شقق
355.43 قدم²33.02 م²
الطابق 4 · وحدة من طابق واحد
764,000 درهم
استوديو · شقق
355.43 قدم²33.02 م²
الطابق 5 · وحدة من طابق واحد
764,000 درهم
استوديو · شقق
355.43 قدم²33.02 م²
الطابق 6 · وحدة من طابق واحد
764,000 درهم
استوديو · شقق
355.43 قدم²33.02 م²
الطابق 7 · وحدة من طابق واحد
764,000 درهم
استوديو · شقق
355.53 قدم²33.03 م²
الطابق 9 · وحدة من طابق واحد
764,000 درهم
استوديو · شقق
355.53 قدم²33.03 م²
الطابق 9 · وحدة من طابق واحد
764,000 درهم
استوديو · شقق
355.53 قدم²33.03 م²
الطابق 9 · وحدة من طابق واحد
764,000 درهم
استوديو · شقق
355.53 قدم²33.03 م²
الطابق 9 · وحدة من طابق واحد
764,000 درهم
استوديو · شقق
355.53 قدم²33.03 م²
الطابق 7 · وحدة من طابق واحد
764,000 درهم
استوديو · شقق
355.53 قدم²33.03 م²
الطابق 7 · وحدة من طابق واحد
764,000 درهم
استوديو · شقق
355.53 قدم²33.03 م²
الطابق 7 · وحدة من طابق واحد
764,000 درهم
استوديو · شقق
355.53 قدم²33.03 م²
الطابق 8 · وحدة من طابق واحد
764,000 درهم
استوديو · شقق
355.53 قدم²33.03 م²
الطابق 8 · وحدة من طابق واحد
764,000 درهم
استوديو · شقق
355.53 قدم²33.03 م²
الطابق 8 · وحدة من طابق واحد
764,000 درهم
استوديو · شقق
355.53 قدم²33.03 م²
الطابق 8 · وحدة من طابق واحد
764,000 درهم
استوديو · شقق
355.53 قدم²33.03 م²
الطابق 10 · وحدة من طابق واحد
764,000 درهم
استوديو · شقق
355.53 قدم²33.03 م²
الطابق 11 · وحدة من طابق واحد
764,000 درهم
استوديو · شقق
355.53 قدم²33.03 م²
الطابق 2 · وحدة من طابق واحد
764,000 درهم
استوديو · شقق
355.53 قدم²33.03 م²
الطابق 2 · وحدة من طابق واحد
764,000 درهم
استوديو · شقق
355.53 قدم²33.03 م²
الطابق 2 · وحدة من طابق واحد
764,000 درهم
استوديو · شقق
355.53 قدم²33.03 م²
الطابق 2 · وحدة من طابق واحد
764,000 درهم
استوديو · شقق
355.53 قدم²33.03 م²
الطابق 3 · وحدة من طابق واحد
764,000 درهم
استوديو · شقق
355.53 قدم²33.03 م²
الطابق 3 · وحدة من طابق واحد
764,000 درهم
استوديو · شقق
355.53 قدم²33.03 م²
الطابق 3 · وحدة من طابق واحد
764,000 درهم
استوديو · شقق
355.53 قدم²33.03 م²
الطابق 4 · وحدة من طابق واحد
764,000 درهم
استوديو · شقق
355.53 قدم²33.03 م²
الطابق 4 · وحدة من طابق واحد
764,000 درهم
استوديو · شقق
355.53 قدم²33.03 م²
الطابق 4 · وحدة من طابق واحد
764,000 درهم
استوديو · شقق
355.53 قدم²33.03 م²
الطابق 4 · وحدة من طابق واحد
764,000 درهم
استوديو · شقق
355.53 قدم²33.03 م²
الطابق 5 · وحدة من طابق واحد
764,000 درهم
استوديو · شقق
355.53 قدم²33.03 م²
الطابق 5 · وحدة من طابق واحد
764,000 درهم
استوديو · شقق
355.53 قدم²33.03 م²
الطابق 5 · وحدة من طابق واحد
764,000 درهم
استوديو · شقق
355.53 قدم²33.03 م²
الطابق 5 · وحدة من طابق واحد
764,000 درهم
استوديو · شقق
355.53 قدم²33.03 م²
الطابق 6 · وحدة من طابق واحد
764,000 درهم
استوديو · شقق
355.53 قدم²33.03 م²
الطابق 6 · وحدة من طابق واحد
764,000 درهم
استوديو · شقق
355.53 قدم²33.03 م²
الطابق 6 · وحدة من طابق واحد
764,000 درهم
استوديو · شقق
355.53 قدم²33.03 م²
الطابق 6 · وحدة من طابق واحد
764,000 درهم
استوديو · شقق
355.53 قدم²33.03 م²
الطابق 10 · وحدة من طابق واحد
764,000 درهم
استوديو · شقق
355.53 قدم²33.03 م²
الطابق 10 · وحدة من طابق واحد
764,000 درهم
استوديو · شقق
355.53 قدم²33.03 م²
الطابق 10 · وحدة من طابق واحد
764,000 درهم
استوديو · شقق
355.53 قدم²33.03 م²
الطابق 11 · وحدة من طابق واحد
764,000 درهم
استوديو · شقق
355.53 قدم²33.03 م²
الطابق 7 · وحدة من طابق واحد
764,000 درهم
استوديو · شقق
356.07 قدم²33.08 م²
الطابق 9 · وحدة من طابق واحد
764,000 درهم
استوديو · شقق
356.07 قدم²33.08 م²
الطابق 9 · وحدة من طابق واحد
764,000 درهم
استوديو · شقق
356.07 قدم²33.08 م²
الطابق 9 · وحدة من طابق واحد
764,000 درهم
استوديو · شقق
356.07 قدم²33.08 م²
الطابق 7 · وحدة من طابق واحد
764,000 درهم
استوديو · شقق
356.07 قدم²33.08 م²
الطابق 7 · وحدة من طابق واحد
764,000 درهم
استوديو · شقق
356.07 قدم²33.08 م²
الطابق 7 · وحدة من طابق واحد
764,000 درهم
استوديو · شقق
356.07 قدم²33.08 م²
الطابق 8 · وحدة من طابق واحد
764,000 درهم
استوديو · شقق
356.07 قدم²33.08 م²
الطابق 8 · وحدة من طابق واحد
764,000 درهم
استوديو · شقق
356.07 قدم²33.08 م²
الطابق 8 · وحدة من طابق واحد
764,000 درهم
استوديو · شقق
356.07 قدم²33.08 م²
الطابق 10 · وحدة من طابق واحد
764,000 درهم
استوديو · شقق
356.07 قدم²33.08 م²
الطابق 11 · وحدة من طابق واحد
764,000 درهم
استوديو · شقق
356.07 قدم²33.08 م²
الطابق 11 · وحدة من طابق واحد
764,000 درهم
استوديو · شقق
356.07 قدم²33.08 م²
الطابق 1 · وحدة من طابق واحد
764,000 درهم
استوديو · شقق
356.07 قدم²33.08 م²
الطابق 1 · وحدة من طابق واحد
764,000 درهم
استوديو · شقق
356.07 قدم²33.08 م²
الطابق 1 · وحدة من طابق واحد
764,000 درهم
استوديو · شقق
356.07 قدم²33.08 م²
الطابق 1 · وحدة من طابق واحد
764,000 درهم
استوديو · شقق
356.07 قدم²33.08 م²
الطابق 2 · وحدة من طابق واحد
764,000 درهم
استوديو · شقق
356.07 قدم²33.08 م²
الطابق 2 · وحدة من طابق واحد
764,000 درهم
استوديو · شقق
356.07 قدم²33.08 م²
الطابق 2 · وحدة من طابق واحد
764,000 درهم
استوديو · شقق
356.07 قدم²33.08 م²
الطابق 2 · وحدة من طابق واحد
764,000 درهم
استوديو · شقق
356.07 قدم²33.08 م²
الطابق 3 · وحدة من طابق واحد
764,000 درهم
استوديو · شقق
356.07 قدم²33.08 م²
الطابق 3 · وحدة من طابق واحد
764,000 درهم
استوديو · شقق
356.07 قدم²33.08 م²
الطابق 3 · وحدة من طابق واحد
764,000 درهم
استوديو · شقق
356.07 قدم²33.08 م²
الطابق 3 · وحدة من طابق واحد
764,000 درهم
استوديو · شقق
356.07 قدم²33.08 م²
الطابق 4 · وحدة من طابق واحد
764,000 درهم
استوديو · شقق
356.07 قدم²33.08 م²
الطابق 4 · وحدة من طابق واحد
764,000 درهم
استوديو · شقق
356.07 قدم²33.08 م²
الطابق 4 · وحدة من طابق واحد
764,000 درهم
استوديو · شقق
356.07 قدم²33.08 م²
الطابق 4 · وحدة من طابق واحد
764,000 درهم
استوديو · شقق
356.07 قدم²33.08 م²
الطابق 5 · وحدة من طابق واحد
764,000 درهم
استوديو · شقق
356.07 قدم²33.08 م²
الطابق 5 · وحدة من طابق واحد
764,000 درهم
استوديو · شقق
356.07 قدم²33.08 م²
الطابق 6 · وحدة من طابق واحد
764,000 درهم
استوديو · شقق
356.07 قدم²33.08 م²
الطابق 6 · وحدة من طابق واحد
764,000 درهم
استوديو · شقق
356.07 قدم²33.08 م²
الطابق 6 · وحدة من طابق واحد
764,000 درهم
استوديو · شقق
356.07 قدم²33.08 م²
الطابق 10 · وحدة من طابق واحد
764,000 درهم
استوديو · شقق
356.83 قدم²33.15 م²
الطابق 1 · وحدة من طابق واحد
764,000 درهم
استوديو · شقق
356.83 قدم²33.15 م²
الطابق 11 · وحدة من طابق واحد
764,000 درهم
استوديو · شقق
358.23 قدم²33.28 م²
الطابق 7 · وحدة من طابق واحد
764,000 درهم
استوديو · شقق
358.23 قدم²33.28 م²
الطابق 8 · وحدة من طابق واحد
764,000 درهم
استوديو · شقق
358.23 قدم²33.28 م²
الطابق 2 · وحدة من طابق واحد
764,000 درهم
استوديو · شقق
358.23 قدم²33.28 م²
الطابق 3 · وحدة من طابق واحد
764,000 درهم
استوديو · شقق
358.23 قدم²33.28 م²
الطابق 4 · وحدة من طابق واحد
764,000 درهم
استوديو · شقق
358.23 قدم²33.28 م²
الطابق 5 · وحدة من طابق واحد
764,000 درهم
استوديو · شقق
358.23 قدم²33.28 م²
الطابق 6 · وحدة من طابق واحد
764,000 درهم
استوديو · شقق
358.55 قدم²33.31 م²
الطابق 7 · وحدة من طابق واحد
764,000 درهم
استوديو · شقق
358.55 قدم²33.31 م²
الطابق 10 · وحدة من طابق واحد
764,000 درهم
استوديو · شقق
358.55 قدم²33.31 م²
الطابق 2 · وحدة من طابق واحد
764,000 درهم
استوديو · شقق
358.55 قدم²33.31 م²
الطابق 3 · وحدة من طابق واحد
764,000 درهم
استوديو · شقق
358.55 قدم²33.31 م²
الطابق 4 · وحدة من طابق واحد
764,000 درهم
استوديو · شقق
358.55 قدم²33.31 م²
الطابق 5 · وحدة من طابق واحد
764,000 درهم
استوديو · شقق
358.55 قدم²33.31 م²
الطابق 6 · وحدة من طابق واحد
764,000 درهم
استوديو · شقق
358.55 قدم²33.31 م²
الطابق 11 · وحدة من طابق واحد
764,000 درهم
استوديو · شقق
359.73 قدم²33.42 م²
الطابق 10 · وحدة من طابق واحد
764,000 درهم
استوديو · شقق
359.73 قدم²33.42 م²
الطابق 1 · وحدة من طابق واحد
764,000 درهم
استوديو · شقق
359.73 قدم²33.42 م²
الطابق 2 · وحدة من طابق واحد
764,000 درهم
استوديو · شقق
359.73 قدم²33.42 م²
الطابق 4 · وحدة من طابق واحد
764,000 درهم
استوديو · شقق
359.73 قدم²33.42 م²
الطابق 8 · وحدة من طابق واحد
764,000 درهم
استوديو · شقق
359.73 قدم²33.42 م²
الطابق 8 · وحدة من طابق واحد
764,000 درهم
استوديو · شقق
359.73 قدم²33.42 م²
الطابق 10 · وحدة من طابق واحد
764,000 درهم
استوديو · شقق
359.73 قدم²33.42 م²
الطابق 1 · وحدة من طابق واحد
764,000 درهم
استوديو · شقق
359.73 قدم²33.42 م²
الطابق 2 · وحدة من طابق واحد
764,000 درهم
استوديو · شقق
359.73 قدم²33.42 م²
الطابق 3 · وحدة من طابق واحد
764,000 درهم
استوديو · شقق
359.73 قدم²33.42 م²
الطابق 4 · وحدة من طابق واحد
764,000 درهم
استوديو · شقق
359.73 قدم²33.42 م²
الطابق 5 · وحدة من طابق واحد
764,000 درهم
استوديو · شقق
359.73 قدم²33.42 م²
الطابق 6 · وحدة من طابق واحد
764,000 درهم
استوديو · شقق
360.16 قدم²33.46 م²
الطابق 1 · وحدة من طابق واحد
764,000 درهم
استوديو · شقق
360.16 قدم²33.46 م²
الطابق 2 · وحدة من طابق واحد
764,000 درهم
استوديو · شقق
360.16 قدم²33.46 م²
الطابق 4 · وحدة من طابق واحد
764,000 درهم
استوديو · شقق
360.16 قدم²33.46 م²
الطابق 6 · وحدة من طابق واحد
764,000 درهم
استوديو · شقق
360.16 قدم²33.46 م²
الطابق 8 · وحدة من طابق واحد
764,000 درهم
استوديو · شقق
360.16 قدم²33.46 م²
الطابق 1 · وحدة من طابق واحد
764,000 درهم
استوديو · شقق
360.16 قدم²33.46 م²
الطابق 2 · وحدة من طابق واحد
764,000 درهم
استوديو · شقق
360.16 قدم²33.46 م²
الطابق 3 · وحدة من طابق واحد
764,000 درهم
استوديو · شقق
360.16 قدم²33.46 م²
الطابق 4 · وحدة من طابق واحد
764,000 درهم
استوديو · شقق
360.16 قدم²33.46 م²
الطابق 5 · وحدة من طابق واحد
764,000 درهم
استوديو · شقق
360.27 قدم²33.47 م²
الطابق 9 · وحدة من طابق واحد
764,000 درهم
استوديو · شقق
360.27 قدم²33.47 م²
الطابق 7 · وحدة من طابق واحد
764,000 درهم
استوديو · شقق
360.27 قدم²33.47 م²
الطابق 8 · وحدة من طابق واحد
764,000 درهم
استوديو · شقق
360.27 قدم²33.47 م²
الطابق 11 · وحدة من طابق واحد
764,000 درهم
استوديو · شقق
360.27 قدم²33.47 م²
الطابق 1 · وحدة من طابق واحد
764,000 درهم
استوديو · شقق
360.27 قدم²33.47 م²
الطابق 2 · وحدة من طابق واحد
764,000 درهم
استوديو · شقق
360.27 قدم²33.47 م²
الطابق 3 · وحدة من طابق واحد
764,000 درهم
استوديو · شقق
360.27 قدم²33.47 م²
الطابق 4 · وحدة من طابق واحد
764,000 درهم
استوديو · شقق
360.27 قدم²33.47 م²
الطابق 5 · وحدة من طابق واحد
764,000 درهم
استوديو · شقق
360.59 قدم²33.5 م²
الطابق 9 · وحدة من طابق واحد
764,000 درهم
استوديو · شقق
360.59 قدم²33.5 م²
الطابق 9 · وحدة من طابق واحد
764,000 درهم
استوديو · شقق
360.59 قدم²33.5 م²
الطابق 8 · وحدة من طابق واحد
764,000 درهم
استوديو · شقق
360.59 قدم²33.5 م²
الطابق 8 · وحدة من طابق واحد
764,000 درهم
استوديو · شقق
360.59 قدم²33.5 م²
الطابق 1 · وحدة من طابق واحد
764,000 درهم
استوديو · شقق
360.59 قدم²33.5 م²
الطابق 1 · وحدة من طابق واحد
764,000 درهم
استوديو · شقق
360.59 قدم²33.5 م²
الطابق 2 · وحدة من طابق واحد
764,000 درهم
استوديو · شقق
360.59 قدم²33.5 م²
الطابق 2 · وحدة من طابق واحد
764,000 درهم
استوديو · شقق
360.59 قدم²33.5 م²
الطابق 3 · وحدة من طابق واحد
764,000 درهم
استوديو · شقق
360.59 قدم²33.5 م²
الطابق 3 · وحدة من طابق واحد
764,000 درهم
استوديو · شقق
360.59 قدم²33.5 م²
الطابق 4 · وحدة من طابق واحد
764,000 درهم
استوديو · شقق
360.59 قدم²33.5 م²
الطابق 4 · وحدة من طابق واحد
764,000 درهم
استوديو · شقق
360.59 قدم²33.5 م²
الطابق 5 · وحدة من طابق واحد
764,000 درهم
استوديو · شقق
360.59 قدم²33.5 م²
الطابق 5 · وحدة من طابق واحد
764,000 درهم
استوديو · شقق
360.59 قدم²33.5 م²
الطابق 6 · وحدة من طابق واحد
764,000 درهم
استوديو · شقق
360.59 قدم²33.5 م²
الطابق 6 · وحدة من طابق واحد
764,000 درهم
استوديو · شقق
360.59 قدم²33.5 م²
الطابق 11 · وحدة من طابق واحد
764,000 درهم
استوديو · شقق
360.81 قدم²33.52 م²
الطابق 9 · وحدة من طابق واحد
764,000 درهم
استوديو · شقق
360.81 قدم²33.52 م²
الطابق 7 · وحدة من طابق واحد
764,000 درهم
استوديو · شقق
360.81 قدم²33.52 م²
الطابق 8 · وحدة من طابق واحد
764,000 درهم
استوديو · شقق
360.81 قدم²33.52 م²
الطابق 1 · وحدة من طابق واحد
764,000 درهم
استوديو · شقق
360.81 قدم²33.52 م²
الطابق 2 · وحدة من طابق واحد
764,000 درهم
استوديو · شقق
360.81 قدم²33.52 م²
الطابق 3 · وحدة من طابق واحد
764,000 درهم
استوديو · شقق
360.81 قدم²33.52 م²
الطابق 4 · وحدة من طابق واحد
764,000 درهم
استوديو · شقق
360.81 قدم²33.52 م²
الطابق 5 · وحدة من طابق واحد
764,000 درهم
استوديو · شقق
360.81 قدم²33.52 م²
الطابق 6 · وحدة من طابق واحد
764,000 درهم
استوديو · شقق
363.39 قدم²33.76 م²
الطابق 9 · وحدة من طابق واحد
764,000 درهم
استوديو · شقق
363.39 قدم²33.76 م²
الطابق 8 · وحدة من طابق واحد
764,000 درهم
استوديو · شقق
363.39 قدم²33.76 م²
الطابق 1 · وحدة من طابق واحد
764,000 درهم
استوديو · شقق
363.39 قدم²33.76 م²
الطابق 11 · وحدة من طابق واحد
764,000 درهم
استوديو · شقق
363.39 قدم²33.76 م²
الطابق 2 · وحدة من طابق واحد
764,000 درهم
استوديو · شقق
363.39 قدم²33.76 م²
الطابق 4 · وحدة من طابق واحد
764,000 درهم
استوديو · شقق
363.39 قدم²33.76 م²
الطابق 6 · وحدة من طابق واحد
764,000 درهم
استوديو · شقق
363.39 قدم²33.76 م²
الطابق 7 · وحدة من طابق واحد
764,000 درهم
استوديو · شقق
363.39 قدم²33.76 م²
الطابق 5 · وحدة من طابق واحد
764,000 درهم
استوديو · شقق
363.39 قدم²33.76 م²
الطابق 13 · وحدة من طابق واحد
764,000 درهم
استوديو · شقق
340.14 قدم²31.6 م²
الطابق 1 · وحدة من طابق واحد
781,000 درهم
استوديو · شقق
339.93 قدم²31.58 م²
طابق الميزانين · وحدة من طابق واحد
785,000 درهم
استوديو · شقق
351.01 قدم²32.61 م²
الطابق 1 · وحدة من طابق واحد
785,000 درهم
استوديو · شقق
355.53 قدم²33.03 م²
الطابق 1 · وحدة من طابق واحد
785,000 درهم
استوديو · شقق
355.53 قدم²33.03 م²
الطابق 2 · وحدة من طابق واحد
785,000 درهم
استوديو · شقق
355.53 قدم²33.03 م²
الطابق الأرضي · وحدة من طابق واحد
785,000 درهم
استوديو · شقق
355.53 قدم²33.03 م²
طابق الميزانين · وحدة من طابق واحد
785,000 درهم
استوديو · شقق
355.53 قدم²33.03 م²
طابق الميزانين · وحدة من طابق واحد
785,000 درهم
استوديو · شقق
355.64 قدم²33.04 م²
الطابق 1 · وحدة من طابق واحد
785,000 درهم
استوديو · شقق
355.64 قدم²33.04 م²
طابق الميزانين · وحدة من طابق واحد
785,000 درهم
استوديو · شقق
360.27 قدم²33.47 م²
الطابق 1 · وحدة من طابق واحد
785,000 درهم
استوديو · شقق
360.49 قدم²33.49 م²
الطابق 8 · وحدة من طابق واحد
785,000 درهم
استوديو · شقق
360.49 قدم²33.49 م²
الطابق 9 · وحدة من طابق واحد
785,000 درهم
استوديو · شقق
360.49 قدم²33.49 م²
الطابق 8 · وحدة من طابق واحد
785,000 درهم
استوديو · شقق
360.49 قدم²33.49 م²
الطابق 8 · وحدة من طابق واحد
785,000 درهم
استوديو · شقق
360.49 قدم²33.49 م²
الطابق 9 · وحدة من طابق واحد
785,000 درهم
استوديو · شقق
360.49 قدم²33.49 م²
الطابق 6 · وحدة من طابق واحد
785,000 درهم
استوديو · شقق
360.49 قدم²33.49 م²
الطابق 6 · وحدة من طابق واحد
785,000 درهم
استوديو · شقق
360.49 قدم²33.49 م²
الطابق 7 · وحدة من طابق واحد
785,000 درهم
استوديو · شقق
360.49 قدم²33.49 م²
الطابق 7 · وحدة من طابق واحد
785,000 درهم
استوديو · شقق
360.49 قدم²33.49 م²
الطابق 11 · وحدة من طابق واحد
785,000 درهم
استوديو · شقق
360.49 قدم²33.49 م²
الطابق 12 · وحدة من طابق واحد
785,000 درهم
استوديو · شقق
360.49 قدم²33.49 م²
الطابق 12 · وحدة من طابق واحد
785,000 درهم
استوديو · شقق
360.49 قدم²33.49 م²
الطابق 13 · وحدة من طابق واحد
785,000 درهم
استوديو · شقق
360.49 قدم²33.49 م²
الطابق 13 · وحدة من طابق واحد
785,000 درهم
استوديو · شقق
360.49 قدم²33.49 م²
الطابق 13 · وحدة من طابق واحد
785,000 درهم
استوديو · شقق
360.49 قدم²33.49 م²
الطابق 1 · وحدة من طابق واحد
785,000 درهم
استوديو · شقق
360.49 قدم²33.49 م²
الطابق 1 · وحدة من طابق واحد
785,000 درهم
استوديو · شقق
360.49 قدم²33.49 م²
الطابق 15 · وحدة من طابق واحد
785,000 درهم
استوديو · شقق
360.49 قدم²33.49 م²
الطابق 15 · وحدة من طابق واحد
785,000 درهم
استوديو · شقق
360.49 قدم²33.49 م²
الطابق 16 · وحدة من طابق واحد
785,000 درهم
استوديو · شقق
360.49 قدم²33.49 م²
الطابق 2 · وحدة من طابق واحد
785,000 درهم
استوديو · شقق
360.49 قدم²33.49 م²
الطابق 2 · وحدة من طابق واحد
785,000 درهم
استوديو · شقق
360.49 قدم²33.49 م²
الطابق 2 · وحدة من طابق واحد
785,000 درهم
استوديو · شقق
360.49 قدم²33.49 م²
الطابق 3 · وحدة من طابق واحد
785,000 درهم
استوديو · شقق
360.49 قدم²33.49 م²
الطابق 3 · وحدة من طابق واحد
785,000 درهم
استوديو · شقق
360.49 قدم²33.49 م²
الطابق 3 · وحدة من طابق واحد
785,000 درهم
استوديو · شقق
360.49 قدم²33.49 م²
الطابق 4 · وحدة من طابق واحد
785,000 درهم
استوديو · شقق
360.49 قدم²33.49 م²
الطابق 4 · وحدة من طابق واحد
785,000 درهم
استوديو · شقق
360.49 قدم²33.49 م²
الطابق 5 · وحدة من طابق واحد
785,000 درهم
استوديو · شقق
360.49 قدم²33.49 م²
الطابق 5 · وحدة من طابق واحد
785,000 درهم
استوديو · شقق
360.49 قدم²33.49 م²
الطابق 5 · وحدة من طابق واحد
785,000 درهم
استوديو · شقق
360.49 قدم²33.49 م²
الطابق 11 · وحدة من طابق واحد
785,000 درهم
استوديو · شقق
360.49 قدم²33.49 م²
الطابق 12 · وحدة من طابق واحد
785,000 درهم
استوديو · شقق
360.49 قدم²33.49 م²
الطابق 14 · وحدة من طابق واحد
785,000 درهم
استوديو · شقق
360.49 قدم²33.49 م²
الطابق 14 · وحدة من طابق واحد
785,000 درهم
استوديو · شقق
360.49 قدم²33.49 م²
الطابق 14 · وحدة من طابق واحد
785,000 درهم
استوديو · شقق
360.49 قدم²33.49 م²
الطابق 6 · وحدة من طابق واحد
785,000 درهم
استوديو · شقق
360.59 قدم²33.5 م²
الطابق 9 · وحدة من طابق واحد
785,000 درهم
استوديو · شقق
360.59 قدم²33.5 م²
الطابق 8 · وحدة من طابق واحد
785,000 درهم
استوديو · شقق
360.59 قدم²33.5 م²
الطابق 9 · وحدة من طابق واحد
785,000 درهم
استوديو · شقق
360.59 قدم²33.5 م²
الطابق 10 · وحدة من طابق واحد
785,000 درهم
استوديو · شقق
360.59 قدم²33.5 م²
الطابق 11 · وحدة من طابق واحد
785,000 درهم
استوديو · شقق
360.59 قدم²33.5 م²
الطابق 1 · وحدة من طابق واحد
785,000 درهم
استوديو · شقق
360.59 قدم²33.5 م²
الطابق 1 · وحدة من طابق واحد
785,000 درهم
استوديو · شقق
360.59 قدم²33.5 م²
الطابق 13 · وحدة من طابق واحد
785,000 درهم
استوديو · شقق
360.59 قدم²33.5 م²
الطابق 1 · وحدة من طابق واحد
785,000 درهم
استوديو · شقق
360.59 قدم²33.5 م²
الطابق 14 · وحدة من طابق واحد
785,000 درهم
استوديو · شقق
360.59 قدم²33.5 م²
الطابق 15 · وحدة من طابق واحد
785,000 درهم
استوديو · شقق
360.59 قدم²33.5 م²
الطابق 16 · وحدة من طابق واحد
785,000 درهم
استوديو · شقق
360.59 قدم²33.5 م²
الطابق 2 · وحدة من طابق واحد
785,000 درهم
استوديو · شقق
360.59 قدم²33.5 م²
الطابق 3 · وحدة من طابق واحد
785,000 درهم
استوديو · شقق
360.59 قدم²33.5 م²
الطابق 4 · وحدة من طابق واحد
785,000 درهم
استوديو · شقق
360.59 قدم²33.5 م²
الطابق 5 · وحدة من طابق واحد
785,000 درهم
استوديو · شقق
360.59 قدم²33.5 م²
الطابق 12 · وحدة من طابق واحد
785,000 درهم
استوديو · شقق
360.59 قدم²33.5 م²
الطابق 6 · وحدة من طابق واحد
785,000 درهم
استوديو · شقق
360.59 قدم²33.5 م²
الطابق 2 · وحدة من طابق واحد
785,000 درهم
استوديو · شقق
360.59 قدم²33.5 م²
الطابق 3 · وحدة من طابق واحد
785,000 درهم
استوديو · شقق
360.59 قدم²33.5 م²
الطابق 7 · وحدة من طابق واحد
785,000 درهم
استوديو · شقق
360.92 قدم²33.53 م²
الطابق 3 · وحدة من طابق واحد
785,000 درهم
استوديو · شقق
360.92 قدم²33.53 م²
الطابق 9 · وحدة من طابق واحد
785,000 درهم
استوديو · شقق
360.92 قدم²33.53 م²
الطابق 9 · وحدة من طابق واحد
785,000 درهم
استوديو · شقق
360.92 قدم²33.53 م²
الطابق 9 · وحدة من طابق واحد
785,000 درهم
استوديو · شقق
360.92 قدم²33.53 م²
الطابق 8 · وحدة من طابق واحد
785,000 درهم
استوديو · شقق
360.92 قدم²33.53 م²
الطابق 8 · وحدة من طابق واحد
785,000 درهم
استوديو · شقق
360.92 قدم²33.53 م²
الطابق 6 · وحدة من طابق واحد
785,000 درهم
استوديو · شقق
360.92 قدم²33.53 م²
الطابق 6 · وحدة من طابق واحد
785,000 درهم
استوديو · شقق
360.92 قدم²33.53 م²
الطابق 7 · وحدة من طابق واحد
785,000 درهم
استوديو · شقق
360.92 قدم²33.53 م²
الطابق 7 · وحدة من طابق واحد
785,000 درهم
استوديو · شقق
360.92 قدم²33.53 م²
الطابق 7 · وحدة من طابق واحد
785,000 درهم
استوديو · شقق
360.92 قدم²33.53 م²
الطابق 12 · وحدة من طابق واحد
785,000 درهم
استوديو · شقق
360.92 قدم²33.53 م²
الطابق 1 · وحدة من طابق واحد
785,000 درهم
استوديو · شقق
360.92 قدم²33.53 م²
الطابق 13 · وحدة من طابق واحد
785,000 درهم
استوديو · شقق
360.92 قدم²33.53 م²
الطابق 13 · وحدة من طابق واحد
785,000 درهم
استوديو · شقق
360.92 قدم²33.53 م²
الطابق 13 · وحدة من طابق واحد
785,000 درهم
استوديو · شقق
360.92 قدم²33.53 م²
الطابق 1 · وحدة من طابق واحد
785,000 درهم
استوديو · شقق
360.92 قدم²33.53 م²
الطابق 15 · وحدة من طابق واحد
785,000 درهم
استوديو · شقق
360.92 قدم²33.53 م²
الطابق 16 · وحدة من طابق واحد
785,000 درهم
استوديو · شقق
360.92 قدم²33.53 م²
الطابق 16 · وحدة من طابق واحد
785,000 درهم
استوديو · شقق
360.92 قدم²33.53 م²
الطابق 2 · وحدة من طابق واحد
785,000 درهم
استوديو · شقق
360.92 قدم²33.53 م²
الطابق 2 · وحدة من طابق واحد
785,000 درهم
استوديو · شقق
360.92 قدم²33.53 م²
الطابق 2 · وحدة من طابق واحد
785,000 درهم
استوديو · شقق
360.92 قدم²33.53 م²
الطابق 3 · وحدة من طابق واحد
785,000 درهم
استوديو · شقق
360.92 قدم²33.53 م²
الطابق 3 · وحدة من طابق واحد
785,000 درهم
استوديو · شقق
360.92 قدم²33.53 م²
الطابق 4 · وحدة من طابق واحد
785,000 درهم
استوديو · شقق
360.92 قدم²33.53 م²
الطابق 4 · وحدة من طابق واحد
785,000 درهم
استوديو · شقق
360.92 قدم²33.53 م²
الطابق 5 · وحدة من طابق واحد
785,000 درهم
استوديو · شقق
360.92 قدم²33.53 م²
الطابق 5 · وحدة من طابق واحد
785,000 درهم
استوديو · شقق
360.92 قدم²33.53 م²
الطابق 5 · وحدة من طابق واحد
785,000 درهم
استوديو · شقق
360.92 قدم²33.53 م²
الطابق 3 · وحدة من طابق واحد
785,000 درهم
استوديو · شقق
360.92 قدم²33.53 م²
الطابق 16 · وحدة من طابق واحد
785,000 درهم
استوديو · شقق
360.92 قدم²33.53 م²
الطابق 14 · وحدة من طابق واحد
785,000 درهم
استوديو · شقق
360.92 قدم²33.53 م²
الطابق 14 · وحدة من طابق واحد
785,000 درهم
استوديو · شقق
360.92 قدم²33.53 م²
الطابق 14 · وحدة من طابق واحد
785,000 درهم
استوديو · شقق
360.92 قدم²33.53 م²
الطابق 6 · وحدة من طابق واحد
785,000 درهم
استوديو · شقق
361.02 قدم²33.54 م²
الطابق 8 · وحدة من طابق واحد
785,000 درهم
استوديو · شقق
361.02 قدم²33.54 م²
الطابق 8 · وحدة من طابق واحد
785,000 درهم
استوديو · شقق
361.02 قدم²33.54 م²
الطابق 1 · وحدة من طابق واحد
785,000 درهم
استوديو · شقق
361.02 قدم²33.54 م²
الطابق 13 · وحدة من طابق واحد
785,000 درهم
استوديو · شقق
361.02 قدم²33.54 م²
الطابق 1 · وحدة من طابق واحد
785,000 درهم
استوديو · شقق
361.02 قدم²33.54 م²
الطابق 1 · وحدة من طابق واحد
785,000 درهم
استوديو · شقق
361.02 قدم²33.54 م²
الطابق 14 · وحدة من طابق واحد
785,000 درهم
استوديو · شقق
361.02 قدم²33.54 م²
الطابق 15 · وحدة من طابق واحد
785,000 درهم
استوديو · شقق
361.02 قدم²33.54 م²
الطابق 2 · وحدة من طابق واحد
785,000 درهم
استوديو · شقق
361.02 قدم²33.54 م²
الطابق 2 · وحدة من طابق واحد
785,000 درهم
استوديو · شقق
361.02 قدم²33.54 م²
الطابق 3 · وحدة من طابق واحد
785,000 درهم
استوديو · شقق
361.02 قدم²33.54 م²
الطابق 3 · وحدة من طابق واحد
785,000 درهم
استوديو · شقق
361.02 قدم²33.54 م²
الطابق 4 · وحدة من طابق واحد
785,000 درهم
استوديو · شقق
361.02 قدم²33.54 م²
الطابق 4 · وحدة من طابق واحد
785,000 درهم
استوديو · شقق
361.02 قدم²33.54 م²
الطابق 5 · وحدة من طابق واحد
785,000 درهم
استوديو · شقق
361.02 قدم²33.54 م²
الطابق 5 · وحدة من طابق واحد
785,000 درهم
استوديو · شقق
361.02 قدم²33.54 م²
الطابق 11 · وحدة من طابق واحد
785,000 درهم
استوديو · شقق
361.02 قدم²33.54 م²
الطابق 12 · وحدة من طابق واحد
785,000 درهم
استوديو · شقق
361.02 قدم²33.54 م²
الطابق 14 · وحدة من طابق واحد
785,000 درهم
استوديو · شقق
361.02 قدم²33.54 م²
الطابق 2 · وحدة من طابق واحد
785,000 درهم
استوديو · شقق
361.02 قدم²33.54 م²
الطابق 3 · وحدة من طابق واحد
785,000 درهم
استوديو · شقق
361.02 قدم²33.54 م²
الطابق 7 · وحدة من طابق واحد
785,000 درهم
استوديو · شقق
361.02 قدم²33.54 م²
الطابق 12 · وحدة من طابق واحد
785,000 درهم
استوديو · شقق
361.02 قدم²33.54 م²
الطابق 6 · وحدة من طابق واحد
785,000 درهم
استوديو · شقق
361.02 قدم²33.54 م²
الطابق 8 · وحدة من طابق واحد
785,000 درهم
استوديو · شقق
361.13 قدم²33.55 م²
الطابق 1 · وحدة من طابق واحد
785,000 درهم
استوديو · شقق
362.53 قدم²33.68 م²
الطابق 2 · وحدة من طابق واحد
785,000 درهم
استوديو · شقق
362.53 قدم²33.68 م²
الطابق 3 · وحدة من طابق واحد
785,000 درهم
استوديو · شقق
362.53 قدم²33.68 م²
الطابق 4 · وحدة من طابق واحد
785,000 درهم
استوديو · شقق
362.53 قدم²33.68 م²
الطابق 5 · وحدة من طابق واحد
785,000 درهم
استوديو · شقق
362.53 قدم²33.68 م²
الطابق 6 · وحدة من طابق واحد
785,000 درهم
استوديو · شقق
362.53 قدم²33.68 م²
الطابق 7 · وحدة من طابق واحد
785,000 درهم
استوديو · شقق
362.53 قدم²33.68 م²
الطابق 8 · وحدة من طابق واحد
785,000 درهم
استوديو · شقق
362.53 قدم²33.68 م²
الطابق 9 · وحدة من طابق واحد
785,000 درهم
استوديو · شقق
362.53 قدم²33.68 م²
الطابق 13 · وحدة من طابق واحد
785,000 درهم
استوديو · شقق
362.53 قدم²33.68 م²
الطابق 16 · وحدة من طابق واحد
785,000 درهم
استوديو · شقق
362.53 قدم²33.68 م²
الطابق 12 · وحدة من طابق واحد
785,000 درهم
استوديو · شقق
362.64 قدم²33.69 م²
الطابق 5 · وحدة من طابق واحد
785,000 درهم
استوديو · شقق
362.64 قدم²33.69 م²
الطابق 6 · وحدة من طابق واحد
785,000 درهم
استوديو · شقق
362.64 قدم²33.69 م²
الطابق 1 · وحدة من طابق واحد
785,000 درهم
استوديو · شقق
362.75 قدم²33.7 م²
الطابق 2 · وحدة من طابق واحد
785,000 درهم
استوديو · شقق
362.75 قدم²33.7 م²
الطابق 3 · وحدة من طابق واحد
785,000 درهم
استوديو · شقق
362.75 قدم²33.7 م²
الطابق 5 · وحدة من طابق واحد
785,000 درهم
استوديو · شقق
362.75 قدم²33.7 م²
الطابق 6 · وحدة من طابق واحد
785,000 درهم
استوديو · شقق
362.75 قدم²33.7 م²
الطابق 8 · وحدة من طابق واحد
785,000 درهم
استوديو · شقق
362.75 قدم²33.7 م²
الطابق 9 · وحدة من طابق واحد
785,000 درهم
استوديو · شقق
378.57 قدم²35.17 م²
الطابق 8 · وحدة من طابق واحد
785,000 درهم
استوديو · شقق
368.56 قدم²34.24 م²
الطابق 6 · وحدة من طابق واحد
807,000 درهم
استوديو · شقق
339.93 قدم²31.58 م²
الطابق الأرضي · وحدة من طابق واحد
808,000 درهم
استوديو · شقق
339.93 قدم²31.58 م²
طابق الميزانين · وحدة من طابق واحد
808,000 درهم
استوديو · شقق
339.93 قدم²31.58 م²
طابق الميزانين · وحدة من طابق واحد
808,000 درهم
استوديو · شقق
339.93 قدم²31.58 م²
طابق الميزانين · وحدة من طابق واحد
808,000 درهم
استوديو · شقق
353.6 قدم²32.85 م²
الطابق الأرضي · وحدة من طابق واحد
808,000 درهم
استوديو · شقق
353.6 قدم²32.85 م²
الطابق الأرضي · وحدة من طابق واحد
808,000 درهم
استوديو · شقق
354.03 قدم²32.89 م²
الطابق 10
808,000 درهم
استوديو · شقق
354.03 قدم²32.89 م²
الطابق 1 · وحدة من طابق واحد
808,000 درهم
استوديو · شقق
354.03 قدم²32.89 م²
الطابق 1 · وحدة من طابق واحد
808,000 درهم
استوديو · شقق
354.03 قدم²32.89 م²
الطابق 1 · وحدة من طابق واحد
808,000 درهم
استوديو · شقق
354.03 قدم²32.89 م²
الطابق 1 · وحدة من طابق واحد
808,000 درهم
استوديو · شقق
354.03 قدم²32.89 م²
الطابق 1 · وحدة من طابق واحد
808,000 درهم
استوديو · شقق
354.03 قدم²32.89 م²
الطابق 2 · وحدة من طابق واحد
808,000 درهم
استوديو · شقق
354.03 قدم²32.89 م²
طابق الميزانين · وحدة من طابق واحد
808,000 درهم
استوديو · شقق
354.03 قدم²32.89 م²
طابق الميزانين · وحدة من طابق واحد
808,000 درهم
استوديو · شقق
354.03 قدم²32.89 م²
طابق الميزانين · وحدة من طابق واحد
808,000 درهم
استوديو · شقق
354.03 قدم²32.89 م²
طابق الميزانين · وحدة من طابق واحد
808,000 درهم
استوديو · شقق
354.03 قدم²32.89 م²
طابق الميزانين · وحدة من طابق واحد
808,000 درهم
استوديو · شقق
354.03 قدم²32.89 م²
طابق الميزانين · وحدة من طابق واحد
808,000 درهم
استوديو · شقق
354.03 قدم²32.89 م²
طابق الميزانين · وحدة من طابق واحد
808,000 درهم
استوديو · شقق
354.03 قدم²32.89 م²
طابق الميزانين · وحدة من طابق واحد
808,000 درهم
استوديو · شقق
354.03 قدم²32.89 م²
الطابق 1 · وحدة من طابق واحد
808,000 درهم
استوديو · شقق
355.1 قدم²32.99 م²
الطابق الأرضي · وحدة من طابق واحد
808,000 درهم
استوديو · شقق
355.1 قدم²32.99 م²
الطابق الأرضي · وحدة من طابق واحد
808,000 درهم
استوديو · شقق
355.1 قدم²32.99 م²
الطابق الأرضي · وحدة من طابق واحد
808,000 درهم
استوديو · شقق
355.1 قدم²32.99 م²
الطابق الأرضي · وحدة من طابق واحد
808,000 درهم
استوديو · شقق
355.1 قدم²32.99 م²
الطابق الأرضي · وحدة من طابق واحد
808,000 درهم
استوديو · شقق
355.1 قدم²32.99 م²
الطابق الأرضي · وحدة من طابق واحد
808,000 درهم
استوديو · شقق
355.1 قدم²32.99 م²
الطابق الأرضي · وحدة من طابق واحد
808,000 درهم
استوديو · شقق
355.1 قدم²32.99 م²
الطابق الأرضي · وحدة من طابق واحد
808,000 درهم
استوديو · شقق
355.53 قدم²33.03 م²
الطابق 1 · وحدة من طابق واحد
808,000 درهم
استوديو · شقق
355.53 قدم²33.03 م²
طابق الميزانين · وحدة من طابق واحد
808,000 درهم
استوديو · شقق
355.53 قدم²33.03 م²
طابق الميزانين · وحدة من طابق واحد
808,000 درهم
استوديو · شقق
355.53 قدم²33.03 م²
الطابق 2 · وحدة من طابق واحد
808,000 درهم
استوديو · شقق
355.53 قدم²33.03 م²
الطابق الأرضي · وحدة من طابق واحد
808,000 درهم
استوديو · شقق
355.53 قدم²33.03 م²
طابق الميزانين · وحدة من طابق واحد
808,000 درهم
استوديو · شقق
355.64 قدم²33.04 م²
الطابق الأرضي · وحدة من طابق واحد
808,000 درهم
استوديو · شقق
355.64 قدم²33.04 م²
طابق الميزانين · وحدة من طابق واحد
808,000 درهم
استوديو · شقق
360.59 قدم²33.5 م²
الطابق 1 · وحدة من طابق واحد
808,000 درهم
استوديو · شقق
360.59 قدم²33.5 م²
طابق الميزانين · وحدة من طابق واحد
808,000 درهم
استوديو · شقق
360.59 قدم²33.5 م²
طابق الميزانين · وحدة من طابق واحد
808,000 درهم
استوديو · شقق
361.67 قدم²33.6 م²
الطابق الأرضي · وحدة من طابق واحد
808,000 درهم
استوديو · شقق
361.67 قدم²33.6 م²
الطابق الأرضي · وحدة من طابق واحد
808,000 درهم
استوديو · شقق
361.67 قدم²33.6 م²
الطابق الأرضي · وحدة من طابق واحد
808,000 درهم
استوديو · شقق
365.55 قدم²33.96 م²
طابق الميزانين · وحدة من طابق واحد
808,000 درهم
استوديو · شقق
366.41 قدم²34.04 م²
الطابق الأرضي · وحدة من طابق واحد
808,000 درهم
استوديو · شقق
370.93 قدم²34.46 م²
الطابق 1 · وحدة من طابق واحد
811,000 درهم
استوديو · شقق
371.57 قدم²34.52 م²
الطابق 1 · وحدة من طابق واحد
812,000 درهم
استوديو · شقق
382.98 قدم²35.58 م²
الطابق 2 · وحدة من طابق واحد
828,000 درهم
استوديو · شقق
400.64 قدم²37.22 م²
الطابق 1 · وحدة من طابق واحد
828,000 درهم
استوديو · شقق
383.09 قدم²35.59 م²
الطابق 2 · وحدة من طابق واحد
829,000 درهم
استوديو · شقق
385.57 قدم²35.82 م²
الطابق 2 · وحدة من طابق واحد
829,000 درهم
استوديو · شقق
401.07 قدم²37.26 م²
الطابق 1 · وحدة من طابق واحد
829,000 درهم
استوديو · شقق
401.07 قدم²37.26 م²
الطابق 1 · وحدة من طابق واحد
829,000 درهم
استوديو · شقق
382.98 قدم²35.58 م²
الطابق 3 · وحدة من طابق واحد
830,000 درهم
استوديو · شقق
383.09 قدم²35.59 م²
الطابق 3 · وحدة من طابق واحد
830,000 درهم
استوديو · شقق
385.57 قدم²35.82 م²
الطابق 3 · وحدة من طابق واحد
830,000 درهم
استوديو · شقق
385.89 قدم²35.85 م²
الطابق 2 · وحدة من طابق واحد
830,000 درهم
استوديو · شقق
382.98 قدم²35.58 م²
الطابق 4 · وحدة من طابق واحد
831,000 درهم
استوديو · شقق
383.09 قدم²35.59 م²
الطابق 4 · وحدة من طابق واحد
831,000 درهم
استوديو · شقق
386.43 قدم²35.9 م²
الطابق 2 · وحدة من طابق واحد
831,000 درهم
استوديو · شقق
382.98 قدم²35.58 م²
الطابق 9 · وحدة من طابق واحد
832,000 درهم
استوديو · شقق
385.57 قدم²35.82 م²
الطابق 4 · وحدة من طابق واحد
832,000 درهم
استوديو · شقق
382.98 قدم²35.58 م²
الطابق 5 · وحدة من طابق واحد
833,000 درهم
استوديو · شقق
383.09 قدم²35.59 م²
الطابق 5 · وحدة من طابق واحد
833,000 درهم
استوديو · شقق
383.09 قدم²35.59 م²
الطابق 6 · وحدة من طابق واحد
834,000 درهم
استوديو · شقق
386.43 قدم²35.9 م²
الطابق 4 · وحدة من طابق واحد
834,000 درهم
استوديو · شقق
400.64 قدم²37.22 م²
الطابق 1 · وحدة من طابق واحد
834,000 درهم
استوديو · شقق
385.57 قدم²35.82 م²
الطابق 2 · وحدة من طابق واحد
835,000 درهم
استوديو · شقق
385.57 قدم²35.82 م²
الطابق 6 · وحدة من طابق واحد
835,000 درهم
استوديو · شقق
401.07 قدم²37.26 م²
الطابق 1 · وحدة من طابق واحد
835,000 درهم
استوديو · شقق
401.07 قدم²37.26 م²
الطابق 1 · وحدة من طابق واحد
835,000 درهم
استوديو · شقق
383.09 قدم²35.59 م²
الطابق 7 · وحدة من طابق واحد
836,000 درهم
استوديو · شقق
385.57 قدم²35.82 م²
الطابق 3 · وحدة من طابق واحد
836,000 درهم
استوديو · شقق
385.57 قدم²35.82 م²
الطابق 7 · وحدة من طابق واحد
836,000 درهم
استوديو · شقق
385.89 قدم²35.85 م²
الطابق 2 · وحدة من طابق واحد
836,000 درهم
استوديو · شقق
403.65 قدم²37.5 م²
الطابق 1 · وحدة من طابق واحد
836,000 درهم
استوديو · شقق
403.87 قدم²37.52 م²
الطابق 1 · وحدة من طابق واحد
836,000 درهم
استوديو · شقق
382.98 قدم²35.58 م²
الطابق 8 · وحدة من طابق واحد
837,000 درهم
استوديو · شقق
383.09 قدم²35.59 م²
الطابق 8 · وحدة من طابق واحد
837,000 درهم
استوديو · شقق
385.57 قدم²35.82 م²
الطابق 8 · وحدة من طابق واحد
837,000 درهم
استوديو · شقق
385.89 قدم²35.85 م²
الطابق 3 · وحدة من طابق واحد
837,000 درهم
استوديو · شقق
386.43 قدم²35.9 م²
الطابق 2 · وحدة من طابق واحد
837,000 درهم
استوديو · شقق
386.43 قدم²35.9 م²
الطابق 6 · وحدة من طابق واحد
837,000 درهم
استوديو · شقق
382.98 قدم²35.58 م²
الطابق 9 · وحدة من طابق واحد
838,000 درهم
استوديو · شقق
383.09 قدم²35.59 م²
الطابق 9 · وحدة من طابق واحد
838,000 درهم
استوديو · شقق
385.57 قدم²35.82 م²
الطابق 4 · وحدة من طابق واحد
838,000 درهم
استوديو · شقق
386.43 قدم²35.9 م²
الطابق 7 · وحدة من طابق واحد
838,000 درهم
استوديو · شقق
404.51 قدم²37.58 م²
الطابق 1 · وحدة من طابق واحد
838,000 درهم
استوديو · شقق
385.57 قدم²35.82 م²
الطابق 5 · وحدة من طابق واحد
839,000 درهم
استوديو · شقق
385.89 قدم²35.85 م²
الطابق 4 · وحدة من طابق واحد
839,000 درهم
استوديو · شقق
386.43 قدم²35.9 م²
الطابق 3 · وحدة من طابق واحد
839,000 درهم
استوديو · شقق
382.98 قدم²35.58 م²
الطابق 10 · وحدة من طابق واحد
840,000 درهم
استوديو · شقق
383.09 قدم²35.59 م²
الطابق 10 · وحدة من طابق واحد
840,000 درهم
استوديو · شقق
385.89 قدم²35.85 م²
الطابق 5 · وحدة من طابق واحد
840,000 درهم
استوديو · شقق
386.43 قدم²35.9 م²
الطابق 4 · وحدة من طابق واحد
840,000 درهم
استوديو · شقق
386.43 قدم²35.9 م²
الطابق 8 · وحدة من طابق واحد
840,000 درهم
استوديو · شقق
385.35 قدم²35.8 م²
الطابق 2 · وحدة من طابق واحد
842,000 درهم
استوديو · شقق
385.57 قدم²35.82 م²
الطابق 6 · وحدة من طابق واحد
842,000 درهم
استوديو · شقق
385.89 قدم²35.85 م²
الطابق 6 · وحدة من طابق واحد
842,000 درهم
استوديو · شقق
386.43 قدم²35.9 م²
الطابق 5 · وحدة من طابق واحد
842,000 درهم
استوديو · شقق
386.43 قدم²35.9 م²
الطابق 9 · وحدة من طابق واحد
842,000 درهم
استوديو · شقق
382.98 قدم²35.58 م²
الطابق 12 · وحدة من طابق واحد
843,000 درهم
استوديو · شقق
385.35 قدم²35.8 م²
الطابق 3 · وحدة من طابق واحد
843,000 درهم
استوديو · شقق
385.57 قدم²35.82 م²
الطابق 7 · وحدة من طابق واحد
843,000 درهم
استوديو · شقق
386 قدم²35.86 م²
الطابق 2 · وحدة من طابق واحد
843,000 درهم
استوديو · شقق
403.65 قدم²37.5 م²
الطابق 1 · وحدة من طابق واحد
843,000 درهم
استوديو · شقق
403.87 قدم²37.52 م²
الطابق 1 · وحدة من طابق واحد
843,000 درهم
استوديو · شقق
383.09 قدم²35.59 م²
الطابق 12 · وحدة من طابق واحد
844,000 درهم
استوديو · شقق
385.35 قدم²35.8 م²
الطابق 4 · وحدة من طابق واحد
844,000 درهم
استوديو · شقق
385.57 قدم²35.82 م²
الطابق 8 · وحدة من طابق واحد
844,000 درهم
استوديو · شقق
385.89 قدم²35.85 م²
الطابق 7 · وحدة من طابق واحد
844,000 درهم
استوديو · شقق
386.21 قدم²35.88 م²
الطابق 2 · وحدة من طابق واحد
844,000 درهم
استوديو · شقق
386.21 قدم²35.88 م²
الطابق 2 · وحدة من طابق واحد
844,000 درهم
استوديو · شقق
386.43 قدم²35.9 م²
الطابق 6 · وحدة من طابق واحد
844,000 درهم
استوديو · شقق
385.89 قدم²35.85 م²
الطابق 8 · وحدة من طابق واحد
845,000 درهم
استوديو · شقق
386 قدم²35.86 م²
الطابق 3 · وحدة من طابق واحد
845,000 درهم
استوديو · شقق
386.21 قدم²35.88 م²
الطابق 3 · وحدة من طابق واحد
845,000 درهم
استوديو · شقق
386.21 قدم²35.88 م²
الطابق 3 · وحدة من طابق واحد
845,000 درهم
استوديو · شقق
386.43 قدم²35.9 م²
الطابق 7 · وحدة من طابق واحد
845,000 درهم
استوديو · شقق
404.51 قدم²37.58 م²
الطابق 1 · وحدة من طابق واحد
845,000 درهم
استوديو · شقق
382.98 قدم²35.58 م²
الطابق 14 · وحدة من طابق واحد
846,000 درهم
استوديو · شقق
383.09 قدم²35.59 م²
الطابق 14 · وحدة من طابق واحد
846,000 درهم
استوديو · شقق
385.35 قدم²35.8 م²
الطابق 5 · وحدة من طابق واحد
846,000 درهم
استوديو · شقق
385.57 قدم²35.82 م²
الطابق 9 · وحدة من طابق واحد
846,000 درهم
استوديو · شقق
386 قدم²35.86 م²
الطابق 4 · وحدة من طابق واحد
846,000 درهم
استوديو · شقق
386.43 قدم²35.9 م²
الطابق 12 · وحدة من طابق واحد
846,000 درهم
استوديو · شقق
395.58 قدم²36.75 م²
الطابق 1 · وحدة من طابق واحد
846,000 درهم
استوديو · شقق
395.58 قدم²36.75 م²
الطابق 1 · وحدة من طابق واحد
846,000 درهم
استوديو · شقق
385.35 قدم²35.8 م²
الطابق 6 · وحدة من طابق واحد
847,000 درهم
استوديو · شقق
385.57 قدم²35.82 م²
الطابق 10 · وحدة من طابق واحد
847,000 درهم
استوديو · شقق
385.89 قدم²35.85 م²
الطابق 9 · وحدة من طابق واحد
847,000 درهم
استوديو · شقق
386 قدم²35.86 م²
الطابق 5 · وحدة من طابق واحد
847,000 درهم
استوديو · شقق
386.21 قدم²35.88 م²
الطابق 4 · وحدة من طابق واحد
847,000 درهم
استوديو · شقق
386.21 قدم²35.88 م²
الطابق 4 · وحدة من طابق واحد
847,000 درهم
استوديو · شقق
386.43 قدم²35.9 م²
الطابق 8 · وحدة من طابق واحد
847,000 درهم
استوديو · شقق
385.35 قدم²35.8 م²
الطابق 7 · وحدة من طابق واحد
848,000 درهم
استوديو · شقق
385.89 قدم²35.85 م²
الطابق 10 · وحدة من طابق واحد
848,000 درهم
استوديو · شقق
386.21 قدم²35.88 م²
الطابق 5 · وحدة من طابق واحد
848,000 درهم
استوديو · شقق
386.21 قدم²35.88 م²
الطابق 5 · وحدة من طابق واحد
848,000 درهم
استوديو · شقق
386.43 قدم²35.9 م²
الطابق 9 · وحدة من طابق واحد
848,000 درهم
استوديو · شقق
386 قدم²35.86 م²
الطابق 6 · وحدة من طابق واحد
849,000 درهم
استوديو · شقق
386.21 قدم²35.88 م²
الطابق 6 · وحدة من طابق واحد
849,000 درهم
استوديو · شقق
386.21 قدم²35.88 م²
الطابق 6 · وحدة من طابق واحد
849,000 درهم
استوديو · شقق
386.43 قدم²35.9 م²
الطابق 10 · وحدة من طابق واحد
849,000 درهم
استوديو · شقق
385.35 قدم²35.8 م²
الطابق 8 · وحدة من طابق واحد
850,000 درهم
استوديو · شقق
385.57 قدم²35.82 م²
الطابق 12 · وحدة من طابق واحد
850,000 درهم
استوديو · شقق
386 قدم²35.86 م²
الطابق 7 · وحدة من طابق واحد
850,000 درهم
استوديو · شقق
385.35 قدم²35.8 م²
الطابق 9 · وحدة من طابق واحد
851,000 درهم
استوديو · شقق
385.89 قدم²35.85 م²
الطابق 12 · وحدة من طابق واحد
851,000 درهم
استوديو · شقق
386.21 قدم²35.88 م²
الطابق 7 · وحدة من طابق واحد
851,000 درهم
استوديو · شقق
386.21 قدم²35.88 م²
الطابق 7 · وحدة من طابق واحد
851,000 درهم
استوديو · شقق
386 قدم²35.86 م²
الطابق 8 · وحدة من طابق واحد
852,000 درهم
استوديو · شقق
386.21 قدم²35.88 م²
الطابق 8 · وحدة من طابق واحد
852,000 درهم
استوديو · شقق
386.21 قدم²35.88 م²
الطابق 8 · وحدة من طابق واحد
852,000 درهم
استوديو · شقق
386.43 قدم²35.9 م²
الطابق 12 · وحدة من طابق واحد
852,000 درهم
استوديو · شقق
380.08 قدم²35.31 م²
الطابق 13 · وحدة من طابق واحد
853,000 درهم
استوديو · شقق
385.35 قدم²35.8 م²
الطابق 10 · وحدة من طابق واحد
853,000 درهم
استوديو · شقق
385.57 قدم²35.82 م²
الطابق 14 · وحدة من طابق واحد
853,000 درهم
استوديو · شقق
386 قدم²35.86 م²
الطابق 9 · وحدة من طابق واحد
853,000 درهم
استوديو · شقق
386.21 قدم²35.88 م²
الطابق 9 · وحدة من طابق واحد
853,000 درهم
استوديو · شقق
386.21 قدم²35.88 م²
الطابق 9 · وحدة من طابق واحد
853,000 درهم
استوديو · شقق
385.89 قدم²35.85 م²
الطابق 14 · وحدة من طابق واحد
854,000 درهم
استوديو · شقق
386 قدم²35.86 م²
الطابق 10 · وحدة من طابق واحد
854,000 درهم
استوديو · شقق
380.08 قدم²35.31 م²
الطابق 14 · وحدة من طابق واحد
855,000 درهم
استوديو · شقق
385.35 قدم²35.8 م²
الطابق 12 · وحدة من طابق واحد
855,000 درهم
استوديو · شقق
386.21 قدم²35.88 م²
الطابق 10 · وحدة من طابق واحد
855,000 درهم
استوديو · شقق
386.21 قدم²35.88 م²
الطابق 10 · وحدة من طابق واحد
855,000 درهم
استوديو · شقق
386.43 قدم²35.9 م²
الطابق 14 · وحدة من طابق واحد
855,000 درهم
استوديو · شقق
380.51 قدم²35.35 م²
الطابق 14 · وحدة من طابق واحد
856,000 درهم
استوديو · شقق
380.62 قدم²35.36 م²
الطابق 14 · وحدة من طابق واحد
856,000 درهم
استوديو · شقق
358.23 قدم²33.28 م²
الطابق 5
857,000 درهم
استوديو · شقق
386 قدم²35.86 م²
الطابق 12 · وحدة من طابق واحد
857,000 درهم
استوديو · شقق
374.37 قدم²34.78 م²
الطابق 1 · وحدة من طابق واحد
858,000 درهم
استوديو · شقق
374.37 قدم²34.78 م²
الطابق 1 · وحدة من طابق واحد
858,000 درهم
استوديو · شقق
374.37 قدم²34.78 م²
الطابق 1 · وحدة من طابق واحد
858,000 درهم
استوديو · شقق
385.35 قدم²35.8 م²
الطابق 14 · وحدة من طابق واحد
858,000 درهم
استوديو · شقق
386.21 قدم²35.88 م²
الطابق 12 · وحدة من طابق واحد
858,000 درهم
استوديو · شقق
386.21 قدم²35.88 م²
الطابق 12 · وحدة من طابق واحد
858,000 درهم
استوديو · شقق
386 قدم²35.86 م²
الطابق 14 · وحدة من طابق واحد
860,000 درهم
استوديو · شقق
386.21 قدم²35.88 م²
الطابق 14 · وحدة من طابق واحد
860,000 درهم
استوديو · شقق
386.21 قدم²35.88 م²
الطابق 14 · وحدة من طابق واحد
860,000 درهم
استوديو · شقق
354.89 قدم²32.97 م²
الطابق 10 · وحدة من طابق واحد
867,000 درهم
استوديو · شقق
354.89 قدم²32.97 م²
الطابق 1 · وحدة من طابق واحد
867,000 درهم
استوديو · شقق
354.89 قدم²32.97 م²
الطابق 11 · وحدة من طابق واحد
867,000 درهم
استوديو · شقق
354.89 قدم²32.97 م²
الطابق 2 · وحدة من طابق واحد
867,000 درهم
استوديو · شقق
354.89 قدم²32.97 م²
الطابق 3 · وحدة من طابق واحد
867,000 درهم
استوديو · شقق
354.89 قدم²32.97 م²
الطابق 4 · وحدة من طابق واحد
867,000 درهم
استوديو · شقق
354.89 قدم²32.97 م²
الطابق 6 · وحدة من طابق واحد
867,000 درهم
استوديو · شقق
354.89 قدم²32.97 م²
الطابق 7 · وحدة من طابق واحد
867,000 درهم
استوديو · شقق
354.89 قدم²32.97 م²
الطابق 8 · وحدة من طابق واحد
867,000 درهم
استوديو · شقق
354.89 قدم²32.97 م²
الطابق 9 · وحدة من طابق واحد
867,000 درهم
استوديو · شقق
355.43 قدم²33.02 م²
الطابق 10 · وحدة من طابق واحد
867,000 درهم
استوديو · شقق
355.43 قدم²33.02 م²
الطابق 1 · وحدة من طابق واحد
867,000 درهم
استوديو · شقق
355.43 قدم²33.02 م²
الطابق 11 · وحدة من طابق واحد
867,000 درهم
استوديو · شقق
355.43 قدم²33.02 م²
الطابق 2 · وحدة من طابق واحد
867,000 درهم
استوديو · شقق
355.43 قدم²33.02 م²
الطابق 3 · وحدة من طابق واحد
867,000 درهم
استوديو · شقق
355.43 قدم²33.02 م²
الطابق 4 · وحدة من طابق واحد
867,000 درهم
استوديو · شقق
355.43 قدم²33.02 م²
الطابق 6 · وحدة من طابق واحد
867,000 درهم
استوديو · شقق
355.43 قدم²33.02 م²
الطابق 7 · وحدة من طابق واحد
867,000 درهم
استوديو · شقق
355.43 قدم²33.02 م²
الطابق 8 · وحدة من طابق واحد
867,000 درهم
استوديو · شقق
355.43 قدم²33.02 م²
الطابق 9 · وحدة من طابق واحد
867,000 درهم
استوديو · شقق
359.73 قدم²33.42 م²
الطابق 11 · وحدة من طابق واحد
867,000 درهم
استوديو · شقق
359.73 قدم²33.42 م²
الطابق 2 · وحدة من طابق واحد
867,000 درهم
استوديو · شقق
359.73 قدم²33.42 م²
الطابق 3 · وحدة من طابق واحد
867,000 درهم
استوديو · شقق
359.73 قدم²33.42 م²
الطابق 4 · وحدة من طابق واحد
867,000 درهم
استوديو · شقق
359.73 قدم²33.42 م²
الطابق 6 · وحدة من طابق واحد
867,000 درهم
استوديو · شقق
359.73 قدم²33.42 م²
الطابق 7 · وحدة من طابق واحد
867,000 درهم
استوديو · شقق
359.73 قدم²33.42 م²
الطابق 8 · وحدة من طابق واحد
867,000 درهم
استوديو · شقق
359.73 قدم²33.42 م²
الطابق 9 · وحدة من طابق واحد
867,000 درهم
استوديو · شقق
360.16 قدم²33.46 م²
الطابق 10 · وحدة من طابق واحد
867,000 درهم
استوديو · شقق
360.16 قدم²33.46 م²
الطابق 1 · وحدة من طابق واحد
867,000 درهم
استوديو · شقق
360.16 قدم²33.46 م²
الطابق 11 · وحدة من طابق واحد
867,000 درهم
استوديو · شقق
360.16 قدم²33.46 م²
الطابق 2 · وحدة من طابق واحد
867,000 درهم
استوديو · شقق
360.16 قدم²33.46 م²
الطابق 3 · وحدة من طابق واحد
867,000 درهم
استوديو · شقق
360.16 قدم²33.46 م²
الطابق 4 · وحدة من طابق واحد
867,000 درهم
استوديو · شقق
360.16 قدم²33.46 م²
الطابق 6 · وحدة من طابق واحد
867,000 درهم
استوديو · شقق
360.16 قدم²33.46 م²
الطابق 7 · وحدة من طابق واحد
867,000 درهم
استوديو · شقق
360.16 قدم²33.46 م²
الطابق 8 · وحدة من طابق واحد
867,000 درهم
استوديو · شقق
360.16 قدم²33.46 م²
الطابق 9 · وحدة من طابق واحد
867,000 درهم
استوديو · شقق
378.03 قدم²35.12 م²
الطابق 1 · وحدة من طابق واحد
869,000 درهم
استوديو · شقق
374.91 قدم²34.83 م²
الطابق 1 · وحدة من طابق واحد
870,000 درهم
استوديو · شقق
374.91 قدم²34.83 م²
الطابق 1 · وحدة من طابق واحد
870,000 درهم
استوديو · شقق
383.09 قدم²35.59 م²
الطابق 2 · وحدة من طابق واحد
890,000 درهم
استوديو · شقق
383.09 قدم²35.59 م²
الطابق 2 · وحدة من طابق واحد
890,000 درهم
استوديو · شقق
383.09 قدم²35.59 م²
الطابق 3 · وحدة من طابق واحد
891,000 درهم
استوديو · شقق
383.09 قدم²35.59 م²
الطابق 3 · وحدة من طابق واحد
891,000 درهم
استوديو · شقق
386 قدم²35.86 م²
الطابق 2 · وحدة من طابق واحد
892,000 درهم
استوديو · شقق
380.62 قدم²35.36 م²
الطابق 6 · وحدة من طابق واحد
893,000 درهم
استوديو · شقق
383.09 قدم²35.59 م²
الطابق 4 · وحدة من طابق واحد
893,000 درهم
استوديو · شقق
386 قدم²35.86 م²
الطابق 3 · وحدة من طابق واحد
893,000 درهم
استوديو · شقق
354.03 قدم²32.89 م²
الطابق 10 · وحدة من طابق واحد
894,000 درهم
استوديو · شقق
354.03 قدم²32.89 م²
الطابق 10 · وحدة من طابق واحد
894,000 درهم
استوديو · شقق
354.03 قدم²32.89 م²
الطابق 10 · وحدة من طابق واحد
894,000 درهم
استوديو · شقق
354.03 قدم²32.89 م²
الطابق 10 · وحدة من طابق واحد
894,000 درهم
استوديو · شقق
354.03 قدم²32.89 م²
الطابق 10
894,000 درهم
استوديو · شقق
354.03 قدم²32.89 م²
الطابق 1 · وحدة من طابق واحد
894,000 درهم
استوديو · شقق
354.03 قدم²32.89 م²
الطابق 1 · وحدة من طابق واحد
894,000 درهم
استوديو · شقق
354.03 قدم²32.89 م²
الطابق 1 · وحدة من طابق واحد
894,000 درهم
استوديو · شقق
354.03 قدم²32.89 م²
الطابق 11 · وحدة من طابق واحد
894,000 درهم
استوديو · شقق
354.03 قدم²32.89 م²
الطابق 11 · وحدة من طابق واحد
894,000 درهم
استوديو · شقق
354.03 قدم²32.89 م²
الطابق 1 · وحدة من طابق واحد
894,000 درهم
استوديو · شقق
354.03 قدم²32.89 م²
الطابق 11 · وحدة من طابق واحد
894,000 درهم
استوديو · شقق
354.03 قدم²32.89 م²
الطابق 11 · وحدة من طابق واحد
894,000 درهم
استوديو · شقق
354.03 قدم²32.89 م²
الطابق 11 · وحدة من طابق واحد
894,000 درهم
استوديو · شقق
354.03 قدم²32.89 م²
الطابق 11 · وحدة من طابق واحد
894,000 درهم
استوديو · شقق
354.03 قدم²32.89 م²
الطابق 11 · وحدة من طابق واحد
894,000 درهم
استوديو · شقق
354.03 قدم²32.89 م²
الطابق 11 · وحدة من طابق واحد
894,000 درهم
استوديو · شقق
354.03 قدم²32.89 م²
الطابق 1 · وحدة من طابق واحد
894,000 درهم
استوديو · شقق
354.03 قدم²32.89 م²
الطابق 1 · وحدة من طابق واحد
894,000 درهم
استوديو · شقق
354.03 قدم²32.89 م²
الطابق 2 · وحدة من طابق واحد
894,000 درهم
استوديو · شقق
354.03 قدم²32.89 م²
الطابق 2 · وحدة من طابق واحد
894,000 درهم
استوديو · شقق
354.03 قدم²32.89 م²
الطابق 2 · وحدة من طابق واحد
894,000 درهم
استوديو · شقق
354.03 قدم²32.89 م²
الطابق 2 · وحدة من طابق واحد
894,000 درهم
استوديو · شقق
354.03 قدم²32.89 م²
الطابق 2 · وحدة من طابق واحد
894,000 درهم
استوديو · شقق
354.03 قدم²32.89 م²
الطابق 2 · وحدة من طابق واحد
894,000 درهم
استوديو · شقق
354.03 قدم²32.89 م²
الطابق 2 · وحدة من طابق واحد
894,000 درهم
استوديو · شقق
354.03 قدم²32.89 م²
الطابق 3 · وحدة من طابق واحد
894,000 درهم
استوديو · شقق
354.03 قدم²32.89 م²
الطابق 3 · وحدة من طابق واحد
894,000 درهم
استوديو · شقق
354.03 قدم²32.89 م²
الطابق 3 · وحدة من طابق واحد
894,000 درهم
استوديو · شقق
354.03 قدم²32.89 م²
الطابق 3 · وحدة من طابق واحد
894,000 درهم
استوديو · شقق
354.03 قدم²32.89 م²
الطابق 3 · وحدة من طابق واحد
894,000 درهم
استوديو · شقق
354.03 قدم²32.89 م²
الطابق 3 · وحدة من طابق واحد
894,000 درهم
استوديو · شقق
354.03 قدم²32.89 م²
الطابق 3 · وحدة من طابق واحد
894,000 درهم
استوديو · شقق
354.03 قدم²32.89 م²
الطابق 4 · وحدة من طابق واحد
894,000 درهم
استوديو · شقق
354.03 قدم²32.89 م²
الطابق 4 · وحدة من طابق واحد
894,000 درهم
استوديو · شقق
354.03 قدم²32.89 م²
الطابق 4 · وحدة من طابق واحد
894,000 درهم
استوديو · شقق
354.03 قدم²32.89 م²
الطابق 4 · وحدة من طابق واحد
894,000 درهم
استوديو · شقق
354.03 قدم²32.89 م²
الطابق 4 · وحدة من طابق واحد
894,000 درهم
استوديو · شقق
354.03 قدم²32.89 م²
الطابق 6 · وحدة من طابق واحد
894,000 درهم
استوديو · شقق
354.03 قدم²32.89 م²
الطابق 6 · وحدة من طابق واحد
894,000 درهم
استوديو · شقق
354.03 قدم²32.89 م²
الطابق 6 · وحدة من طابق واحد
894,000 درهم
استوديو · شقق
354.03 قدم²32.89 م²
الطابق 6 · وحدة من طابق واحد
894,000 درهم
استوديو · شقق
354.03 قدم²32.89 م²
الطابق 6 · وحدة من طابق واحد
894,000 درهم
استوديو · شقق
354.03 قدم²32.89 م²
الطابق 6 · وحدة من طابق واحد
894,000 درهم
استوديو · شقق
354.03 قدم²32.89 م²
الطابق 7 · وحدة من طابق واحد
894,000 درهم
استوديو · شقق
354.03 قدم²32.89 م²
الطابق 7 · وحدة من طابق واحد
894,000 درهم
استوديو · شقق
354.03 قدم²32.89 م²
الطابق 7 · وحدة من طابق واحد
894,000 درهم
استوديو · شقق
354.03 قدم²32.89 م²
الطابق 7 · وحدة من طابق واحد
894,000 درهم
استوديو · شقق
354.03 قدم²32.89 م²
الطابق 7 · وحدة من طابق واحد
894,000 درهم
استوديو · شقق
354.03 قدم²32.89 م²
الطابق 7 · وحدة من طابق واحد
894,000 درهم
استوديو · شقق
354.03 قدم²32.89 م²
الطابق 8 · وحدة من طابق واحد
894,000 درهم
استوديو · شقق
354.03 قدم²32.89 م²
الطابق 8 · وحدة من طابق واحد
894,000 درهم
استوديو · شقق
354.03 قدم²32.89 م²
الطابق 8 · وحدة من طابق واحد
894,000 درهم
استوديو · شقق
354.03 قدم²32.89 م²
الطابق 8 · وحدة من طابق واحد
894,000 درهم
استوديو · شقق
354.03 قدم²32.89 م²
الطابق 8 · وحدة من طابق واحد
894,000 درهم
استوديو · شقق
354.03 قدم²32.89 م²
الطابق 8 · وحدة من طابق واحد
894,000 درهم
استوديو · شقق
354.03 قدم²32.89 م²
الطابق 8 · وحدة من طابق واحد
894,000 درهم
استوديو · شقق
354.03 قدم²32.89 م²
الطابق 8 · وحدة من طابق واحد
894,000 درهم
استوديو · شقق
354.03 قدم²32.89 م²
الطابق 9 · وحدة من طابق واحد
894,000 درهم
استوديو · شقق
354.03 قدم²32.89 م²
الطابق 9 · وحدة من طابق واحد
894,000 درهم
استوديو · شقق
354.03 قدم²32.89 م²
الطابق 9 · وحدة من طابق واحد
894,000 درهم
استوديو · شقق
354.03 قدم²32.89 م²
الطابق 9 · وحدة من طابق واحد
894,000 درهم
استوديو · شقق
354.03 قدم²32.89 م²
الطابق 9 · وحدة من طابق واحد
894,000 درهم
استوديو · شقق
354.03 قدم²32.89 م²
الطابق 9
894,000 درهم
استوديو · شقق
354.03 قدم²32.89 م²
طابق الميزانين · وحدة من طابق واحد
894,000 درهم
استوديو · شقق
354.03 قدم²32.89 م²
طابق الميزانين · وحدة من طابق واحد
894,000 درهم
استوديو · شقق
354.03 قدم²32.89 م²
طابق الميزانين · وحدة من طابق واحد
894,000 درهم
استوديو · شقق
354.03 قدم²32.89 م²
طابق الميزانين · وحدة من طابق واحد
894,000 درهم
استوديو · شقق
354.03 قدم²32.89 م²
طابق الميزانين · وحدة من طابق واحد
894,000 درهم
استوديو · شقق
354.03 قدم²32.89 م²
طابق الميزانين · وحدة من طابق واحد
894,000 درهم
استوديو · شقق
354.03 قدم²32.89 م²
طابق الميزانين · وحدة من طابق واحد
894,000 درهم
استوديو · شقق
354.03 قدم²32.89 م²
طابق الميزانين · وحدة من طابق واحد
894,000 درهم
استوديو · شقق
355.1 قدم²32.99 م²
الطابق الأرضي · وحدة من طابق واحد
894,000 درهم
استوديو · شقق
355.1 قدم²32.99 م²
الطابق الأرضي · وحدة من طابق واحد
894,000 درهم
استوديو · شقق
355.1 قدم²32.99 م²
الطابق الأرضي · وحدة من طابق واحد
894,000 درهم
استوديو · شقق
355.1 قدم²32.99 م²
الطابق الأرضي · وحدة من طابق واحد
894,000 درهم
استوديو · شقق
355.1 قدم²32.99 م²
الطابق الأرضي · وحدة من طابق واحد
894,000 درهم
استوديو · شقق
355.1 قدم²32.99 م²
الطابق الأرضي · وحدة من طابق واحد
894,000 درهم
استوديو · شقق
355.1 قدم²32.99 م²
الطابق الأرضي · وحدة من طابق واحد
894,000 درهم
استوديو · شقق
355.1 قدم²32.99 م²
الطابق الأرضي · وحدة من طابق واحد
894,000 درهم
استوديو · شقق
383.09 قدم²35.59 م²
الطابق 5 · وحدة من طابق واحد
894,000 درهم
استوديو · شقق
386.21 قدم²35.88 م²
الطابق 3 · وحدة من طابق واحد
894,000 درهم
استوديو · شقق
383.09 قدم²35.59 م²
الطابق 6 · وحدة من طابق واحد
895,000 درهم
استوديو · شقق
383.09 قدم²35.59 م²
الطابق 6 · وحدة من طابق واحد
895,000 درهم
استوديو · شقق
386.21 قدم²35.88 م²
الطابق 4 · وحدة من طابق واحد
895,000 درهم
استوديو · شقق
386 قدم²35.86 م²
الطابق 5 · وحدة من طابق واحد
896,000 درهم
استوديو · شقق
386.21 قدم²35.88 م²
الطابق 5 · وحدة من طابق واحد
896,000 درهم
استوديو · شقق
381.91 قدم²35.48 م²
الطابق 2 · وحدة من طابق واحد
897,000 درهم
استوديو · شقق
383.09 قدم²35.59 م²
الطابق 7 · وحدة من طابق واحد
897,000 درهم
استوديو · شقق
383.09 قدم²35.59 م²
الطابق 7 · وحدة من طابق واحد
897,000 درهم
استوديو · شقق
386 قدم²35.86 م²
الطابق 6 · وحدة من طابق واحد
897,000 درهم
استوديو · شقق
401.07 قدم²37.26 م²
الطابق 1 · وحدة من طابق واحد
897,000 درهم
استوديو · شقق
401.07 قدم²37.26 م²
الطابق 1 · وحدة من طابق واحد
897,000 درهم
استوديو · شقق
383.09 قدم²35.59 م²
الطابق 8 · وحدة من طابق واحد
898,000 درهم
استوديو · شقق
383.09 قدم²35.59 م²
الطابق 8 · وحدة من طابق واحد
898,000 درهم
استوديو · شقق
383.09 قدم²35.59 م²
الطابق 9 · وحدة من طابق واحد
899,000 درهم
استوديو · شقق
386 قدم²35.86 م²
الطابق 3 · وحدة من طابق واحد
899,000 درهم
استوديو · شقق
386 قدم²35.86 م²
الطابق 7 · وحدة من طابق واحد
899,000 درهم
استوديو · شقق
386.21 قدم²35.88 م²
الطابق 7 · وحدة من طابق واحد
899,000 درهم
استوديو · شقق
386 قدم²35.86 م²
الطابق 8 · وحدة من طابق واحد
900,000 درهم
استوديو · شقق
386 قدم²35.86 م²
الطابق 4 · وحدة من طابق واحد
901,000 درهم
استوديو · شقق
380.51 قدم²35.35 م²
الطابق 13 · وحدة من طابق واحد
902,000 درهم
استوديو · شقق
380.62 قدم²35.36 م²
الطابق 13 · وحدة من طابق واحد
903,000 درهم
استوديو · شقق
380.62 قدم²35.36 م²
الطابق 13 · وحدة من طابق واحد
903,000 درهم
استوديو · شقق
380.62 قدم²35.36 م²
الطابق 13 · وحدة من طابق واحد
903,000 درهم
استوديو · شقق
386 قدم²35.86 م²
الطابق 6 · وحدة من طابق واحد
903,000 درهم
استوديو · شقق
386.21 قدم²35.88 م²
الطابق 11 · وحدة من طابق واحد
903,000 درهم
استوديو · شقق
380.62 قدم²35.36 م²
الطابق 14 · وحدة من طابق واحد
904,000 درهم
استوديو · شقق
380.62 قدم²35.36 م²
الطابق 14 · وحدة من طابق واحد
904,000 درهم
استوديو · شقق
386.21 قدم²35.88 م²
الطابق 12 · وحدة من طابق واحد
904,000 درهم
استوديو · شقق
380.62 قدم²35.36 م²
الطابق 15 · وحدة من طابق واحد
905,000 درهم
استوديو · شقق
380.62 قدم²35.36 م²
الطابق 15 · وحدة من طابق واحد
905,000 درهم
استوديو · شقق
403.97 قدم²37.53 م²
الطابق 1 · وحدة من طابق واحد
905,000 درهم
استوديو · شقق
382.12 قدم²35.5 م²
الطابق 8 · وحدة من طابق واحد
906,000 درهم
استوديو · شقق
386.21 قدم²35.88 م²
الطابق 13 · وحدة من طابق واحد
906,000 درهم
استوديو · شقق
380.62 قدم²35.36 م²
الطابق 16 · وحدة من طابق واحد
907,000 درهم
استوديو · شقق
380.62 قدم²35.36 م²
الطابق 16 · وحدة من طابق واحد
907,000 درهم
استوديو · شقق
380.62 قدم²35.36 م²
الطابق 16 · وحدة من طابق واحد
907,000 درهم
استوديو · شقق
381.37 قدم²35.43 م²
الطابق 10 · وحدة من طابق واحد
907,000 درهم
استوديو · شقق
382.12 قدم²35.5 م²
الطابق 9 · وحدة من طابق واحد
907,000 درهم
استوديو · شقق
386.21 قدم²35.88 م²
الطابق 14 · وحدة من طابق واحد
907,000 درهم
استوديو · شقق
380.51 قدم²35.35 م²
الطابق 17 · وحدة من طابق واحد
908,000 درهم
استوديو · شقق
380.62 قدم²35.36 م²
الطابق 17 · وحدة من طابق واحد
908,000 درهم
استوديو · شقق
386.21 قدم²35.88 م²
الطابق 15 · وحدة من طابق واحد
908,000 درهم
استوديو · شقق
386.75 قدم²35.93 م²
الطابق 12 · وحدة من طابق واحد
908,000 درهم
استوديو · شقق
388.69 قدم²36.11 م²
الطابق 14 · وحدة من طابق واحد
908,000 درهم
استوديو · شقق
381.37 قدم²35.43 م²
الطابق 12 · وحدة من طابق واحد
909,000 درهم
استوديو · شقق
381.58 قدم²35.45 م²
الطابق 12 · وحدة من طابق واحد
910,000 درهم
استوديو · شقق
381.91 قدم²35.48 م²
الطابق 16 · وحدة من طابق واحد
910,000 درهم
استوديو · شقق
382.12 قدم²35.5 م²
الطابق 11 · وحدة من طابق واحد
910,000 درهم
استوديو · شقق
386.21 قدم²35.88 م²
الطابق 16 · وحدة من طابق واحد
910,000 درهم
استوديو · شقق
382.12 قدم²35.5 م²
الطابق 12 · وحدة من طابق واحد
911,000 درهم
استوديو · شقق
388.69 قدم²36.11 م²
الطابق 16 · وحدة من طابق واحد
911,000 درهم
استوديو · شقق
386 قدم²35.86 م²
الطابق 12 · وحدة من طابق واحد
912,000 درهم
استوديو · شقق
388.69 قدم²36.11 م²
الطابق 17 · وحدة من طابق واحد
912,000 درهم
استوديو · شقق
429.38 قدم²39.89 م²
الطابق 1 · وحدة من طابق واحد
912,000 درهم
استوديو · شقق
382.12 قدم²35.5 م²
الطابق 13 · وحدة من طابق واحد
913,000 درهم
استوديو · شقق
382.55 قدم²35.54 م²
الطابق 17 · وحدة من طابق واحد
913,000 درهم
استوديو · شقق
389.12 قدم²36.15 م²
الطابق 6 · وحدة من طابق واحد
913,000 درهم
استوديو · شقق
381.37 قدم²35.43 م²
الطابق 15 · وحدة من طابق واحد
914,000 درهم
استوديو · شقق
382.12 قدم²35.5 م²
الطابق 14 · وحدة من طابق واحد
914,000 درهم
استوديو · شقق
382.66 قدم²35.55 م²
الطابق 13 · وحدة من طابق واحد
914,000 درهم
استوديو · شقق
382.66 قدم²35.55 م²
الطابق 15 · وحدة من طابق واحد
917,000 درهم
استوديو · شقق
355.86 قدم²33.06 م²
الطابق الأرضي · وحدة من طابق واحد
921,000 درهم
استوديو · شقق
355.86 قدم²33.06 م²
الطابق الأرضي · وحدة من طابق واحد
921,000 درهم
استوديو · شقق
357.8 قدم²33.24 م²
الطابق 10 · وحدة من طابق واحد
921,000 درهم
استوديو · شقق
357.8 قدم²33.24 م²
الطابق 1 · وحدة من طابق واحد
921,000 درهم
استوديو · شقق
357.8 قدم²33.24 م²
الطابق 1 · وحدة من طابق واحد
921,000 درهم
استوديو · شقق
357.8 قدم²33.24 م²
الطابق 2 · وحدة من طابق واحد
921,000 درهم
استوديو · شقق
357.8 قدم²33.24 م²
الطابق 2 · وحدة من طابق واحد
921,000 درهم
استوديو · شقق
357.8 قدم²33.24 م²
الطابق 3 · وحدة من طابق واحد
921,000 درهم
استوديو · شقق
357.8 قدم²33.24 م²
الطابق 3 · وحدة من طابق واحد
921,000 درهم
استوديو · شقق
357.8 قدم²33.24 م²
الطابق 4 · وحدة من طابق واحد
921,000 درهم
استوديو · شقق
357.8 قدم²33.24 م²
الطابق 6 · وحدة من طابق واحد
921,000 درهم
استوديو · شقق
357.8 قدم²33.24 م²
الطابق 6 · وحدة من طابق واحد
921,000 درهم
استوديو · شقق
357.8 قدم²33.24 م²
الطابق 7 · وحدة من طابق واحد
921,000 درهم
استوديو · شقق
357.8 قدم²33.24 م²
الطابق 7 · وحدة من طابق واحد
921,000 درهم
استوديو · شقق
357.8 قدم²33.24 م²
الطابق 8 · وحدة من طابق واحد
921,000 درهم
استوديو · شقق
357.8 قدم²33.24 م²
الطابق 8 · وحدة من طابق واحد
921,000 درهم
استوديو · شقق
357.8 قدم²33.24 م²
الطابق 9 · وحدة من طابق واحد
921,000 درهم
استوديو · شقق
357.8 قدم²33.24 م²
الطابق 9 · وحدة من طابق واحد
921,000 درهم
استوديو · شقق
357.8 قدم²33.24 م²
طابق الميزانين · وحدة من طابق واحد
921,000 درهم
استوديو · شقق
357.8 قدم²33.24 م²
طابق الميزانين · وحدة من طابق واحد
921,000 درهم
استوديو · شقق
360.59 قدم²33.5 م²
الطابق 1 · وحدة من طابق واحد
921,000 درهم
استوديو · شقق
360.59 قدم²33.5 م²
الطابق 1 · وحدة من طابق واحد
921,000 درهم
استوديو · شقق
360.59 قدم²33.5 م²
الطابق 1 · وحدة من طابق واحد
921,000 درهم
استوديو · شقق
360.59 قدم²33.5 م²
الطابق 1 · وحدة من طابق واحد
921,000 درهم
استوديو · شقق
360.59 قدم²33.5 م²
الطابق 2 · وحدة من طابق واحد
921,000 درهم
استوديو · شقق
360.59 قدم²33.5 م²
الطابق 2 · وحدة من طابق واحد
921,000 درهم
استوديو · شقق
360.59 قدم²33.5 م²
الطابق 2 · وحدة من طابق واحد
921,000 درهم
استوديو · شقق
360.59 قدم²33.5 م²
الطابق 2 · وحدة من طابق واحد
921,000 درهم
استوديو · شقق
360.59 قدم²33.5 م²
الطابق 3 · وحدة من طابق واحد
921,000 درهم
استوديو · شقق
360.59 قدم²33.5 م²
الطابق 3 · وحدة من طابق واحد
921,000 درهم
استوديو · شقق
360.59 قدم²33.5 م²
الطابق 3 · وحدة من طابق واحد
921,000 درهم
استوديو · شقق
360.59 قدم²33.5 م²
الطابق 3 · وحدة من طابق واحد
921,000 درهم
استوديو · شقق
360.59 قدم²33.5 م²
الطابق 4 · وحدة من طابق واحد
921,000 درهم
استوديو · شقق
360.59 قدم²33.5 م²
الطابق 4 · وحدة من طابق واحد
921,000 درهم
استوديو · شقق
360.59 قدم²33.5 م²
الطابق 6 · وحدة من طابق واحد
921,000 درهم
استوديو · شقق
360.59 قدم²33.5 م²
الطابق 6 · وحدة من طابق واحد
921,000 درهم
استوديو · شقق
360.59 قدم²33.5 م²
الطابق 6 · وحدة من طابق واحد
921,000 درهم
استوديو · شقق
360.59 قدم²33.5 م²
الطابق 7 · وحدة من طابق واحد
921,000 درهم
استوديو · شقق
360.59 قدم²33.5 م²
الطابق 7 · وحدة من طابق واحد
921,000 درهم
استوديو · شقق
360.59 قدم²33.5 م²
الطابق 7 · وحدة من طابق واحد
921,000 درهم
استوديو · شقق
360.59 قدم²33.5 م²
الطابق 8 · وحدة من طابق واحد
921,000 درهم
استوديو · شقق
360.59 قدم²33.5 م²
الطابق 8 · وحدة من طابق واحد
921,000 درهم
استوديو · شقق
360.59 قدم²33.5 م²
الطابق 8 · وحدة من طابق واحد
921,000 درهم
استوديو · شقق
360.59 قدم²33.5 م²
الطابق 9 · وحدة من طابق واحد
921,000 درهم
استوديو · شقق
360.59 قدم²33.5 م²
طابق الميزانين · وحدة من طابق واحد
921,000 درهم
استوديو · شقق
360.59 قدم²33.5 م²
طابق الميزانين · وحدة من طابق واحد
921,000 درهم
استوديو · شقق
360.59 قدم²33.5 م²
طابق الميزانين · وحدة من طابق واحد
921,000 درهم
استوديو · شقق
360.59 قدم²33.5 م²
طابق الميزانين · وحدة من طابق واحد
921,000 درهم
استوديو · شقق
361.67 قدم²33.6 م²
الطابق الأرضي · وحدة من طابق واحد
921,000 درهم
استوديو · شقق
361.67 قدم²33.6 م²
الطابق الأرضي · وحدة من طابق واحد
921,000 درهم
استوديو · شقق
361.67 قدم²33.6 م²
الطابق الأرضي · وحدة من طابق واحد
921,000 درهم
استوديو · شقق
366.62 قدم²34.06 م²
الطابق الأرضي · وحدة من طابق واحد
921,000 درهم
استوديو · شقق
746.81 قدم²69.38 م²
الطابق 1 · وحدة من طابق واحد
997,000 درهم
شقق · عدد غرف النوم: 1
659.4 قدم²61.26 م²
الطابق 10 · وحدة من طابق واحد
1,230,000 درهم
شقق · عدد غرف النوم: 1
659.4 قدم²61.26 م²
الطابق 11 · وحدة من طابق واحد
1,230,000 درهم
شقق · عدد غرف النوم: 1
659.4 قدم²61.26 م²
الطابق 12 · وحدة من طابق واحد
1,230,000 درهم
شقق · عدد غرف النوم: 1
659.4 قدم²61.26 م²
الطابق 1 · وحدة من طابق واحد
1,230,000 درهم
شقق · عدد غرف النوم: 1
659.4 قدم²61.26 م²
الطابق 13 · وحدة من طابق واحد
1,230,000 درهم
شقق · عدد غرف النوم: 1
659.4 قدم²61.26 م²
الطابق 2 · وحدة من طابق واحد
1,230,000 درهم
شقق · عدد غرف النوم: 1
659.4 قدم²61.26 م²
الطابق 3 · وحدة من طابق واحد
1,230,000 درهم
شقق · عدد غرف النوم: 1
659.4 قدم²61.26 م²
الطابق 4 · وحدة من طابق واحد
1,230,000 درهم
شقق · عدد غرف النوم: 1
659.4 قدم²61.26 م²
الطابق 5 · وحدة من طابق واحد
1,230,000 درهم
شقق · عدد غرف النوم: 1
659.4 قدم²61.26 م²
الطابق 7 · وحدة من طابق واحد
1,230,000 درهم
شقق · عدد غرف النوم: 1
659.4 قدم²61.26 م²
الطابق 8 · وحدة من طابق واحد
1,230,000 درهم
شقق · عدد غرف النوم: 1
659.4 قدم²61.26 م²
الطابق 6 · وحدة من طابق واحد
1,230,000 درهم
شقق · عدد غرف النوم: 1
674.58 قدم²62.67 م²
الطابق 2 · وحدة من طابق واحد
1,230,000 درهم
شقق · عدد غرف النوم: 1
674.58 قدم²62.67 م²
الطابق 2 · وحدة من طابق واحد
1,230,000 درهم
شقق · عدد غرف النوم: 1
689.22 قدم²64.03 م²
الطابق 1 · وحدة من طابق واحد
1,230,000 درهم
شقق · عدد غرف النوم: 1
689.22 قدم²64.03 م²
الطابق 1 · وحدة من طابق واحد
1,230,000 درهم
شقق · عدد غرف النوم: 1
689.22 قدم²64.03 م²
الطابق 1 · وحدة من طابق واحد
1,230,000 درهم
شقق · عدد غرف النوم: 1
689.22 قدم²64.03 م²
الطابق 2 · وحدة من طابق واحد
1,230,000 درهم
شقق · عدد غرف النوم: 1
689.22 قدم²64.03 م²
الطابق 2 · وحدة من طابق واحد
1,230,000 درهم
شقق · عدد غرف النوم: 1
689.22 قدم²64.03 م²
الطابق 2 · وحدة من طابق واحد
1,230,000 درهم
شقق · عدد غرف النوم: 1
689.22 قدم²64.03 م²
الطابق 3 · وحدة من طابق واحد
1,230,000 درهم
شقق · عدد غرف النوم: 1
689.22 قدم²64.03 م²
الطابق 3 · وحدة من طابق واحد
1,230,000 درهم
شقق · عدد غرف النوم: 1
689.22 قدم²64.03 م²
الطابق 3 · وحدة من طابق واحد
1,230,000 درهم
شقق · عدد غرف النوم: 1
689.22 قدم²64.03 م²
الطابق 4 · وحدة من طابق واحد
1,230,000 درهم
شقق · عدد غرف النوم: 1
689.22 قدم²64.03 م²
الطابق 4 · وحدة من طابق واحد
1,230,000 درهم
شقق · عدد غرف النوم: 1
689.22 قدم²64.03 م²
الطابق 4 · وحدة من طابق واحد
1,230,000 درهم
شقق · عدد غرف النوم: 1
689.22 قدم²64.03 م²
الطابق 5 · وحدة من طابق واحد
1,230,000 درهم
شقق · عدد غرف النوم: 1
689.22 قدم²64.03 م²
الطابق 5 · وحدة من طابق واحد
1,230,000 درهم
شقق · عدد غرف النوم: 1
689.22 قدم²64.03 م²
الطابق 6 · وحدة من طابق واحد
1,230,000 درهم
شقق · عدد غرف النوم: 1
689.22 قدم²64.03 م²
الطابق 6 · وحدة من طابق واحد
1,230,000 درهم
شقق · عدد غرف النوم: 1
689.22 قدم²64.03 م²
الطابق 7 · وحدة من طابق واحد
1,230,000 درهم
شقق · عدد غرف النوم: 1
689.22 قدم²64.03 م²
الطابق 7 · وحدة من طابق واحد
1,230,000 درهم
شقق · عدد غرف النوم: 1
689.22 قدم²64.03 م²
الطابق 8 · وحدة من طابق واحد
1,230,000 درهم
شقق · عدد غرف النوم: 1
689.22 قدم²64.03 م²
الطابق 8 · وحدة من طابق واحد
1,230,000 درهم
شقق · عدد غرف النوم: 1
689.22 قدم²64.03 م²
الطابق 9 · وحدة من طابق واحد
1,230,000 درهم
شقق · عدد غرف النوم: 1
689.22 قدم²64.03 م²
الطابق 9 · وحدة من طابق واحد
1,230,000 درهم
شقق · عدد غرف النوم: 1
689.22 قدم²64.03 م²
الطابق 9 · وحدة من طابق واحد
1,230,000 درهم
شقق · عدد غرف النوم: 1
689.22 قدم²64.03 م²
الطابق 10 · وحدة من طابق واحد
1,230,000 درهم
شقق · عدد غرف النوم: 1
692.02 قدم²64.29 م²
الطابق 1 · وحدة من طابق واحد
1,230,000 درهم
شقق · عدد غرف النوم: 1
692.02 قدم²64.29 م²
الطابق 1 · وحدة من طابق واحد
1,230,000 درهم
شقق · عدد غرف النوم: 1
692.02 قدم²64.29 م²
الطابق 2 · وحدة من طابق واحد
1,230,000 درهم
شقق · عدد غرف النوم: 1
692.02 قدم²64.29 م²
الطابق 3 · وحدة من طابق واحد
1,230,000 درهم
شقق · عدد غرف النوم: 1
692.02 قدم²64.29 م²
الطابق 3 · وحدة من طابق واحد
1,230,000 درهم
شقق · عدد غرف النوم: 1
692.02 قدم²64.29 م²
الطابق 4 · وحدة من طابق واحد
1,230,000 درهم
شقق · عدد غرف النوم: 1
692.02 قدم²64.29 م²
الطابق 4 · وحدة من طابق واحد
1,230,000 درهم
شقق · عدد غرف النوم: 1
692.02 قدم²64.29 م²
الطابق 6 · وحدة من طابق واحد
1,230,000 درهم
شقق · عدد غرف النوم: 1
692.02 قدم²64.29 م²
الطابق 8 · وحدة من طابق واحد
1,230,000 درهم
شقق · عدد غرف النوم: 1
692.02 قدم²64.29 م²
الطابق 8 · وحدة من طابق واحد
1,230,000 درهم
شقق · عدد غرف النوم: 1
693.31 قدم²64.41 م²
الطابق 1 · وحدة من طابق واحد
1,230,000 درهم
شقق · عدد غرف النوم: 1
693.31 قدم²64.41 م²
الطابق 1 · وحدة من طابق واحد
1,230,000 درهم
شقق · عدد غرف النوم: 1
693.31 قدم²64.41 م²
الطابق 1 · وحدة من طابق واحد
1,230,000 درهم
شقق · عدد غرف النوم: 1
693.31 قدم²64.41 م²
الطابق 1 · وحدة من طابق واحد
1,230,000 درهم
شقق · عدد غرف النوم: 1
693.31 قدم²64.41 م²
الطابق 3 · وحدة من طابق واحد
1,230,000 درهم
شقق · عدد غرف النوم: 1
693.31 قدم²64.41 م²
الطابق 3 · وحدة من طابق واحد
1,230,000 درهم
شقق · عدد غرف النوم: 1
693.31 قدم²64.41 م²
الطابق 3 · وحدة من طابق واحد
1,230,000 درهم
شقق · عدد غرف النوم: 1
693.31 قدم²64.41 م²
الطابق 3 · وحدة من طابق واحد
1,230,000 درهم
شقق · عدد غرف النوم: 1
693.31 قدم²64.41 م²
الطابق 5 · وحدة من طابق واحد
1,230,000 درهم
شقق · عدد غرف النوم: 1
693.31 قدم²64.41 م²
الطابق 5 · وحدة من طابق واحد
1,230,000 درهم
شقق · عدد غرف النوم: 1
693.31 قدم²64.41 م²
الطابق 5 · وحدة من طابق واحد
1,230,000 درهم
شقق · عدد غرف النوم: 1
693.31 قدم²64.41 م²
الطابق 7 · وحدة من طابق واحد
1,230,000 درهم
شقق · عدد غرف النوم: 1
693.31 قدم²64.41 م²
الطابق 7 · وحدة من طابق واحد
1,230,000 درهم
شقق · عدد غرف النوم: 1
693.31 قدم²64.41 م²
الطابق 7 · وحدة من طابق واحد
1,230,000 درهم
شقق · عدد غرف النوم: 1
693.31 قدم²64.41 م²
الطابق 9 · وحدة من طابق واحد
1,230,000 درهم
شقق · عدد غرف النوم: 1
693.31 قدم²64.41 م²
الطابق 11 · وحدة من طابق واحد
1,230,000 درهم
شقق · عدد غرف النوم: 1
693.31 قدم²64.41 م²
الطابق 11 · وحدة من طابق واحد
1,230,000 درهم
شقق · عدد غرف النوم: 1
706.66 قدم²65.65 م²
الطابق 2 · وحدة من طابق واحد
1,230,000 درهم
شقق · عدد غرف النوم: 1
706.66 قدم²65.65 م²
الطابق 2 · وحدة من طابق واحد
1,230,000 درهم
شقق · عدد غرف النوم: 1
706.66 قدم²65.65 م²
الطابق 2 · وحدة من طابق واحد
1,230,000 درهم
شقق · عدد غرف النوم: 1
706.66 قدم²65.65 م²
الطابق 2 · وحدة من طابق واحد
1,230,000 درهم
شقق · عدد غرف النوم: 1
706.66 قدم²65.65 م²
الطابق 4 · وحدة من طابق واحد
1,230,000 درهم
شقق · عدد غرف النوم: 1
706.66 قدم²65.65 م²
الطابق 4 · وحدة من طابق واحد
1,230,000 درهم
شقق · عدد غرف النوم: 1
706.66 قدم²65.65 م²
الطابق 4 · وحدة من طابق واحد
1,230,000 درهم
شقق · عدد غرف النوم: 1
706.66 قدم²65.65 م²
الطابق 6 · وحدة من طابق واحد
1,230,000 درهم
شقق · عدد غرف النوم: 1
706.66 قدم²65.65 م²
الطابق 6 · وحدة من طابق واحد
1,230,000 درهم
شقق · عدد غرف النوم: 1
706.66 قدم²65.65 م²
الطابق 6 · وحدة من طابق واحد
1,230,000 درهم
شقق · عدد غرف النوم: 1
706.66 قدم²65.65 م²
الطابق 8 · وحدة من طابق واحد
1,230,000 درهم
شقق · عدد غرف النوم: 1
706.66 قدم²65.65 م²
الطابق 8 · وحدة من طابق واحد
1,230,000 درهم
شقق · عدد غرف النوم: 1
709.13 قدم²65.88 م²
الطابق 2 · وحدة من طابق واحد
1,230,000 درهم
شقق · عدد غرف النوم: 1
709.13 قدم²65.88 م²
الطابق 2 · وحدة من طابق واحد
1,230,000 درهم
شقق · عدد غرف النوم: 1
709.13 قدم²65.88 م²
الطابق 3 · وحدة من طابق واحد
1,230,000 درهم
شقق · عدد غرف النوم: 1
709.13 قدم²65.88 م²
الطابق 3 · وحدة من طابق واحد
1,230,000 درهم
شقق · عدد غرف النوم: 1
709.13 قدم²65.88 م²
الطابق 4 · وحدة من طابق واحد
1,230,000 درهم
شقق · عدد غرف النوم: 1
709.13 قدم²65.88 م²
الطابق 4 · وحدة من طابق واحد
1,230,000 درهم
شقق · عدد غرف النوم: 1
709.13 قدم²65.88 م²
الطابق 5 · وحدة من طابق واحد
1,230,000 درهم
شقق · عدد غرف النوم: 1
709.13 قدم²65.88 م²
الطابق 5 · وحدة من طابق واحد
1,230,000 درهم
شقق · عدد غرف النوم: 1
709.13 قدم²65.88 م²
الطابق 6 · وحدة من طابق واحد
1,230,000 درهم
شقق · عدد غرف النوم: 1
709.13 قدم²65.88 م²
الطابق 7 · وحدة من طابق واحد
1,230,000 درهم
شقق · عدد غرف النوم: 1
709.13 قدم²65.88 م²
الطابق 8 · وحدة من طابق واحد
1,230,000 درهم
شقق · عدد غرف النوم: 1
709.13 قدم²65.88 م²
الطابق 8 · وحدة من طابق واحد
1,230,000 درهم
شقق · عدد غرف النوم: 1
709.13 قدم²65.88 م²
الطابق 9 · وحدة من طابق واحد
1,230,000 درهم
شقق · عدد غرف النوم: 1
709.13 قدم²65.88 م²
الطابق 9 · وحدة من طابق واحد
1,230,000 درهم
شقق · عدد غرف النوم: 1
720.26 قدم²66.91 م²
الطابق 13 · وحدة من طابق واحد
1,230,000 درهم
شقق · عدد غرف النوم: 1
720.26 قدم²66.91 م²
الطابق 3 · وحدة من طابق واحد
1,230,000 درهم
شقق · عدد غرف النوم: 1
720.26 قدم²66.91 م²
الطابق 4 · وحدة من طابق واحد
1,230,000 درهم
شقق · عدد غرف النوم: 1
720.26 قدم²66.91 م²
الطابق 5 · وحدة من طابق واحد
1,230,000 درهم
شقق · عدد غرف النوم: 1
720.26 قدم²66.91 م²
الطابق 6 · وحدة من طابق واحد
1,230,000 درهم
شقق · عدد غرف النوم: 1
720.26 قدم²66.91 م²
الطابق 7 · وحدة من طابق واحد
1,230,000 درهم
شقق · عدد غرف النوم: 1
720.27 قدم²66.92 م²
الطابق 2 · وحدة من طابق واحد
1,230,000 درهم
شقق · عدد غرف النوم: 1
720.27 قدم²66.92 م²
الطابق 3 · وحدة من طابق واحد
1,230,000 درهم
شقق · عدد غرف النوم: 1
720.27 قدم²66.92 م²
الطابق 4 · وحدة من طابق واحد
1,230,000 درهم
شقق · عدد غرف النوم: 1
720.27 قدم²66.92 م²
الطابق 5 · وحدة من طابق واحد
1,230,000 درهم
شقق · عدد غرف النوم: 1
720.27 قدم²66.92 م²
الطابق 6 · وحدة من طابق واحد
1,230,000 درهم
شقق · عدد غرف النوم: 1
720.27 قدم²66.92 م²
الطابق 7 · وحدة من طابق واحد
1,230,000 درهم
شقق · عدد غرف النوم: 1
720.27 قدم²66.92 م²
الطابق 8 · وحدة من طابق واحد
1,230,000 درهم
شقق · عدد غرف النوم: 1
720.27 قدم²66.92 م²
الطابق 9 · وحدة من طابق واحد
1,230,000 درهم
شقق · عدد غرف النوم: 1
720.28 قدم²66.92 م²
الطابق 3 · وحدة من طابق واحد
1,230,000 درهم
شقق · عدد غرف النوم: 1
720.28 قدم²66.92 م²
الطابق 4 · وحدة من طابق واحد
1,230,000 درهم
شقق · عدد غرف النوم: 1
720.28 قدم²66.92 م²
الطابق 8 · وحدة من طابق واحد
1,230,000 درهم
شقق · عدد غرف النوم: 1
720.28 قدم²66.92 م²
الطابق 9 · وحدة من طابق واحد
1,230,000 درهم
شقق · عدد غرف النوم: 1
720.28 قدم²66.92 م²
الطابق 12 · وحدة من طابق واحد
1,230,000 درهم
شقق · عدد غرف النوم: 1
720.28 قدم²66.92 م²
الطابق 13 · وحدة من طابق واحد
1,230,000 درهم
شقق · عدد غرف النوم: 1
720.28 قدم²66.92 م²
الطابق 13 · وحدة من طابق واحد
1,230,000 درهم
شقق · عدد غرف النوم: 1
720.28 قدم²66.92 م²
الطابق 2 · وحدة من طابق واحد
1,230,000 درهم
شقق · عدد غرف النوم: 1
720.28 قدم²66.92 م²
الطابق 3 · وحدة من طابق واحد
1,230,000 درهم
شقق · عدد غرف النوم: 1
720.28 قدم²66.92 م²
الطابق 4 · وحدة من طابق واحد
1,230,000 درهم
شقق · عدد غرف النوم: 1
720.28 قدم²66.92 م²
الطابق 5 · وحدة من طابق واحد
1,230,000 درهم
شقق · عدد غرف النوم: 1
720.28 قدم²66.92 م²
الطابق 7 · وحدة من طابق واحد
1,230,000 درهم
شقق · عدد غرف النوم: 1
722.48 قدم²67.12 م²
الطابق 2 · وحدة من طابق واحد
1,230,000 درهم
شقق · عدد غرف النوم: 1
722.48 قدم²67.12 م²
الطابق 3 · وحدة من طابق واحد
1,230,000 درهم
شقق · عدد غرف النوم: 1
722.48 قدم²67.12 م²
الطابق 4 · وحدة من طابق واحد
1,230,000 درهم
شقق · عدد غرف النوم: 1
722.48 قدم²67.12 م²
الطابق 5 · وحدة من طابق واحد
1,230,000 درهم
شقق · عدد غرف النوم: 1
722.48 قدم²67.12 م²
الطابق 6 · وحدة من طابق واحد
1,230,000 درهم
شقق · عدد غرف النوم: 1
722.48 قدم²67.12 م²
الطابق 8 · وحدة من طابق واحد
1,230,000 درهم
شقق · عدد غرف النوم: 1
722.48 قدم²67.12 م²
الطابق 9 · وحدة من طابق واحد
1,230,000 درهم
شقق · عدد غرف النوم: 1
722.48 قدم²67.12 م²
الطابق 10 · وحدة من طابق واحد
1,230,000 درهم
شقق · عدد غرف النوم: 1
722.48 قدم²67.12 م²
الطابق 13 · وحدة من طابق واحد
1,230,000 درهم
شقق · عدد غرف النوم: 1
722.48 قدم²67.12 م²
الطابق 16 · وحدة من طابق واحد
1,230,000 درهم
شقق · عدد غرف النوم: 1
722.48 قدم²67.12 م²
الطابق 10 · وحدة من طابق واحد
1,230,000 درهم
شقق · عدد غرف النوم: 1
722.48 قدم²67.12 م²
الطابق 11 · وحدة من طابق واحد
1,230,000 درهم
شقق · عدد غرف النوم: 1
722.48 قدم²67.12 م²
الطابق 12 · وحدة من طابق واحد
1,230,000 درهم
شقق · عدد غرف النوم: 1
722.48 قدم²67.12 م²
الطابق 13 · وحدة من طابق واحد
1,230,000 درهم
شقق · عدد غرف النوم: 1
722.48 قدم²67.12 م²
الطابق 14 · وحدة من طابق واحد
1,230,000 درهم
شقق · عدد غرف النوم: 1
722.48 قدم²67.12 م²
الطابق 2 · وحدة من طابق واحد
1,230,000 درهم
شقق · عدد غرف النوم: 1
722.48 قدم²67.12 م²
الطابق 2 · وحدة من طابق واحد
1,230,000 درهم
شقق · عدد غرف النوم: 1
722.48 قدم²67.12 م²
الطابق 3 · وحدة من طابق واحد
1,230,000 درهم
شقق · عدد غرف النوم: 1
722.48 قدم²67.12 م²
الطابق 3 · وحدة من طابق واحد
1,230,000 درهم
شقق · عدد غرف النوم: 1
722.48 قدم²67.12 م²
الطابق 4 · وحدة من طابق واحد
1,230,000 درهم
شقق · عدد غرف النوم: 1
722.48 قدم²67.12 م²
الطابق 5 · وحدة من طابق واحد
1,230,000 درهم
شقق · عدد غرف النوم: 1
722.48 قدم²67.12 م²
الطابق 6 · وحدة من طابق واحد
1,230,000 درهم
شقق · عدد غرف النوم: 1
722.48 قدم²67.12 م²
الطابق 7 · وحدة من طابق واحد
1,230,000 درهم
شقق · عدد غرف النوم: 1
723.81 قدم²67.24 م²
الطابق 1 · وحدة من طابق واحد
1,230,000 درهم
شقق · عدد غرف النوم: 1
723.81 قدم²67.24 م²
الطابق 2 · وحدة من طابق واحد
1,230,000 درهم
شقق · عدد غرف النوم: 1
723.81 قدم²67.24 م²
الطابق 3 · وحدة من طابق واحد
1,230,000 درهم
شقق · عدد غرف النوم: 1
723.81 قدم²67.24 م²
الطابق 4 · وحدة من طابق واحد
1,230,000 درهم
شقق · عدد غرف النوم: 1
723.81 قدم²67.24 م²
الطابق 8 · وحدة من طابق واحد
1,230,000 درهم
شقق · عدد غرف النوم: 1
723.81 قدم²67.24 م²
الطابق 9 · وحدة من طابق واحد
1,230,000 درهم
شقق · عدد غرف النوم: 1
723.81 قدم²67.24 م²
الطابق 10 · وحدة من طابق واحد
1,230,000 درهم
شقق · عدد غرف النوم: 1
723.81 قدم²67.24 م²
الطابق 11 · وحدة من طابق واحد
1,230,000 درهم
شقق · عدد غرف النوم: 1
723.81 قدم²67.24 م²
الطابق 12 · وحدة من طابق واحد
1,230,000 درهم
شقق · عدد غرف النوم: 1
723.81 قدم²67.24 م²
الطابق 13 · وحدة من طابق واحد
1,230,000 درهم
شقق · عدد غرف النوم: 1
723.81 قدم²67.24 م²
الطابق 10 · وحدة من طابق واحد
1,230,000 درهم
شقق · عدد غرف النوم: 1
723.81 قدم²67.24 م²
الطابق 10 · وحدة من طابق واحد
1,230,000 درهم
شقق · عدد غرف النوم: 1
723.81 قدم²67.24 م²
الطابق 11 · وحدة من طابق واحد
1,230,000 درهم
شقق · عدد غرف النوم: 1
723.81 قدم²67.24 م²
الطابق 1 · وحدة من طابق واحد
1,230,000 درهم
شقق · عدد غرف النوم: 1
723.81 قدم²67.24 م²
الطابق 1 · وحدة من طابق واحد
1,230,000 درهم
شقق · عدد غرف النوم: 1
723.81 قدم²67.24 م²
الطابق 12 · وحدة من طابق واحد
1,230,000 درهم
شقق · عدد غرف النوم: 1
723.81 قدم²67.24 م²
الطابق 12 · وحدة من طابق واحد
1,230,000 درهم
شقق · عدد غرف النوم: 1
723.81 قدم²67.24 م²
الطابق 13 · وحدة من طابق واحد
1,230,000 درهم
شقق · عدد غرف النوم: 1
723.81 قدم²67.24 م²
الطابق 2 · وحدة من طابق واحد
1,230,000 درهم
شقق · عدد غرف النوم: 1
723.81 قدم²67.24 م²
الطابق 2 · وحدة من طابق واحد
1,230,000 درهم
شقق · عدد غرف النوم: 1
723.81 قدم²67.24 م²
الطابق 3 · وحدة من طابق واحد
1,230,000 درهم
شقق · عدد غرف النوم: 1
723.81 قدم²67.24 م²
الطابق 3 · وحدة من طابق واحد
1,230,000 درهم
شقق · عدد غرف النوم: 1
723.81 قدم²67.24 م²
الطابق 4 · وحدة من طابق واحد
1,230,000 درهم
شقق · عدد غرف النوم: 1
723.81 قدم²67.24 م²
الطابق 4 · وحدة من طابق واحد
1,230,000 درهم
شقق · عدد غرف النوم: 1
723.81 قدم²67.24 م²
الطابق 5 · وحدة من طابق واحد
1,230,000 درهم
شقق · عدد غرف النوم: 1
723.81 قدم²67.24 م²
الطابق 5 · وحدة من طابق واحد
1,230,000 درهم
شقق · عدد غرف النوم: 1
723.81 قدم²67.24 م²
الطابق 7 · وحدة من طابق واحد
1,230,000 درهم
شقق · عدد غرف النوم: 1
723.81 قدم²67.24 م²
الطابق 8 · وحدة من طابق واحد
1,230,000 درهم
شقق · عدد غرف النوم: 1
723.81 قدم²67.24 م²
الطابق 9 · وحدة من طابق واحد
1,230,000 درهم
شقق · عدد غرف النوم: 1
723.81 قدم²67.24 م²
الطابق 9 · وحدة من طابق واحد
1,230,000 درهم
شقق · عدد غرف النوم: 1
723.99 قدم²67.26 م²
الطابق 1 · وحدة من طابق واحد
1,230,000 درهم
شقق · عدد غرف النوم: 1
723.99 قدم²67.26 م²
الطابق 1 · وحدة من طابق واحد
1,230,000 درهم
شقق · عدد غرف النوم: 1
723.99 قدم²67.26 م²
الطابق 1 · وحدة من طابق واحد
1,230,000 درهم
شقق · عدد غرف النوم: 1
724.04 قدم²67.27 م²
الطابق 1 · وحدة من طابق واحد
1,230,000 درهم
شقق · عدد غرف النوم: 1
724.04 قدم²67.27 م²
الطابق 1 · وحدة من طابق واحد
1,230,000 درهم
شقق · عدد غرف النوم: 1
724.04 قدم²67.27 م²
الطابق 2 · وحدة من طابق واحد
1,230,000 درهم
شقق · عدد غرف النوم: 1
724.04 قدم²67.27 م²
الطابق 2 · وحدة من طابق واحد
1,230,000 درهم
شقق · عدد غرف النوم: 1
724.04 قدم²67.27 م²
الطابق 3 · وحدة من طابق واحد
1,230,000 درهم
شقق · عدد غرف النوم: 1
724.04 قدم²67.27 م²
الطابق 3 · وحدة من طابق واحد
1,230,000 درهم
شقق · عدد غرف النوم: 1
724.04 قدم²67.27 م²
الطابق 4 · وحدة من طابق واحد
1,230,000 درهم
شقق · عدد غرف النوم: 1
724.04 قدم²67.27 م²
الطابق 4 · وحدة من طابق واحد
1,230,000 درهم
شقق · عدد غرف النوم: 1
724.04 قدم²67.27 م²
الطابق 5 · وحدة من طابق واحد
1,230,000 درهم
شقق · عدد غرف النوم: 1
724.04 قدم²67.27 م²
الطابق 7 · وحدة من طابق واحد
1,230,000 درهم
شقق · عدد غرف النوم: 1
724.04 قدم²67.27 م²
الطابق 8 · وحدة من طابق واحد
1,230,000 درهم
شقق · عدد غرف النوم: 1
724.04 قدم²67.27 م²
الطابق 9 · وحدة من طابق واحد
1,230,000 درهم
شقق · عدد غرف النوم: 1
724.04 قدم²67.27 م²
الطابق 9 · وحدة من طابق واحد
1,230,000 درهم
شقق · عدد غرف النوم: 1
724.04 قدم²67.27 م²
الطابق 10 · وحدة من طابق واحد
1,230,000 درهم
شقق · عدد غرف النوم: 1
724.04 قدم²67.27 م²
الطابق 10 · وحدة من طابق واحد
1,230,000 درهم
شقق · عدد غرف النوم: 1
724.04 قدم²67.27 م²
الطابق 12 · وحدة من طابق واحد
1,230,000 درهم
شقق · عدد غرف النوم: 1
724.04 قدم²67.27 م²
الطابق 13 · وحدة من طابق واحد
1,230,000 درهم
شقق · عدد غرف النوم: 1
724.04 قدم²67.27 م²
الطابق 14 · وحدة من طابق واحد
1,230,000 درهم
شقق · عدد غرف النوم: 1
724.04 قدم²67.27 م²
الطابق 10 · وحدة من طابق واحد
1,230,000 درهم
شقق · عدد غرف النوم: 1
724.04 قدم²67.27 م²
الطابق 11 · وحدة من طابق واحد
1,230,000 درهم
شقق · عدد غرف النوم: 1
724.04 قدم²67.27 م²
الطابق 11 · وحدة من طابق واحد
1,230,000 درهم
شقق · عدد غرف النوم: 1
724.04 قدم²67.27 م²
الطابق 11 · وحدة من طابق واحد
1,230,000 درهم
شقق · عدد غرف النوم: 1
724.04 قدم²67.27 م²
الطابق 1 · وحدة من طابق واحد
1,230,000 درهم
شقق · عدد غرف النوم: 1
724.04 قدم²67.27 م²
الطابق 1 · وحدة من طابق واحد
1,230,000 درهم
شقق · عدد غرف النوم: 1
724.04 قدم²67.27 م²
الطابق 1 · وحدة من طابق واحد
1,230,000 درهم
شقق · عدد غرف النوم: 1
724.04 قدم²67.27 م²
الطابق 1 · وحدة من طابق واحد
1,230,000 درهم
شقق · عدد غرف النوم: 1
724.04 قدم²67.27 م²
الطابق 12 · وحدة من طابق واحد
1,230,000 درهم
شقق · عدد غرف النوم: 1
724.04 قدم²67.27 م²
الطابق 12 · وحدة من طابق واحد
1,230,000 درهم
شقق · عدد غرف النوم: 1
724.04 قدم²67.27 م²
الطابق 13 · وحدة من طابق واحد
1,230,000 درهم
شقق · عدد غرف النوم: 1
724.04 قدم²67.27 م²
الطابق 13 · وحدة من طابق واحد
1,230,000 درهم
شقق · عدد غرف النوم: 1
724.04 قدم²67.27 م²
الطابق 14 · وحدة من طابق واحد
1,230,000 درهم
شقق · عدد غرف النوم: 1
724.04 قدم²67.27 م²
الطابق 15 · وحدة من طابق واحد
1,230,000 درهم
شقق · عدد غرف النوم: 1
724.04 قدم²67.27 م²
الطابق 2 · وحدة من طابق واحد
1,230,000 درهم
شقق · عدد غرف النوم: 1
724.04 قدم²67.27 م²
الطابق 2 · وحدة من طابق واحد
1,230,000 درهم
شقق · عدد غرف النوم: 1
724.04 قدم²67.27 م²
الطابق 2 · وحدة من طابق واحد
1,230,000 درهم
شقق · عدد غرف النوم: 1
724.04 قدم²67.27 م²
الطابق 2 · وحدة من طابق واحد
1,230,000 درهم
شقق · عدد غرف النوم: 1
724.04 قدم²67.27 م²
الطابق 3 · وحدة من طابق واحد
1,230,000 درهم
شقق · عدد غرف النوم: 1
724.04 قدم²67.27 م²
الطابق 3 · وحدة من طابق واحد
1,230,000 درهم
شقق · عدد غرف النوم: 1
724.04 قدم²67.27 م²
الطابق 3 · وحدة من طابق واحد
1,230,000 درهم
شقق · عدد غرف النوم: 1
724.04 قدم²67.27 م²
الطابق 3 · وحدة من طابق واحد
1,230,000 درهم
شقق · عدد غرف النوم: 1
724.04 قدم²67.27 م²
الطابق 4 · وحدة من طابق واحد
1,230,000 درهم
شقق · عدد غرف النوم: 1
724.04 قدم²67.27 م²
الطابق 4 · وحدة من طابق واحد
1,230,000 درهم
شقق · عدد غرف النوم: 1
724.04 قدم²67.27 م²
الطابق 4 · وحدة من طابق واحد
1,230,000 درهم
شقق · عدد غرف النوم: 1
724.04 قدم²67.27 م²
الطابق 5 · وحدة من طابق واحد
1,230,000 درهم
شقق · عدد غرف النوم: 1
724.04 قدم²67.27 م²
الطابق 5 · وحدة من طابق واحد
1,230,000 درهم
شقق · عدد غرف النوم: 1
724.04 قدم²67.27 م²
الطابق 6 · وحدة من طابق واحد
1,230,000 درهم
شقق · عدد غرف النوم: 1
724.04 قدم²67.27 م²
الطابق 6 · وحدة من طابق واحد
1,230,000 درهم
شقق · عدد غرف النوم: 1
724.04 قدم²67.27 م²
الطابق 6 · وحدة من طابق واحد
1,230,000 درهم
شقق · عدد غرف النوم: 1
724.04 قدم²67.27 م²
الطابق 7 · وحدة من طابق واحد
1,230,000 درهم
شقق · عدد غرف النوم: 1
724.04 قدم²67.27 م²
الطابق 7 · وحدة من طابق واحد
1,230,000 درهم
شقق · عدد غرف النوم: 1
724.04 قدم²67.27 م²
الطابق 7 · وحدة من طابق واحد
1,230,000 درهم
شقق · عدد غرف النوم: 1
724.04 قدم²67.27 م²
الطابق 7 · وحدة من طابق واحد
1,230,000 درهم
شقق · عدد غرف النوم: 1
724.04 قدم²67.27 م²
الطابق 8 · وحدة من طابق واحد
1,230,000 درهم
شقق · عدد غرف النوم: 1
724.04 قدم²67.27 م²
الطابق 9 · وحدة من طابق واحد
1,230,000 درهم
شقق · عدد غرف النوم: 1
724.04 قدم²67.27 م²
الطابق 9 · وحدة من طابق واحد
1,230,000 درهم
شقق · عدد غرف النوم: 1
724.25 قدم²67.29 م²
الطابق 10 · وحدة من طابق واحد
1,230,000 درهم
شقق · عدد غرف النوم: 1
724.25 قدم²67.29 م²
الطابق 12 · وحدة من طابق واحد
1,230,000 درهم
شقق · عدد غرف النوم: 1
724.25 قدم²67.29 م²
الطابق 13 · وحدة من طابق واحد
1,230,000 درهم
شقق · عدد غرف النوم: 1
724.25 قدم²67.29 م²
الطابق 2 · وحدة من طابق واحد
1,230,000 درهم
شقق · عدد غرف النوم: 1
724.25 قدم²67.29 م²
الطابق 3 · وحدة من طابق واحد
1,230,000 درهم
شقق · عدد غرف النوم: 1
724.25 قدم²67.29 م²
الطابق 4 · وحدة من طابق واحد
1,230,000 درهم
شقق · عدد غرف النوم: 1
724.25 قدم²67.29 م²
الطابق 5 · وحدة من طابق واحد
1,230,000 درهم
شقق · عدد غرف النوم: 1
724.25 قدم²67.29 م²
الطابق 6 · وحدة من طابق واحد
1,230,000 درهم
شقق · عدد غرف النوم: 1
724.25 قدم²67.29 م²
الطابق 7 · وحدة من طابق واحد
1,230,000 درهم
شقق · عدد غرف النوم: 1
724.25 قدم²67.29 م²
الطابق 8 · وحدة من طابق واحد
1,230,000 درهم
شقق · عدد غرف النوم: 1
724.25 قدم²67.29 م²
الطابق 9 · وحدة من طابق واحد
1,230,000 درهم
شقق · عدد غرف النوم: 1
724.38 قدم²67.3 م²
الطابق 2 · وحدة من طابق واحد
1,230,000 درهم
شقق · عدد غرف النوم: 1
724.38 قدم²67.3 م²
الطابق 3 · وحدة من طابق واحد
1,230,000 درهم
شقق · عدد غرف النوم: 1
724.38 قدم²67.3 م²
الطابق 6 · وحدة من طابق واحد
1,230,000 درهم
شقق · عدد غرف النوم: 1
730.34 قدم²67.85 م²
الطابق 1 · وحدة من طابق واحد
1,230,000 درهم
شقق · عدد غرف النوم: 1
730.34 قدم²67.85 م²
الطابق 2 · وحدة من طابق واحد
1,230,000 درهم
شقق · عدد غرف النوم: 1
730.34 قدم²67.85 م²
الطابق 3 · وحدة من طابق واحد
1,230,000 درهم
شقق · عدد غرف النوم: 1
732.07 قدم²68.01 م²
الطابق 10 · وحدة من طابق واحد
1,230,000 درهم
شقق · عدد غرف النوم: 1
732.07 قدم²68.01 م²
الطابق 11 · وحدة من طابق واحد
1,230,000 درهم
شقق · عدد غرف النوم: 1
732.07 قدم²68.01 م²
الطابق 1 · وحدة من طابق واحد
1,230,000 درهم
شقق · عدد غرف النوم: 1
732.07 قدم²68.01 م²
الطابق 12 · وحدة من طابق واحد
1,230,000 درهم
شقق · عدد غرف النوم: 1
732.07 قدم²68.01 م²
الطابق 13 · وحدة من طابق واحد
1,230,000 درهم
شقق · عدد غرف النوم: 1
732.07 قدم²68.01 م²
الطابق 2 · وحدة من طابق واحد
1,230,000 درهم
شقق · عدد غرف النوم: 1
732.07 قدم²68.01 م²
الطابق 3 · وحدة من طابق واحد
1,230,000 درهم
شقق · عدد غرف النوم: 1
732.07 قدم²68.01 م²
الطابق 4 · وحدة من طابق واحد
1,230,000 درهم
شقق · عدد غرف النوم: 1
732.07 قدم²68.01 م²
الطابق 6 · وحدة من طابق واحد
1,230,000 درهم
شقق · عدد غرف النوم: 1
732.07 قدم²68.01 م²
الطابق 7 · وحدة من طابق واحد
1,230,000 درهم
شقق · عدد غرف النوم: 1
732.07 قدم²68.01 م²
الطابق 8 · وحدة من طابق واحد
1,230,000 درهم
شقق · عدد غرف النوم: 1
733.46 قدم²68.14 م²
الطابق 9 · وحدة من طابق واحد
1,230,000 درهم
شقق · عدد غرف النوم: 1
733.46 قدم²68.14 م²
الطابق 9 · وحدة من طابق واحد
1,230,000 درهم
شقق · عدد غرف النوم: 1
733.46 قدم²68.14 م²
الطابق 6 · وحدة من طابق واحد
1,230,000 درهم
شقق · عدد غرف النوم: 1
733.46 قدم²68.14 م²
الطابق 7 · وحدة من طابق واحد
1,230,000 درهم
شقق · عدد غرف النوم: 1
733.46 قدم²68.14 م²
الطابق 7 · وحدة من طابق واحد
1,230,000 درهم
شقق · عدد غرف النوم: 1
733.46 قدم²68.14 م²
الطابق 10 · وحدة من طابق واحد
1,230,000 درهم
شقق · عدد غرف النوم: 1
733.46 قدم²68.14 م²
الطابق 10 · وحدة من طابق واحد
1,230,000 درهم
شقق · عدد غرف النوم: 1
733.46 قدم²68.14 م²
الطابق 11 · وحدة من طابق واحد
1,230,000 درهم
شقق · عدد غرف النوم: 1
733.46 قدم²68.14 م²
الطابق 11 · وحدة من طابق واحد
1,230,000 درهم
شقق · عدد غرف النوم: 1
733.46 قدم²68.14 م²
الطابق 1 · وحدة من طابق واحد
1,230,000 درهم
شقق · عدد غرف النوم: 1
733.46 قدم²68.14 م²
الطابق 1 · وحدة من طابق واحد
1,230,000 درهم
شقق · عدد غرف النوم: 1
733.46 قدم²68.14 م²
الطابق 17 · وحدة من طابق واحد
1,230,000 درهم
شقق · عدد غرف النوم: 1
733.46 قدم²68.14 م²
الطابق 2 · وحدة من طابق واحد
1,230,000 درهم
شقق · عدد غرف النوم: 1
733.46 قدم²68.14 م²
الطابق 5 · وحدة من طابق واحد
1,230,000 درهم
شقق · عدد غرف النوم: 1
733.57 قدم²68.15 م²
الطابق 10 · وحدة من طابق واحد
1,230,000 درهم
شقق · عدد غرف النوم: 1
733.57 قدم²68.15 م²
الطابق 13 · وحدة من طابق واحد
1,230,000 درهم
شقق · عدد غرف النوم: 1
733.57 قدم²68.15 م²
الطابق 1 · وحدة من طابق واحد
1,230,000 درهم
شقق · عدد غرف النوم: 1
733.57 قدم²68.15 م²
الطابق 1 · وحدة من طابق واحد
1,230,000 درهم
شقق · عدد غرف النوم: 1
733.57 قدم²68.15 م²
الطابق 1 · وحدة من طابق واحد
1,230,000 درهم
شقق · عدد غرف النوم: 1
733.57 قدم²68.15 م²
الطابق 1 · وحدة من طابق واحد
1,230,000 درهم
شقق · عدد غرف النوم: 1
733.57 قدم²68.15 م²
الطابق 2 · وحدة من طابق واحد
1,230,000 درهم
شقق · عدد غرف النوم: 1
733.57 قدم²68.15 م²
الطابق 2 · وحدة من طابق واحد
1,230,000 درهم
شقق · عدد غرف النوم: 1
733.57 قدم²68.15 م²
الطابق 2 · وحدة من طابق واحد
1,230,000 درهم
شقق · عدد غرف النوم: 1
733.57 قدم²68.15 م²
الطابق 2 · وحدة من طابق واحد
1,230,000 درهم
شقق · عدد غرف النوم: 1
733.57 قدم²68.15 م²
الطابق 3 · وحدة من طابق واحد
1,230,000 درهم
شقق · عدد غرف النوم: 1
733.57 قدم²68.15 م²
الطابق 3 · وحدة من طابق واحد
1,230,000 درهم
شقق · عدد غرف النوم: 1
733.57 قدم²68.15 م²
الطابق 3 · وحدة من طابق واحد
1,230,000 درهم
شقق · عدد غرف النوم: 1
733.57 قدم²68.15 م²
الطابق 4 · وحدة من طابق واحد
1,230,000 درهم
شقق · عدد غرف النوم: 1
733.57 قدم²68.15 م²
الطابق 4 · وحدة من طابق واحد
1,230,000 درهم
شقق · عدد غرف النوم: 1
733.57 قدم²68.15 م²
الطابق 4 · وحدة من طابق واحد
1,230,000 درهم
شقق · عدد غرف النوم: 1
733.57 قدم²68.15 م²
الطابق 5 · وحدة من طابق واحد
1,230,000 درهم
شقق · عدد غرف النوم: 1
733.57 قدم²68.15 م²
الطابق 5 · وحدة من طابق واحد
1,230,000 درهم
شقق · عدد غرف النوم: 1
733.57 قدم²68.15 م²
الطابق 5 · وحدة من طابق واحد
1,230,000 درهم
شقق · عدد غرف النوم: 1
733.57 قدم²68.15 م²
الطابق 6 · وحدة من طابق واحد
1,230,000 درهم
شقق · عدد غرف النوم: 1
733.57 قدم²68.15 م²
الطابق 6 · وحدة من طابق واحد
1,230,000 درهم
شقق · عدد غرف النوم: 1
733.57 قدم²68.15 م²
الطابق 8 · وحدة من طابق واحد
1,230,000 درهم
شقق · عدد غرف النوم: 1
733.57 قدم²68.15 م²
الطابق 9 · وحدة من طابق واحد
1,230,000 درهم
شقق · عدد غرف النوم: 1
733.57 قدم²68.15 م²
الطابق 1 · وحدة من طابق واحد
1,230,000 درهم
شقق · عدد غرف النوم: 1
733.57 قدم²68.15 م²
الطابق 2 · وحدة من طابق واحد
1,230,000 درهم
شقق · عدد غرف النوم: 1
733.57 قدم²68.15 م²
الطابق 3 · وحدة من طابق واحد
1,230,000 درهم
شقق · عدد غرف النوم: 1
733.57 قدم²68.15 م²
الطابق 4 · وحدة من طابق واحد
1,230,000 درهم
شقق · عدد غرف النوم: 1
733.57 قدم²68.15 م²
الطابق 5 · وحدة من طابق واحد
1,230,000 درهم
شقق · عدد غرف النوم: 1
733.57 قدم²68.15 م²
الطابق 6 · وحدة من طابق واحد
1,230,000 درهم
شقق · عدد غرف النوم: 1
735.4 قدم²68.32 م²
الطابق 10 · وحدة من طابق واحد
1,230,000 درهم
شقق · عدد غرف النوم: 1
735.4 قدم²68.32 م²
الطابق 10 · وحدة من طابق واحد
1,230,000 درهم
شقق · عدد غرف النوم: 1
735.4 قدم²68.32 م²
الطابق 11 · وحدة من طابق واحد
1,230,000 درهم
شقق · عدد غرف النوم: 1
735.4 قدم²68.32 م²
الطابق 11 · وحدة من طابق واحد
1,230,000 درهم
شقق · عدد غرف النوم: 1
735.4 قدم²68.32 م²
الطابق 11 · وحدة من طابق واحد
1,230,000 درهم
شقق · عدد غرف النوم: 1
735.4 قدم²68.32 م²
الطابق 1 · وحدة من طابق واحد
1,230,000 درهم
شقق · عدد غرف النوم: 1
735.4 قدم²68.32 م²
الطابق 1 · وحدة من طابق واحد
1,230,000 درهم
شقق · عدد غرف النوم: 1
735.4 قدم²68.32 م²
الطابق 12 · وحدة من طابق واحد
1,230,000 درهم
شقق · عدد غرف النوم: 1
735.4 قدم²68.32 م²
الطابق 12 · وحدة من طابق واحد
1,230,000 درهم
شقق · عدد غرف النوم: 1
735.4 قدم²68.32 م²
الطابق 1 · وحدة من طابق واحد
1,230,000 درهم
شقق · عدد غرف النوم: 1
735.4 قدم²68.32 م²
الطابق 1 · وحدة من طابق واحد
1,230,000 درهم
شقق · عدد غرف النوم: 1
735.4 قدم²68.32 م²
الطابق 13 · وحدة من طابق واحد
1,230,000 درهم
شقق · عدد غرف النوم: 1
735.4 قدم²68.32 م²
الطابق 13 · وحدة من طابق واحد
1,230,000 درهم
شقق · عدد غرف النوم: 1
735.4 قدم²68.32 م²
الطابق 1 · وحدة من طابق واحد
1,230,000 درهم
شقق · عدد غرف النوم: 1
735.4 قدم²68.32 م²
الطابق 14 · وحدة من طابق واحد
1,230,000 درهم
شقق · عدد غرف النوم: 1
735.4 قدم²68.32 م²
الطابق 15 · وحدة من طابق واحد
1,230,000 درهم
شقق · عدد غرف النوم: 1
735.4 قدم²68.32 م²
الطابق 16 · وحدة من طابق واحد
1,230,000 درهم
شقق · عدد غرف النوم: 1
735.4 قدم²68.32 م²
الطابق 17 · وحدة من طابق واحد
1,230,000 درهم
شقق · عدد غرف النوم: 1
735.4 قدم²68.32 م²
الطابق 2 · وحدة من طابق واحد
1,230,000 درهم
شقق · عدد غرف النوم: 1
735.4 قدم²68.32 م²
الطابق 2 · وحدة من طابق واحد
1,230,000 درهم
شقق · عدد غرف النوم: 1
735.4 قدم²68.32 م²
الطابق 2 · وحدة من طابق واحد
1,230,000 درهم
شقق · عدد غرف النوم: 1
735.4 قدم²68.32 م²
الطابق 2 · وحدة من طابق واحد
1,230,000 درهم
شقق · عدد غرف النوم: 1
735.4 قدم²68.32 م²
الطابق 2 · وحدة من طابق واحد
1,230,000 درهم
شقق · عدد غرف النوم: 1
735.4 قدم²68.32 م²
الطابق 3 · وحدة من طابق واحد
1,230,000 درهم
شقق · عدد غرف النوم: 1
735.4 قدم²68.32 م²
الطابق 3 · وحدة من طابق واحد
1,230,000 درهم
شقق · عدد غرف النوم: 1
735.4 قدم²68.32 م²
الطابق 3 · وحدة من طابق واحد
1,230,000 درهم
شقق · عدد غرف النوم: 1
735.4 قدم²68.32 م²
الطابق 4 · وحدة من طابق واحد
1,230,000 درهم
شقق · عدد غرف النوم: 1
735.4 قدم²68.32 م²
الطابق 4 · وحدة من طابق واحد
1,230,000 درهم
شقق · عدد غرف النوم: 1
735.4 قدم²68.32 م²
الطابق 4 · وحدة من طابق واحد
1,230,000 درهم
شقق · عدد غرف النوم: 1
735.4 قدم²68.32 م²
الطابق 5 · وحدة من طابق واحد
1,230,000 درهم
شقق · عدد غرف النوم: 1
735.4 قدم²68.32 م²
الطابق 5 · وحدة من طابق واحد
1,230,000 درهم
شقق · عدد غرف النوم: 1
735.4 قدم²68.32 م²
الطابق 5 · وحدة من طابق واحد
1,230,000 درهم
شقق · عدد غرف النوم: 1
735.4 قدم²68.32 م²
الطابق 7 · وحدة من طابق واحد
1,230,000 درهم
شقق · عدد غرف النوم: 1
735.4 قدم²68.32 م²
الطابق 7 · وحدة من طابق واحد
1,230,000 درهم
شقق · عدد غرف النوم: 1
735.4 قدم²68.32 م²
الطابق 7 · وحدة من طابق واحد
1,230,000 درهم
شقق · عدد غرف النوم: 1
735.4 قدم²68.32 م²
الطابق 8 · وحدة من طابق واحد
1,230,000 درهم
شقق · عدد غرف النوم: 1
735.4 قدم²68.32 م²
الطابق 9 · وحدة من طابق واحد
1,230,000 درهم
شقق · عدد غرف النوم: 1
735.4 قدم²68.32 م²
الطابق 9 · وحدة من طابق واحد
1,230,000 درهم
شقق · عدد غرف النوم: 1
735.4 قدم²68.32 م²
الطابق 10 · وحدة من طابق واحد
1,230,000 درهم
شقق · عدد غرف النوم: 1
735.4 قدم²68.32 م²
الطابق 10 · وحدة من طابق واحد
1,230,000 درهم
شقق · عدد غرف النوم: 1
735.4 قدم²68.32 م²
الطابق 11 · وحدة من طابق واحد
1,230,000 درهم
شقق · عدد غرف النوم: 1
735.4 قدم²68.32 م²
الطابق 13 · وحدة من طابق واحد
1,230,000 درهم
شقق · عدد غرف النوم: 1
735.4 قدم²68.32 م²
الطابق 13 · وحدة من طابق واحد
1,230,000 درهم
شقق · عدد غرف النوم: 1
735.4 قدم²68.32 م²
الطابق 14 · وحدة من طابق واحد
1,230,000 درهم
شقق · عدد غرف النوم: 1
735.4 قدم²68.32 م²
الطابق 14 · وحدة من طابق واحد
1,230,000 درهم
شقق · عدد غرف النوم: 1
735.4 قدم²68.32 م²
الطابق 15 · وحدة من طابق واحد
1,230,000 درهم
شقق · عدد غرف النوم: 1
735.4 قدم²68.32 م²
الطابق 16 · وحدة من طابق واحد
1,230,000 درهم
شقق · عدد غرف النوم: 1
735.4 قدم²68.32 م²
الطابق 3 · وحدة من طابق واحد
1,230,000 درهم
شقق · عدد غرف النوم: 1
735.4 قدم²68.32 م²
الطابق 3 · وحدة من طابق واحد
1,230,000 درهم
شقق · عدد غرف النوم: 1
735.4 قدم²68.32 م²
الطابق 4 · وحدة من طابق واحد
1,230,000 درهم
شقق · عدد غرف النوم: 1
735.4 قدم²68.32 م²
الطابق 4 · وحدة من طابق واحد
1,230,000 درهم
شقق · عدد غرف النوم: 1
735.4 قدم²68.32 م²
الطابق 6 · وحدة من طابق واحد
1,230,000 درهم
شقق · عدد غرف النوم: 1
735.4 قدم²68.32 م²
الطابق 7 · وحدة من طابق واحد
1,230,000 درهم
شقق · عدد غرف النوم: 1
735.4 قدم²68.32 م²
الطابق 8 · وحدة من طابق واحد
1,230,000 درهم
شقق · عدد غرف النوم: 1
735.4 قدم²68.32 م²
الطابق 8 · وحدة من طابق واحد
1,230,000 درهم
شقق · عدد غرف النوم: 1
735.4 قدم²68.32 م²
الطابق 9 · وحدة من طابق واحد
1,230,000 درهم
شقق · عدد غرف النوم: 1
735.4 قدم²68.32 م²
الطابق 9 · وحدة من طابق واحد
1,230,000 درهم
شقق · عدد غرف النوم: 1
735.4 قدم²68.32 م²
الطابق 6 · وحدة من طابق واحد
1,230,000 درهم
شقق · عدد غرف النوم: 1
735.4 قدم²68.32 م²
الطابق 6 · وحدة من طابق واحد
1,230,000 درهم
شقق · عدد غرف النوم: 1
767.46 قدم²71.3 م²
الطابق 1 · وحدة من طابق واحد
1,230,000 درهم
شقق · عدد غرف النوم: 1
793.28 قدم²73.7 م²
الطابق 1 · وحدة من طابق واحد
1,230,000 درهم
شقق · عدد غرف النوم: 1
793.31 قدم²73.7 م²
الطابق 1 · وحدة من طابق واحد
1,230,000 درهم
شقق · عدد غرف النوم: 1
793.31 قدم²73.7 م²
الطابق 1 · وحدة من طابق واحد
1,230,000 درهم
شقق · عدد غرف النوم: 1
883.56 قدم²82.09 م²
الطابق 1 · وحدة من طابق واحد
1,230,000 درهم
شقق · عدد غرف النوم: 1
883.94 قدم²82.12 م²
الطابق 1 · وحدة من طابق واحد
1,230,000 درهم
شقق · عدد غرف النوم: 1
883.95 قدم²82.12 م²
الطابق 1 · وحدة من طابق واحد
1,230,000 درهم
شقق · عدد غرف النوم: 1
806.44 قدم²74.92 م²
الطابق 1 · وحدة من طابق واحد
1,263,000 درهم
شقق · عدد غرف النوم: 1
806.44 قدم²74.92 م²
الطابق 2 · وحدة من طابق واحد
1,263,000 درهم
شقق · عدد غرف النوم: 1
806.44 قدم²74.92 م²
الطابق 4 · وحدة من طابق واحد
1,263,000 درهم
شقق · عدد غرف النوم: 1
806.44 قدم²74.92 م²
الطابق 8 · وحدة من طابق واحد
1,263,000 درهم
شقق · عدد غرف النوم: 1
806.44 قدم²74.92 م²
الطابق 8 · وحدة من طابق واحد
1,263,000 درهم
شقق · عدد غرف النوم: 1
806.44 قدم²74.92 م²
الطابق 9 · وحدة من طابق واحد
1,263,000 درهم
شقق · عدد غرف النوم: 1
806.44 قدم²74.92 م²
الطابق 1 · وحدة من طابق واحد
1,263,000 درهم
شقق · عدد غرف النوم: 1
806.44 قدم²74.92 م²
الطابق 11 · وحدة من طابق واحد
1,263,000 درهم
شقق · عدد غرف النوم: 1
806.44 قدم²74.92 م²
الطابق 2 · وحدة من طابق واحد
1,263,000 درهم
شقق · عدد غرف النوم: 1
806.44 قدم²74.92 م²
الطابق 3 · وحدة من طابق واحد
1,263,000 درهم
شقق · عدد غرف النوم: 1
806.44 قدم²74.92 م²
الطابق 4 · وحدة من طابق واحد
1,263,000 درهم
شقق · عدد غرف النوم: 1
806.44 قدم²74.92 م²
الطابق 5 · وحدة من طابق واحد
1,263,000 درهم
شقق · عدد غرف النوم: 1
806.44 قدم²74.92 م²
الطابق 6 · وحدة من طابق واحد
1,263,000 درهم
شقق · عدد غرف النوم: 1
806.44 قدم²74.92 م²
الطابق 7 · وحدة من طابق واحد
1,263,000 درهم
شقق · عدد غرف النوم: 1
806.65 قدم²74.94 م²
الطابق 10 · وحدة من طابق واحد
1,263,000 درهم
شقق · عدد غرف النوم: 1
806.65 قدم²74.94 م²
الطابق 1 · وحدة من طابق واحد
1,263,000 درهم
شقق · عدد غرف النوم: 1
806.65 قدم²74.94 م²
الطابق 2 · وحدة من طابق واحد
1,263,000 درهم
شقق · عدد غرف النوم: 1
806.65 قدم²74.94 م²
الطابق 4 · وحدة من طابق واحد
1,263,000 درهم
شقق · عدد غرف النوم: 1
806.65 قدم²74.94 م²
الطابق 6 · وحدة من طابق واحد
1,263,000 درهم
شقق · عدد غرف النوم: 1
806.65 قدم²74.94 م²
الطابق 8 · وحدة من طابق واحد
1,263,000 درهم
شقق · عدد غرف النوم: 1
806.65 قدم²74.94 م²
الطابق 8 · وحدة من طابق واحد
1,263,000 درهم
شقق · عدد غرف النوم: 1
806.65 قدم²74.94 م²
الطابق 9 · وحدة من طابق واحد
1,263,000 درهم
شقق · عدد غرف النوم: 1
806.65 قدم²74.94 م²
الطابق 1 · وحدة من طابق واحد
1,263,000 درهم
شقق · عدد غرف النوم: 1
806.65 قدم²74.94 م²
الطابق 2 · وحدة من طابق واحد
1,263,000 درهم
شقق · عدد غرف النوم: 1
806.65 قدم²74.94 م²
الطابق 3 · وحدة من طابق واحد
1,263,000 درهم
شقق · عدد غرف النوم: 1
806.65 قدم²74.94 م²
الطابق 4 · وحدة من طابق واحد
1,263,000 درهم
شقق · عدد غرف النوم: 1
806.65 قدم²74.94 م²
الطابق 5 · وحدة من طابق واحد
1,263,000 درهم
شقق · عدد غرف النوم: 1
806.65 قدم²74.94 م²
الطابق 6 · وحدة من طابق واحد
1,263,000 درهم
شقق · عدد غرف النوم: 1
806.65 قدم²74.94 م²
الطابق 7 · وحدة من طابق واحد
1,263,000 درهم
شقق · عدد غرف النوم: 1
811.61 قدم²75.4 م²
الطابق 1 · وحدة من طابق واحد
1,263,000 درهم
شقق · عدد غرف النوم: 1
811.71 قدم²75.41 م²
الطابق 8 · وحدة من طابق واحد
1,263,000 درهم
شقق · عدد غرف النوم: 1
811.71 قدم²75.41 م²
الطابق 1 · وحدة من طابق واحد
1,263,000 درهم
شقق · عدد غرف النوم: 1
811.71 قدم²75.41 م²
الطابق 2 · وحدة من طابق واحد
1,263,000 درهم
شقق · عدد غرف النوم: 1
811.71 قدم²75.41 م²
الطابق 3 · وحدة من طابق واحد
1,263,000 درهم
شقق · عدد غرف النوم: 1
811.71 قدم²75.41 م²
الطابق 4 · وحدة من طابق واحد
1,263,000 درهم
شقق · عدد غرف النوم: 1
811.71 قدم²75.41 م²
الطابق 5 · وحدة من طابق واحد
1,263,000 درهم
شقق · عدد غرف النوم: 1
811.71 قدم²75.41 م²
الطابق 6 · وحدة من طابق واحد
1,263,000 درهم
شقق · عدد غرف النوم: 1
811.71 قدم²75.41 م²
الطابق 7 · وحدة من طابق واحد
1,263,000 درهم
شقق · عدد غرف النوم: 1
886.31 قدم²82.34 م²
الطابق 1 · وحدة من طابق واحد
1,263,000 درهم
شقق · عدد غرف النوم: 1
630.12 قدم²58.54 م²
الطابق 2 · وحدة من طابق واحد
1,268,000 درهم
شقق · عدد غرف النوم: 1
630.12 قدم²58.54 م²
الطابق 5 · وحدة من طابق واحد
1,268,000 درهم
شقق · عدد غرف النوم: 1
634.97 قدم²58.99 م²
الطابق 14 · وحدة من طابق واحد
1,268,000 درهم
شقق · عدد غرف النوم: 1
689.22 قدم²64.03 م²
الطابق 4 · وحدة من طابق واحد
1,268,000 درهم
شقق · عدد غرف النوم: 1
689.22 قدم²64.03 م²
الطابق 5 · وحدة من طابق واحد
1,268,000 درهم
شقق · عدد غرف النوم: 1
689.22 قدم²64.03 م²
الطابق 5 · وحدة من طابق واحد
1,268,000 درهم
شقق · عدد غرف النوم: 1
689.22 قدم²64.03 م²
الطابق 6 · وحدة من طابق واحد
1,268,000 درهم
شقق · عدد غرف النوم: 1
689.22 قدم²64.03 م²
الطابق 6 · وحدة من طابق واحد
1,268,000 درهم
شقق · عدد غرف النوم: 1
689.22 قدم²64.03 م²
الطابق 7 · وحدة من طابق واحد
1,268,000 درهم
شقق · عدد غرف النوم: 1
689.22 قدم²64.03 م²
الطابق 7 · وحدة من طابق واحد
1,268,000 درهم
شقق · عدد غرف النوم: 1
689.22 قدم²64.03 م²
الطابق 8 · وحدة من طابق واحد
1,268,000 درهم
شقق · عدد غرف النوم: 1
689.22 قدم²64.03 م²
الطابق 1 · وحدة من طابق واحد
1,268,000 درهم
شقق · عدد غرف النوم: 1
689.22 قدم²64.03 م²
الطابق 3 · وحدة من طابق واحد
1,268,000 درهم
شقق · عدد غرف النوم: 1
689.22 قدم²64.03 م²
الطابق 1 · وحدة من طابق واحد
1,268,000 درهم
شقق · عدد غرف النوم: 1
689.22 قدم²64.03 م²
الطابق 2 · وحدة من طابق واحد
1,268,000 درهم
شقق · عدد غرف النوم: 1
689.22 قدم²64.03 م²
الطابق 2 · وحدة من طابق واحد
1,268,000 درهم
شقق · عدد غرف النوم: 1
736.9 قدم²68.46 م²
الطابق 1 · وحدة من طابق واحد
1,268,000 درهم
شقق · عدد غرف النوم: 1
689.22 قدم²64.03 م²
الطابق 2 · وحدة من طابق واحد
1,284,000 درهم
شقق · عدد غرف النوم: 1
689.22 قدم²64.03 م²
الطابق 3 · وحدة من طابق واحد
1,284,000 درهم
شقق · عدد غرف النوم: 1
689.22 قدم²64.03 م²
الطابق 5 · وحدة من طابق واحد
1,284,000 درهم
شقق · عدد غرف النوم: 1
689.22 قدم²64.03 م²
الطابق 6 · وحدة من طابق واحد
1,284,000 درهم
شقق · عدد غرف النوم: 1
692.56 قدم²64.34 م²
الطابق 17 · وحدة من طابق واحد
1,284,000 درهم
شقق · عدد غرف النوم: 1
693.85 قدم²64.46 م²
الطابق 17 · وحدة من طابق واحد
1,284,000 درهم
شقق · عدد غرف النوم: 1
693.85 قدم²64.46 م²
الطابق 18 · وحدة من طابق واحد
1,284,000 درهم
شقق · عدد غرف النوم: 1
693.85 قدم²64.46 م²
الطابق 18 · وحدة من طابق واحد
1,284,000 درهم
شقق · عدد غرف النوم: 1
695.03 قدم²64.57 م²
الطابق 2 · وحدة من طابق واحد
1,284,000 درهم
شقق · عدد غرف النوم: 1
695.03 قدم²64.57 م²
الطابق 3 · وحدة من طابق واحد
1,284,000 درهم
شقق · عدد غرف النوم: 1
695.03 قدم²64.57 م²
الطابق 4 · وحدة من طابق واحد
1,284,000 درهم
شقق · عدد غرف النوم: 1
695.03 قدم²64.57 م²
الطابق 5 · وحدة من طابق واحد
1,284,000 درهم
شقق · عدد غرف النوم: 1
695.03 قدم²64.57 م²
الطابق 6 · وحدة من طابق واحد
1,284,000 درهم
شقق · عدد غرف النوم: 1
695.03 قدم²64.57 م²
الطابق 7 · وحدة من طابق واحد
1,284,000 درهم
شقق · عدد غرف النوم: 1
695.03 قدم²64.57 م²
الطابق 8 · وحدة من طابق واحد
1,284,000 درهم
شقق · عدد غرف النوم: 1
695.03 قدم²64.57 م²
الطابق 9 · وحدة من طابق واحد
1,284,000 درهم
شقق · عدد غرف النوم: 1
695.03 قدم²64.57 م²
الطابق 10 · وحدة من طابق واحد
1,284,000 درهم
شقق · عدد غرف النوم: 1
695.03 قدم²64.57 م²
الطابق 11 · وحدة من طابق واحد
1,284,000 درهم
شقق · عدد غرف النوم: 1
695.03 قدم²64.57 م²
الطابق 12 · وحدة من طابق واحد
1,284,000 درهم
شقق · عدد غرف النوم: 1
695.03 قدم²64.57 م²
الطابق 1 · وحدة من طابق واحد
1,284,000 درهم
شقق · عدد غرف النوم: 1
695.03 قدم²64.57 م²
الطابق 13 · وحدة من طابق واحد
1,284,000 درهم
شقق · عدد غرف النوم: 1
695.03 قدم²64.57 م²
الطابق 14 · وحدة من طابق واحد
1,284,000 درهم
شقق · عدد غرف النوم: 1
695.03 قدم²64.57 م²
الطابق 15 · وحدة من طابق واحد
1,284,000 درهم
شقق · عدد غرف النوم: 1
695.03 قدم²64.57 م²
الطابق 16 · وحدة من طابق واحد
1,284,000 درهم
شقق · عدد غرف النوم: 1
695.46 قدم²64.61 م²
الطابق 2 · وحدة من طابق واحد
1,284,000 درهم
شقق · عدد غرف النوم: 1
695.46 قدم²64.61 م²
الطابق 3 · وحدة من طابق واحد
1,284,000 درهم
شقق · عدد غرف النوم: 1
695.46 قدم²64.61 م²
الطابق 4 · وحدة من طابق واحد
1,284,000 درهم
شقق · عدد غرف النوم: 1
695.46 قدم²64.61 م²
الطابق 5 · وحدة من طابق واحد
1,284,000 درهم
شقق · عدد غرف النوم: 1
695.46 قدم²64.61 م²
الطابق 6 · وحدة من طابق واحد
1,284,000 درهم
شقق · عدد غرف النوم: 1
695.46 قدم²64.61 م²
الطابق 7 · وحدة من طابق واحد
1,284,000 درهم
شقق · عدد غرف النوم: 1
695.46 قدم²64.61 م²
الطابق 8 · وحدة من طابق واحد
1,284,000 درهم
شقق · عدد غرف النوم: 1
695.46 قدم²64.61 م²
الطابق 9 · وحدة من طابق واحد
1,284,000 درهم
شقق · عدد غرف النوم: 1
695.46 قدم²64.61 م²
الطابق 10 · وحدة من طابق واحد
1,284,000 درهم
شقق · عدد غرف النوم: 1
695.46 قدم²64.61 م²
الطابق 11 · وحدة من طابق واحد
1,284,000 درهم
شقق · عدد غرف النوم: 1
695.46 قدم²64.61 م²
الطابق 12 · وحدة من طابق واحد
1,284,000 درهم
شقق · عدد غرف النوم: 1
695.46 قدم²64.61 م²
الطابق 1 · وحدة من طابق واحد
1,284,000 درهم
شقق · عدد غرف النوم: 1
695.46 قدم²64.61 م²
الطابق 13 · وحدة من طابق واحد
1,284,000 درهم
شقق · عدد غرف النوم: 1
695.46 قدم²64.61 م²
الطابق 14 · وحدة من طابق واحد
1,284,000 درهم
شقق · عدد غرف النوم: 1
695.46 قدم²64.61 م²
الطابق 15 · وحدة من طابق واحد
1,284,000 درهم
شقق · عدد غرف النوم: 1
695.46 قدم²64.61 م²
الطابق 16 · وحدة من طابق واحد
1,284,000 درهم
شقق · عدد غرف النوم: 1
697.4 قدم²64.79 م²
الطابق 9 · وحدة من طابق واحد
1,284,000 درهم
شقق · عدد غرف النوم: 1
697.4 قدم²64.79 م²
الطابق 8 · وحدة من طابق واحد
1,284,000 درهم
شقق · عدد غرف النوم: 1
697.4 قدم²64.79 م²
الطابق 8 · وحدة من طابق واحد
1,284,000 درهم
شقق · عدد غرف النوم: 1
697.4 قدم²64.79 م²
الطابق 9 · وحدة من طابق واحد
1,284,000 درهم
شقق · عدد غرف النوم: 1
697.4 قدم²64.79 م²
الطابق 6 · وحدة من طابق واحد
1,284,000 درهم
شقق · عدد غرف النوم: 1
697.4 قدم²64.79 م²
الطابق 6 · وحدة من طابق واحد
1,284,000 درهم
شقق · عدد غرف النوم: 1
697.4 قدم²64.79 م²
الطابق 7 · وحدة من طابق واحد
1,284,000 درهم
شقق · عدد غرف النوم: 1
697.4 قدم²64.79 م²
الطابق 7 · وحدة من طابق واحد
1,284,000 درهم
شقق · عدد غرف النوم: 1
697.4 قدم²64.79 م²
الطابق 10 · وحدة من طابق واحد
1,284,000 درهم
شقق · عدد غرف النوم: 1
697.4 قدم²64.79 م²
الطابق 10 · وحدة من طابق واحد
1,284,000 درهم
شقق · عدد غرف النوم: 1
697.4 قدم²64.79 م²
الطابق 11 · وحدة من طابق واحد
1,284,000 درهم
شقق · عدد غرف النوم: 1
697.4 قدم²64.79 م²
الطابق 11 · وحدة من طابق واحد
1,284,000 درهم
شقق · عدد غرف النوم: 1
697.4 قدم²64.79 م²
الطابق 12 · وحدة من طابق واحد
1,284,000 درهم
شقق · عدد غرف النوم: 1
697.4 قدم²64.79 م²
الطابق 12 · وحدة من طابق واحد
1,284,000 درهم
شقق · عدد غرف النوم: 1
697.4 قدم²64.79 م²
الطابق 1 · وحدة من طابق واحد
1,284,000 درهم
شقق · عدد غرف النوم: 1
697.4 قدم²64.79 م²
الطابق 13 · وحدة من طابق واحد
1,284,000 درهم
شقق · عدد غرف النوم: 1
697.4 قدم²64.79 م²
الطابق 13 · وحدة من طابق واحد
1,284,000 درهم
شقق · عدد غرف النوم: 1
697.4 قدم²64.79 م²
الطابق 1 · وحدة من طابق واحد
1,284,000 درهم
شقق · عدد غرف النوم: 1
697.4 قدم²64.79 م²
الطابق 14 · وحدة من طابق واحد
1,284,000 درهم
شقق · عدد غرف النوم: 1
697.4 قدم²64.79 م²
الطابق 14 · وحدة من طابق واحد
1,284,000 درهم
شقق · عدد غرف النوم: 1
697.4 قدم²64.79 م²
الطابق 15 · وحدة من طابق واحد
1,284,000 درهم
شقق · عدد غرف النوم: 1
697.4 قدم²64.79 م²
الطابق 17 · وحدة من طابق واحد
1,284,000 درهم
شقق · عدد غرف النوم: 1
697.4 قدم²64.79 م²
الطابق 2 · وحدة من طابق واحد
1,284,000 درهم
شقق · عدد غرف النوم: 1
697.4 قدم²64.79 م²
الطابق 2 · وحدة من طابق واحد
1,284,000 درهم
شقق · عدد غرف النوم: 1
697.4 قدم²64.79 م²
الطابق 3 · وحدة من طابق واحد
1,284,000 درهم
شقق · عدد غرف النوم: 1
697.4 قدم²64.79 م²
الطابق 3 · وحدة من طابق واحد
1,284,000 درهم
شقق · عدد غرف النوم: 1
697.4 قدم²64.79 م²
الطابق 4 · وحدة من طابق واحد
1,284,000 درهم
شقق · عدد غرف النوم: 1
697.4 قدم²64.79 م²
الطابق 4 · وحدة من طابق واحد
1,284,000 درهم
شقق · عدد غرف النوم: 1
697.4 قدم²64.79 م²
الطابق 5 · وحدة من طابق واحد
1,284,000 درهم
شقق · عدد غرف النوم: 1
697.4 قدم²64.79 م²
الطابق 5 · وحدة من طابق واحد
1,284,000 درهم
شقق · عدد غرف النوم: 1
723.67 قدم²67.23 م²
الطابق 2 · وحدة من طابق واحد
1,284,000 درهم
شقق · عدد غرف النوم: 1
723.67 قدم²67.23 م²
الطابق 3 · وحدة من طابق واحد
1,284,000 درهم
شقق · عدد غرف النوم: 1
723.67 قدم²67.23 م²
الطابق 5 · وحدة من طابق واحد
1,284,000 درهم
شقق · عدد غرف النوم: 1
723.67 قدم²67.23 م²
الطابق 6 · وحدة من طابق واحد
1,284,000 درهم
شقق · عدد غرف النوم: 1
723.67 قدم²67.23 م²
الطابق 7 · وحدة من طابق واحد
1,284,000 درهم
شقق · عدد غرف النوم: 1
723.67 قدم²67.23 م²
الطابق 8 · وحدة من طابق واحد
1,284,000 درهم
شقق · عدد غرف النوم: 1
723.67 قدم²67.23 م²
الطابق 9 · وحدة من طابق واحد
1,284,000 درهم
شقق · عدد غرف النوم: 1
724.04 قدم²67.27 م²
الطابق 1 · وحدة من طابق واحد
1,284,000 درهم
شقق · عدد غرف النوم: 1
724.25 قدم²67.29 م²
الطابق 17 · وحدة من طابق واحد
1,284,000 درهم
شقق · عدد غرف النوم: 1
724.25 قدم²67.29 م²
الطابق 2 · وحدة من طابق واحد
1,284,000 درهم
شقق · عدد غرف النوم: 1
724.25 قدم²67.29 م²
الطابق 3 · وحدة من طابق واحد
1,284,000 درهم
شقق · عدد غرف النوم: 1
724.25 قدم²67.29 م²
الطابق 8 · وحدة من طابق واحد
1,284,000 درهم
شقق · عدد غرف النوم: 1
727 قدم²67.54 م²
الطابق 11 · وحدة من طابق واحد
1,284,000 درهم
شقق · عدد غرف النوم: 1
727 قدم²67.54 م²
الطابق 12 · وحدة من طابق واحد
1,284,000 درهم
شقق · عدد غرف النوم: 1
727 قدم²67.54 م²
الطابق 13 · وحدة من طابق واحد
1,284,000 درهم
شقق · عدد غرف النوم: 1
727 قدم²67.54 م²
الطابق 16 · وحدة من طابق واحد
1,284,000 درهم
شقق · عدد غرف النوم: 1
727 قدم²67.54 م²
الطابق 2 · وحدة من طابق واحد
1,284,000 درهم
شقق · عدد غرف النوم: 1
727 قدم²67.54 م²
الطابق 3 · وحدة من طابق واحد
1,284,000 درهم
شقق · عدد غرف النوم: 1
727 قدم²67.54 م²
الطابق 4 · وحدة من طابق واحد
1,284,000 درهم
شقق · عدد غرف النوم: 1
727 قدم²67.54 م²
الطابق 6 · وحدة من طابق واحد
1,284,000 درهم
شقق · عدد غرف النوم: 1
727 قدم²67.54 م²
الطابق 7 · وحدة من طابق واحد
1,284,000 درهم
شقق · عدد غرف النوم: 1
729.37 قدم²67.76 م²
الطابق 17 · وحدة من طابق واحد
1,284,000 درهم
شقق · عدد غرف النوم: 1
730.12 قدم²67.83 م²
الطابق 1 · وحدة من طابق واحد
1,284,000 درهم
شقق · عدد غرف النوم: 1
730.34 قدم²67.85 م²
الطابق 1 · وحدة من طابق واحد
1,284,000 درهم
شقق · عدد غرف النوم: 1
730.34 قدم²67.85 م²
الطابق 2 · وحدة من طابق واحد
1,284,000 درهم
شقق · عدد غرف النوم: 1
730.34 قدم²67.85 م²
الطابق 10 · وحدة من طابق واحد
1,284,000 درهم
شقق · عدد غرف النوم: 1
730.34 قدم²67.85 م²
الطابق 11 · وحدة من طابق واحد
1,284,000 درهم
شقق · عدد غرف النوم: 1
730.34 قدم²67.85 م²
الطابق 12 · وحدة من طابق واحد
1,284,000 درهم
شقق · عدد غرف النوم: 1
730.34 قدم²67.85 م²
الطابق 13 · وحدة من طابق واحد
1,284,000 درهم
شقق · عدد غرف النوم: 1
730.34 قدم²67.85 م²
الطابق 14 · وحدة من طابق واحد
1,284,000 درهم
شقق · عدد غرف النوم: 1
730.34 قدم²67.85 م²
الطابق 15 · وحدة من طابق واحد
1,284,000 درهم
شقق · عدد غرف النوم: 1
730.34 قدم²67.85 م²
الطابق 16 · وحدة من طابق واحد
1,284,000 درهم
شقق · عدد غرف النوم: 1
730.34 قدم²67.85 م²
الطابق 17 · وحدة من طابق واحد
1,284,000 درهم
شقق · عدد غرف النوم: 1
730.34 قدم²67.85 م²
الطابق 18 · وحدة من طابق واحد
1,284,000 درهم
شقق · عدد غرف النوم: 1
730.34 قدم²67.85 م²
الطابق 3 · وحدة من طابق واحد
1,284,000 درهم
شقق · عدد غرف النوم: 1
730.34 قدم²67.85 م²
الطابق 4 · وحدة من طابق واحد
1,284,000 درهم
شقق · عدد غرف النوم: 1
730.34 قدم²67.85 م²
الطابق 5 · وحدة من طابق واحد
1,284,000 درهم
شقق · عدد غرف النوم: 1
730.34 قدم²67.85 م²
الطابق 6 · وحدة من طابق واحد
1,284,000 درهم
شقق · عدد غرف النوم: 1
730.34 قدم²67.85 م²
الطابق 7 · وحدة من طابق واحد
1,284,000 درهم
شقق · عدد غرف النوم: 1
730.34 قدم²67.85 م²
الطابق 8 · وحدة من طابق واحد
1,284,000 درهم
شقق · عدد غرف النوم: 1
730.34 قدم²67.85 م²
الطابق 9 · وحدة من طابق واحد
1,284,000 درهم
شقق · عدد غرف النوم: 1
730.55 قدم²67.87 م²
الطابق 2 · وحدة من طابق واحد
1,284,000 درهم
شقق · عدد غرف النوم: 1
730.55 قدم²67.87 م²
الطابق 4 · وحدة من طابق واحد
1,284,000 درهم
شقق · عدد غرف النوم: 1
730.55 قدم²67.87 م²
الطابق 8 · وحدة من طابق واحد
1,284,000 درهم
شقق · عدد غرف النوم: 1
730.55 قدم²67.87 م²
الطابق 10 · وحدة من طابق واحد
1,284,000 درهم
شقق · عدد غرف النوم: 1
730.55 قدم²67.87 م²
الطابق 12 · وحدة من طابق واحد
1,284,000 درهم
شقق · عدد غرف النوم: 1
730.55 قدم²67.87 م²
الطابق 14 · وحدة من طابق واحد
1,284,000 درهم
شقق · عدد غرف النوم: 1
730.55 قدم²67.87 م²
الطابق 16 · وحدة من طابق واحد
1,284,000 درهم
شقق · عدد غرف النوم: 1
730.66 قدم²67.88 م²
الطابق 3 · وحدة من طابق واحد
1,284,000 درهم
شقق · عدد غرف النوم: 1
730.66 قدم²67.88 م²
الطابق 5 · وحدة من طابق واحد
1,284,000 درهم
شقق · عدد غرف النوم: 1
730.66 قدم²67.88 م²
الطابق 7 · وحدة من طابق واحد
1,284,000 درهم
شقق · عدد غرف النوم: 1
730.66 قدم²67.88 م²
الطابق 9 · وحدة من طابق واحد
1,284,000 درهم
شقق · عدد غرف النوم: 1
730.66 قدم²67.88 م²
الطابق 11 · وحدة من طابق واحد
1,284,000 درهم
شقق · عدد غرف النوم: 1
730.66 قدم²67.88 م²
الطابق 1 · وحدة من طابق واحد
1,284,000 درهم
شقق · عدد غرف النوم: 1
730.66 قدم²67.88 م²
الطابق 13 · وحدة من طابق واحد
1,284,000 درهم
شقق · عدد غرف النوم: 1
730.88 قدم²67.9 م²
الطابق 4 · وحدة من طابق واحد
1,284,000 درهم
شقق · عدد غرف النوم: 1
730.88 قدم²67.9 م²
الطابق 6 · وحدة من طابق واحد
1,284,000 درهم
شقق · عدد غرف النوم: 1
730.88 قدم²67.9 م²
الطابق 8 · وحدة من طابق واحد
1,284,000 درهم
شقق · عدد غرف النوم: 1
731.2 قدم²67.93 م²
الطابق 2 · وحدة من طابق واحد
1,284,000 درهم
شقق · عدد غرف النوم: 1
731.2 قدم²67.93 م²
الطابق 3 · وحدة من طابق واحد
1,284,000 درهم
شقق · عدد غرف النوم: 1
731.2 قدم²67.93 م²
الطابق 4 · وحدة من طابق واحد
1,284,000 درهم
شقق · عدد غرف النوم: 1
731.2 قدم²67.93 م²
الطابق 5 · وحدة من طابق واحد
1,284,000 درهم
شقق · عدد غرف النوم: 1
731.2 قدم²67.93 م²
الطابق 6 · وحدة من طابق واحد
1,284,000 درهم
شقق · عدد غرف النوم: 1
731.2 قدم²67.93 م²
الطابق 7 · وحدة من طابق واحد
1,284,000 درهم
شقق · عدد غرف النوم: 1
731.2 قدم²67.93 م²
الطابق 8 · وحدة من طابق واحد
1,284,000 درهم
شقق · عدد غرف النوم: 1
731.2 قدم²67.93 م²
الطابق 11 · وحدة من طابق واحد
1,284,000 درهم
شقق · عدد غرف النوم: 1
731.2 قدم²67.93 م²
الطابق 1 · وحدة من طابق واحد
1,284,000 درهم
شقق · عدد غرف النوم: 1
731.2 قدم²67.93 م²
الطابق 12 · وحدة من طابق واحد
1,284,000 درهم
شقق · عدد غرف النوم: 1
731.2 قدم²67.93 م²
الطابق 13 · وحدة من طابق واحد
1,284,000 درهم
شقق · عدد غرف النوم: 1
732.07 قدم²68.01 م²
الطابق 15 · وحدة من طابق واحد
1,284,000 درهم
شقق · عدد غرف النوم: 1
732.71 قدم²68.07 م²
الطابق 1 · وحدة من طابق واحد
1,284,000 درهم
شقق · عدد غرف النوم: 1
732.71 قدم²68.07 م²
الطابق 12 · وحدة من طابق واحد
1,284,000 درهم
شقق · عدد غرف النوم: 1
732.71 قدم²68.07 م²
الطابق 13 · وحدة من طابق واحد
1,284,000 درهم
شقق · عدد غرف النوم: 1
732.71 قدم²68.07 م²
الطابق 15 · وحدة من طابق واحد
1,284,000 درهم
شقق · عدد غرف النوم: 1
732.71 قدم²68.07 م²
الطابق 17 · وحدة من طابق واحد
1,284,000 درهم
شقق · عدد غرف النوم: 1
732.71 قدم²68.07 م²
الطابق 2 · وحدة من طابق واحد
1,284,000 درهم
شقق · عدد غرف النوم: 1
732.71 قدم²68.07 م²
الطابق 3 · وحدة من طابق واحد
1,284,000 درهم
شقق · عدد غرف النوم: 1
732.71 قدم²68.07 م²
الطابق 4 · وحدة من طابق واحد
1,284,000 درهم
شقق · عدد غرف النوم: 1
732.71 قدم²68.07 م²
الطابق 5 · وحدة من طابق واحد
1,284,000 درهم
شقق · عدد غرف النوم: 1
732.71 قدم²68.07 م²
الطابق 7 · وحدة من طابق واحد
1,284,000 درهم
شقق · عدد غرف النوم: 1
732.71 قدم²68.07 م²
الطابق 8 · وحدة من طابق واحد
1,284,000 درهم
شقق · عدد غرف النوم: 1
732.71 قدم²68.07 م²
الطابق 9 · وحدة من طابق واحد
1,284,000 درهم
شقق · عدد غرف النوم: 1
732.71 قدم²68.07 م²
الطابق 16 · وحدة من طابق واحد
1,284,000 درهم
شقق · عدد غرف النوم: 1
732.71 قدم²68.07 م²
الطابق 6 · وحدة من طابق واحد
1,284,000 درهم
شقق · عدد غرف النوم: 1
733.03 قدم²68.1 م²
الطابق 1 · وحدة من طابق واحد
1,284,000 درهم
شقق · عدد غرف النوم: 1
733.03 قدم²68.1 م²
الطابق 2 · وحدة من طابق واحد
1,284,000 درهم
شقق · عدد غرف النوم: 1
733.03 قدم²68.1 م²
الطابق 10 · وحدة من طابق واحد
1,284,000 درهم
شقق · عدد غرف النوم: 1
733.03 قدم²68.1 م²
الطابق 13 · وحدة من طابق واحد
1,284,000 درهم
شقق · عدد غرف النوم: 1
733.03 قدم²68.1 م²
الطابق 14 · وحدة من طابق واحد
1,284,000 درهم
شقق · عدد غرف النوم: 1
733.03 قدم²68.1 م²
الطابق 15 · وحدة من طابق واحد
1,284,000 درهم
شقق · عدد غرف النوم: 1
733.03 قدم²68.1 م²
الطابق 17 · وحدة من طابق واحد
1,284,000 درهم
شقق · عدد غرف النوم: 1
733.03 قدم²68.1 م²
الطابق 18 · وحدة من طابق واحد
1,284,000 درهم
شقق · عدد غرف النوم: 1
733.03 قدم²68.1 م²
الطابق 3 · وحدة من طابق واحد
1,284,000 درهم
شقق · عدد غرف النوم: 1
733.03 قدم²68.1 م²
الطابق 4 · وحدة من طابق واحد
1,284,000 درهم
شقق · عدد غرف النوم: 1
733.03 قدم²68.1 م²
الطابق 5 · وحدة من طابق واحد
1,284,000 درهم
شقق · عدد غرف النوم: 1
733.03 قدم²68.1 م²
الطابق 6 · وحدة من طابق واحد
1,284,000 درهم
شقق · عدد غرف النوم: 1
733.03 قدم²68.1 م²
الطابق 7 · وحدة من طابق واحد
1,284,000 درهم
شقق · عدد غرف النوم: 1
733.03 قدم²68.1 م²
الطابق 8 · وحدة من طابق واحد
1,284,000 درهم
شقق · عدد غرف النوم: 1
733.03 قدم²68.1 م²
الطابق 9 · وحدة من طابق واحد
1,284,000 درهم
شقق · عدد غرف النوم: 1
733.03 قدم²68.1 م²
الطابق 11 · وحدة من طابق واحد
1,284,000 درهم
شقق · عدد غرف النوم: 1
733.03 قدم²68.1 م²
الطابق 12 · وحدة من طابق واحد
1,284,000 درهم
شقق · عدد غرف النوم: 1
733.46 قدم²68.14 م²
الطابق 2 · وحدة من طابق واحد
1,284,000 درهم
شقق · عدد غرف النوم: 1
733.46 قدم²68.14 م²
الطابق 3 · وحدة من طابق واحد
1,284,000 درهم
شقق · عدد غرف النوم: 1
733.46 قدم²68.14 م²
الطابق 4 · وحدة من طابق واحد
1,284,000 درهم
شقق · عدد غرف النوم: 1
733.46 قدم²68.14 م²
الطابق 5 · وحدة من طابق واحد
1,284,000 درهم
شقق · عدد غرف النوم: 1
733.46 قدم²68.14 م²
الطابق 6 · وحدة من طابق واحد
1,284,000 درهم
شقق · عدد غرف النوم: 1
733.46 قدم²68.14 م²
الطابق 7 · وحدة من طابق واحد
1,284,000 درهم
شقق · عدد غرف النوم: 1
733.46 قدم²68.14 م²
الطابق 8 · وحدة من طابق واحد
1,284,000 درهم
شقق · عدد غرف النوم: 1
733.46 قدم²68.14 م²
الطابق 9 · وحدة من طابق واحد
1,284,000 درهم
شقق · عدد غرف النوم: 1
733.46 قدم²68.14 م²
الطابق 10 · وحدة من طابق واحد
1,284,000 درهم
شقق · عدد غرف النوم: 1
733.46 قدم²68.14 م²
الطابق 11 · وحدة من طابق واحد
1,284,000 درهم
شقق · عدد غرف النوم: 1
733.46 قدم²68.14 م²
الطابق 12 · وحدة من طابق واحد
1,284,000 درهم
شقق · عدد غرف النوم: 1
733.46 قدم²68.14 م²
الطابق 13 · وحدة من طابق واحد
1,284,000 درهم
شقق · عدد غرف النوم: 1
733.46 قدم²68.14 م²
الطابق 1 · وحدة من طابق واحد
1,284,000 درهم
شقق · عدد غرف النوم: 1
733.46 قدم²68.14 م²
الطابق 14 · وحدة من طابق واحد
1,284,000 درهم
شقق · عدد غرف النوم: 1
733.46 قدم²68.14 م²
الطابق 15 · وحدة من طابق واحد
1,284,000 درهم
شقق · عدد غرف النوم: 1
733.46 قدم²68.14 م²
الطابق 16 · وحدة من طابق واحد
1,284,000 درهم
شقق · عدد غرف النوم: 1
733.46 قدم²68.14 م²
الطابق 18 · وحدة من طابق واحد
1,284,000 درهم
شقق · عدد غرف النوم: 1
735.07 قدم²68.29 م²
الطابق 10 · وحدة من طابق واحد
1,284,000 درهم
شقق · عدد غرف النوم: 1
735.07 قدم²68.29 م²
الطابق 11 · وحدة من طابق واحد
1,284,000 درهم
شقق · عدد غرف النوم: 1
735.07 قدم²68.29 م²
الطابق 12 · وحدة من طابق واحد
1,284,000 درهم
شقق · عدد غرف النوم: 1
735.07 قدم²68.29 م²
الطابق 13 · وحدة من طابق واحد
1,284,000 درهم
شقق · عدد غرف النوم: 1
735.07 قدم²68.29 م²
الطابق 14 · وحدة من طابق واحد
1,284,000 درهم
شقق · عدد غرف النوم: 1
735.07 قدم²68.29 م²
الطابق 15 · وحدة من طابق واحد
1,284,000 درهم
شقق · عدد غرف النوم: 1
735.07 قدم²68.29 م²
الطابق 16 · وحدة من طابق واحد
1,284,000 درهم
شقق · عدد غرف النوم: 1
735.07 قدم²68.29 م²
الطابق 17 · وحدة من طابق واحد
1,284,000 درهم
شقق · عدد غرف النوم: 1
735.07 قدم²68.29 م²
الطابق 18 · وحدة من طابق واحد
1,284,000 درهم
شقق · عدد غرف النوم: 1
735.07 قدم²68.29 م²
الطابق 2 · وحدة من طابق واحد
1,284,000 درهم
شقق · عدد غرف النوم: 1
735.07 قدم²68.29 م²
الطابق 3 · وحدة من طابق واحد
1,284,000 درهم
شقق · عدد غرف النوم: 1
735.07 قدم²68.29 م²
الطابق 4 · وحدة من طابق واحد
1,284,000 درهم
شقق · عدد غرف النوم: 1
735.07 قدم²68.29 م²
الطابق 5 · وحدة من طابق واحد
1,284,000 درهم
شقق · عدد غرف النوم: 1
735.07 قدم²68.29 م²
الطابق 7 · وحدة من طابق واحد
1,284,000 درهم
شقق · عدد غرف النوم: 1
735.07 قدم²68.29 م²
الطابق 8 · وحدة من طابق واحد
1,284,000 درهم
شقق · عدد غرف النوم: 1
735.07 قدم²68.29 م²
الطابق 6 · وحدة من طابق واحد
1,284,000 درهم
شقق · عدد غرف النوم: 1
736.15 قدم²68.39 م²
الطابق 11 · وحدة من طابق واحد
1,284,000 درهم
شقق · عدد غرف النوم: 1
736.15 قدم²68.39 م²
الطابق 1 · وحدة من طابق واحد
1,284,000 درهم
شقق · عدد غرف النوم: 1
736.15 قدم²68.39 م²
الطابق 12 · وحدة من طابق واحد
1,284,000 درهم
شقق · عدد غرف النوم: 1
736.15 قدم²68.39 م²
الطابق 1 · وحدة من طابق واحد
1,284,000 درهم
شقق · عدد غرف النوم: 1
736.15 قدم²68.39 م²
الطابق 13 · وحدة من طابق واحد
1,284,000 درهم
شقق · عدد غرف النوم: 1
736.15 قدم²68.39 م²
الطابق 14 · وحدة من طابق واحد
1,284,000 درهم
شقق · عدد غرف النوم: 1
736.15 قدم²68.39 م²
الطابق 15 · وحدة من طابق واحد
1,284,000 درهم
شقق · عدد غرف النوم: 1
736.15 قدم²68.39 م²
الطابق 17 · وحدة من طابق واحد
1,284,000 درهم
شقق · عدد غرف النوم: 1
736.15 قدم²68.39 م²
الطابق 18 · وحدة من طابق واحد
1,284,000 درهم
شقق · عدد غرف النوم: 1
736.15 قدم²68.39 م²
الطابق 2 · وحدة من طابق واحد
1,284,000 درهم
شقق · عدد غرف النوم: 1
736.15 قدم²68.39 م²
الطابق 2 · وحدة من طابق واحد
1,284,000 درهم
شقق · عدد غرف النوم: 1
736.15 قدم²68.39 م²
الطابق 2 · وحدة من طابق واحد
1,284,000 درهم
شقق · عدد غرف النوم: 1
736.15 قدم²68.39 م²
الطابق 3 · وحدة من طابق واحد
1,284,000 درهم
شقق · عدد غرف النوم: 1
736.15 قدم²68.39 م²
الطابق 4 · وحدة من طابق واحد
1,284,000 درهم
شقق · عدد غرف النوم: 1
736.15 قدم²68.39 م²
الطابق 5 · وحدة من طابق واحد
1,284,000 درهم
شقق · عدد غرف النوم: 1
736.15 قدم²68.39 م²
الطابق 7 · وحدة من طابق واحد
1,284,000 درهم
شقق · عدد غرف النوم: 1
736.15 قدم²68.39 م²
الطابق 8 · وحدة من طابق واحد
1,284,000 درهم
شقق · عدد غرف النوم: 1
736.15 قدم²68.39 م²
الطابق 9 · وحدة من طابق واحد
1,284,000 درهم
شقق · عدد غرف النوم: 1
736.15 قدم²68.39 م²
الطابق 10 · وحدة من طابق واحد
1,284,000 درهم
شقق · عدد غرف النوم: 1
736.15 قدم²68.39 م²
الطابق 11 · وحدة من طابق واحد
1,284,000 درهم
شقق · عدد غرف النوم: 1
736.15 قدم²68.39 م²
الطابق 11 · وحدة من طابق واحد
1,284,000 درهم
شقق · عدد غرف النوم: 1
736.15 قدم²68.39 م²
الطابق 12 · وحدة من طابق واحد
1,284,000 درهم
شقق · عدد غرف النوم: 1
736.15 قدم²68.39 م²
الطابق 12 · وحدة من طابق واحد
1,284,000 درهم
شقق · عدد غرف النوم: 1
736.15 قدم²68.39 م²
الطابق 13 · وحدة من طابق واحد
1,284,000 درهم
شقق · عدد غرف النوم: 1
736.15 قدم²68.39 م²
الطابق 13 · وحدة من طابق واحد
1,284,000 درهم
شقق · عدد غرف النوم: 1
736.15 قدم²68.39 م²
الطابق 14 · وحدة من طابق واحد
1,284,000 درهم
شقق · عدد غرف النوم: 1
736.15 قدم²68.39 م²
الطابق 14 · وحدة من طابق واحد
1,284,000 درهم
شقق · عدد غرف النوم: 1
736.15 قدم²68.39 م²
الطابق 15 · وحدة من طابق واحد
1,284,000 درهم
شقق · عدد غرف النوم: 1
736.15 قدم²68.39 م²
الطابق 15 · وحدة من طابق واحد
1,284,000 درهم
شقق · عدد غرف النوم: 1
736.15 قدم²68.39 م²
الطابق 16 · وحدة من طابق واحد
1,284,000 درهم
شقق · عدد غرف النوم: 1
736.15 قدم²68.39 م²
الطابق 17 · وحدة من طابق واحد
1,284,000 درهم
شقق · عدد غرف النوم: 1
736.15 قدم²68.39 م²
الطابق 17 · وحدة من طابق واحد
1,284,000 درهم
شقق · عدد غرف النوم: 1
736.15 قدم²68.39 م²
الطابق 18 · وحدة من طابق واحد
1,284,000 درهم
شقق · عدد غرف النوم: 1
736.15 قدم²68.39 م²
الطابق 3 · وحدة من طابق واحد
1,284,000 درهم
شقق · عدد غرف النوم: 1
736.15 قدم²68.39 م²
الطابق 3 · وحدة من طابق واحد
1,284,000 درهم
شقق · عدد غرف النوم: 1
736.15 قدم²68.39 م²
الطابق 4 · وحدة من طابق واحد
1,284,000 درهم
شقق · عدد غرف النوم: 1
736.15 قدم²68.39 م²
الطابق 4 · وحدة من طابق واحد
1,284,000 درهم
شقق · عدد غرف النوم: 1
736.15 قدم²68.39 م²
الطابق 5 · وحدة من طابق واحد
1,284,000 درهم
شقق · عدد غرف النوم: 1
736.15 قدم²68.39 م²
الطابق 5 · وحدة من طابق واحد
1,284,000 درهم
شقق · عدد غرف النوم: 1
736.15 قدم²68.39 م²
الطابق 6 · وحدة من طابق واحد
1,284,000 درهم
شقق · عدد غرف النوم: 1
736.15 قدم²68.39 م²
الطابق 6 · وحدة من طابق واحد
1,284,000 درهم
شقق · عدد غرف النوم: 1
736.15 قدم²68.39 م²
الطابق 7 · وحدة من طابق واحد
1,284,000 درهم
شقق · عدد غرف النوم: 1
736.15 قدم²68.39 م²
الطابق 7 · وحدة من طابق واحد
1,284,000 درهم
شقق · عدد غرف النوم: 1
736.15 قدم²68.39 م²
الطابق 8 · وحدة من طابق واحد
1,284,000 درهم
شقق · عدد غرف النوم: 1
736.15 قدم²68.39 م²
الطابق 8 · وحدة من طابق واحد
1,284,000 درهم
شقق · عدد غرف النوم: 1
736.15 قدم²68.39 م²
الطابق 9 · وحدة من طابق واحد
1,284,000 درهم
شقق · عدد غرف النوم: 1
736.15 قدم²68.39 م²
الطابق 9 · وحدة من طابق واحد
1,284,000 درهم
شقق · عدد غرف النوم: 1
736.15 قدم²68.39 م²
الطابق 6 · وحدة من طابق واحد
1,284,000 درهم
شقق · عدد غرف النوم: 1
738.52 قدم²68.61 م²
الطابق 17 · وحدة من طابق واحد
1,284,000 درهم
شقق · عدد غرف النوم: 1
759.06 قدم²70.52 م²
الطابق 11 · وحدة من طابق واحد
1,284,000 درهم
شقق · عدد غرف النوم: 1
759.06 قدم²70.52 م²
الطابق 13 · وحدة من طابق واحد
1,284,000 درهم
شقق · عدد غرف النوم: 1
759.06 قدم²70.52 م²
الطابق 14 · وحدة من طابق واحد
1,284,000 درهم
شقق · عدد غرف النوم: 1
759.06 قدم²70.52 م²
الطابق 15 · وحدة من طابق واحد
1,284,000 درهم
شقق · عدد غرف النوم: 1
759.06 قدم²70.52 م²
الطابق 16 · وحدة من طابق واحد
1,284,000 درهم
شقق · عدد غرف النوم: 1
759.06 قدم²70.52 م²
الطابق 17 · وحدة من طابق واحد
1,284,000 درهم
شقق · عدد غرف النوم: 1
759.06 قدم²70.52 م²
الطابق 2 · وحدة من طابق واحد
1,284,000 درهم
شقق · عدد غرف النوم: 1
759.06 قدم²70.52 م²
الطابق 3 · وحدة من طابق واحد
1,284,000 درهم
شقق · عدد غرف النوم: 1
759.06 قدم²70.52 م²
الطابق 4 · وحدة من طابق واحد
1,284,000 درهم
شقق · عدد غرف النوم: 1
759.06 قدم²70.52 م²
الطابق 5 · وحدة من طابق واحد
1,284,000 درهم
شقق · عدد غرف النوم: 1
759.06 قدم²70.52 م²
الطابق 6 · وحدة من طابق واحد
1,284,000 درهم
شقق · عدد غرف النوم: 1
759.06 قدم²70.52 م²
الطابق 7 · وحدة من طابق واحد
1,284,000 درهم
شقق · عدد غرف النوم: 1
759.06 قدم²70.52 م²
الطابق 8 · وحدة من طابق واحد
1,284,000 درهم
شقق · عدد غرف النوم: 1
759.06 قدم²70.52 م²
الطابق 9 · وحدة من طابق واحد
1,284,000 درهم
شقق · عدد غرف النوم: 1
760.38 قدم²70.64 م²
الطابق 1 · وحدة من طابق واحد
1,284,000 درهم
شقق · عدد غرف النوم: 1
760.38 قدم²70.64 م²
الطابق 13 · وحدة من طابق واحد
1,284,000 درهم
شقق · عدد غرف النوم: 1
760.38 قدم²70.64 م²
الطابق 14 · وحدة من طابق واحد
1,284,000 درهم
شقق · عدد غرف النوم: 1
760.38 قدم²70.64 م²
الطابق 2 · وحدة من طابق واحد
1,284,000 درهم
شقق · عدد غرف النوم: 1
760.38 قدم²70.64 م²
الطابق 2 · وحدة من طابق واحد
1,284,000 درهم
شقق · عدد غرف النوم: 1
760.38 قدم²70.64 م²
الطابق 3 · وحدة من طابق واحد
1,284,000 درهم
شقق · عدد غرف النوم: 1
760.38 قدم²70.64 م²
الطابق 4 · وحدة من طابق واحد
1,284,000 درهم
شقق · عدد غرف النوم: 1
760.38 قدم²70.64 م²
الطابق 5 · وحدة من طابق واحد
1,284,000 درهم
شقق · عدد غرف النوم: 1
760.38 قدم²70.64 م²
الطابق 8 · وحدة من طابق واحد
1,284,000 درهم
شقق · عدد غرف النوم: 1
760.38 قدم²70.64 م²
الطابق 9 · وحدة من طابق واحد
1,284,000 درهم
شقق · عدد غرف النوم: 1
812.79 قدم²75.51 م²
الطابق 2 · وحدة من طابق واحد
1,284,000 درهم
شقق · عدد غرف النوم: 1
812.79 قدم²75.51 م²
الطابق 3 · وحدة من طابق واحد
1,284,000 درهم
شقق · عدد غرف النوم: 1
812.79 قدم²75.51 م²
الطابق 4 · وحدة من طابق واحد
1,284,000 درهم
شقق · عدد غرف النوم: 1
812.79 قدم²75.51 م²
الطابق 5 · وحدة من طابق واحد
1,284,000 درهم
شقق · عدد غرف النوم: 1
812.79 قدم²75.51 م²
الطابق 6 · وحدة من طابق واحد
1,284,000 درهم
شقق · عدد غرف النوم: 1
812.79 قدم²75.51 م²
الطابق 7 · وحدة من طابق واحد
1,284,000 درهم
شقق · عدد غرف النوم: 1
812.79 قدم²75.51 م²
الطابق 8 · وحدة من طابق واحد
1,284,000 درهم
شقق · عدد غرف النوم: 1
812.79 قدم²75.51 م²
الطابق 9 · وحدة من طابق واحد
1,284,000 درهم
شقق · عدد غرف النوم: 1
812.79 قدم²75.51 م²
الطابق 10 · وحدة من طابق واحد
1,284,000 درهم
شقق · عدد غرف النوم: 1
812.79 قدم²75.51 م²
الطابق 11 · وحدة من طابق واحد
1,284,000 درهم
شقق · عدد غرف النوم: 1
812.79 قدم²75.51 م²
الطابق 12 · وحدة من طابق واحد
1,284,000 درهم
شقق · عدد غرف النوم: 1
812.79 قدم²75.51 م²
الطابق 13 · وحدة من طابق واحد
1,284,000 درهم
شقق · عدد غرف النوم: 1
812.79 قدم²75.51 م²
الطابق 1 · وحدة من طابق واحد
1,284,000 درهم
شقق · عدد غرف النوم: 1
812.79 قدم²75.51 م²
الطابق 14 · وحدة من طابق واحد
1,284,000 درهم
شقق · عدد غرف النوم: 1
812.79 قدم²75.51 م²
الطابق 16 · وحدة من طابق واحد
1,284,000 درهم
شقق · عدد غرف النوم: 1
813.22 قدم²75.55 م²
الطابق 18 · وحدة من طابق واحد
1,284,000 درهم
شقق · عدد غرف النوم: 1
820.43 قدم²76.22 م²
الطابق 17 · وحدة من طابق واحد
1,284,000 درهم
شقق · عدد غرف النوم: 1
828.94 قدم²77.01 م²
الطابق 1 · وحدة من طابق واحد
1,284,000 درهم
شقق · عدد غرف النوم: 1
861.44 قدم²80.03 م²
الطابق 1 · وحدة من طابق واحد
1,284,000 درهم
شقق · عدد غرف النوم: 1
883.56 قدم²82.09 م²
الطابق 1 · وحدة من طابق واحد
1,284,000 درهم
شقق · عدد غرف النوم: 1
609.89 قدم²56.66 م²
الطابق 3 · وحدة من طابق واحد
1,299,000 درهم
شقق · عدد غرف النوم: 1
609.89 قدم²56.66 م²
الطابق 5 · وحدة من طابق واحد
1,299,000 درهم
شقق · عدد غرف النوم: 1
668.12 قدم²62.07 م²
الطابق 1 · وحدة من طابق واحد
1,299,000 درهم
شقق · عدد غرف النوم: 1
668.12 قدم²62.07 م²
الطابق 2 · وحدة من طابق واحد
1,299,000 درهم
شقق · عدد غرف النوم: 1
688.9 قدم²64 م²
الطابق 2 · وحدة من طابق واحد
1,299,000 درهم
شقق · عدد غرف النوم: 1
709.13 قدم²65.88 م²
الطابق 2 · وحدة من طابق واحد
1,299,000 درهم
شقق · عدد غرف النوم: 1
709.13 قدم²65.88 م²
الطابق 4 · وحدة من طابق واحد
1,299,000 درهم
شقق · عدد غرف النوم: 1
793.31 قدم²73.7 م²
الطابق 1 · وحدة من طابق واحد
1,299,000 درهم
شقق · عدد غرف النوم: 1
689.22 قدم²64.03 م²
الطابق 1 · وحدة من طابق واحد
1,300,000 درهم
شقق · عدد غرف النوم: 1
689.22 قدم²64.03 م²
الطابق 1 · وحدة من طابق واحد
1,300,000 درهم
شقق · عدد غرف النوم: 1
689.22 قدم²64.03 م²
الطابق 2 · وحدة من طابق واحد
1,300,000 درهم
شقق · عدد غرف النوم: 1
689.22 قدم²64.03 م²
الطابق 2 · وحدة من طابق واحد
1,300,000 درهم
شقق · عدد غرف النوم: 1
689.22 قدم²64.03 م²
الطابق 3 · وحدة من طابق واحد
1,300,000 درهم
شقق · عدد غرف النوم: 1
689.22 قدم²64.03 م²
الطابق 4 · وحدة من طابق واحد
1,300,000 درهم
شقق · عدد غرف النوم: 1
689.22 قدم²64.03 م²
الطابق 5 · وحدة من طابق واحد
1,300,000 درهم
شقق · عدد غرف النوم: 1
709.13 قدم²65.88 م²
الطابق 9 · وحدة من طابق واحد
1,300,000 درهم
شقق · عدد غرف النوم: 1
709.13 قدم²65.88 م²
الطابق 2 · وحدة من طابق واحد
1,300,000 درهم
شقق · عدد غرف النوم: 1
709.13 قدم²65.88 م²
الطابق 3 · وحدة من طابق واحد
1,300,000 درهم
شقق · عدد غرف النوم: 1
709.13 قدم²65.88 م²
الطابق 7 · وحدة من طابق واحد
1,300,000 درهم
شقق · عدد غرف النوم: 1
709.13 قدم²65.88 م²
الطابق 6 · وحدة من طابق واحد
1,300,000 درهم
شقق · عدد غرف النوم: 1
708.16 قدم²65.79 م²
الطابق 1 · وحدة من طابق واحد
1,306,000 درهم
شقق · عدد غرف النوم: 1
708.16 قدم²65.79 م²
الطابق 1 · وحدة من طابق واحد
1,306,000 درهم
شقق · عدد غرف النوم: 1
708.16 قدم²65.79 م²
الطابق الأرضي · وحدة من طابق واحد
1,306,000 درهم
شقق · عدد غرف النوم: 1
708.16 قدم²65.79 م²
الطابق الأرضي · وحدة من طابق واحد
1,306,000 درهم
شقق · عدد غرف النوم: 1
708.16 قدم²65.79 م²
طابق الميزانين · وحدة من طابق واحد
1,306,000 درهم
شقق · عدد غرف النوم: 1
708.16 قدم²65.79 م²
طابق الميزانين · وحدة من طابق واحد
1,306,000 درهم
شقق · عدد غرف النوم: 1
689.22 قدم²64.03 م²
الطابق 9 · وحدة من طابق واحد
1,311,000 درهم
شقق · عدد غرف النوم: 1
689.22 قدم²64.03 م²
الطابق 9 · وحدة من طابق واحد
1,311,000 درهم
شقق · عدد غرف النوم: 1
709.13 قدم²65.88 م²
الطابق 4 · وحدة من طابق واحد
1,311,000 درهم
شقق · عدد غرف النوم: 1
709.13 قدم²65.88 م²
الطابق 5 · وحدة من طابق واحد
1,311,000 درهم
شقق · عدد غرف النوم: 1
709.13 قدم²65.88 م²
الطابق 6 · وحدة من طابق واحد
1,311,000 درهم
شقق · عدد غرف النوم: 1
709.13 قدم²65.88 م²
الطابق 7 · وحدة من طابق واحد
1,311,000 درهم
شقق · عدد غرف النوم: 1
709.13 قدم²65.88 م²
الطابق 8 · وحدة من طابق واحد
1,311,000 درهم
شقق · عدد غرف النوم: 1
709.13 قدم²65.88 م²
الطابق 9 · وحدة من طابق واحد
1,311,000 درهم
شقق · عدد غرف النوم: 1
793.31 قدم²73.7 م²
الطابق 1 · وحدة من طابق واحد
1,311,000 درهم
شقق · عدد غرف النوم: 1
721.15 قدم²67 م²
الطابق 3 · وحدة من طابق واحد
1,320,000 درهم
شقق · عدد غرف النوم: 1
724.52 قدم²67.31 م²
الطابق 2 · وحدة من طابق واحد
1,322,000 درهم
شقق · عدد غرف النوم: 1
724.52 قدم²67.31 م²
الطابق 3 · وحدة من طابق واحد
1,323,000 درهم
شقق · عدد غرف النوم: 1
724.52 قدم²67.31 م²
الطابق 4 · وحدة من طابق واحد
1,325,000 درهم
شقق · عدد غرف النوم: 1
724.52 قدم²67.31 م²
الطابق 5 · وحدة من طابق واحد
1,326,000 درهم
شقق · عدد غرف النوم: 1
724.52 قدم²67.31 م²
الطابق 6 · وحدة من طابق واحد
1,328,000 درهم
شقق · عدد غرف النوم: 1
724.52 قدم²67.31 م²
الطابق 7 · وحدة من طابق واحد
1,329,000 درهم
شقق · عدد غرف النوم: 1
724.52 قدم²67.31 م²
الطابق 8 · وحدة من طابق واحد
1,330,000 درهم
شقق · عدد غرف النوم: 1
724.52 قدم²67.31 م²
الطابق 10 · وحدة من طابق واحد
1,334,000 درهم
شقق · عدد غرف النوم: 1
635.4 قدم²59.03 م²
الطابق 11 · وحدة من طابق واحد
1,338,000 درهم
شقق · عدد غرف النوم: 1
635.4 قدم²59.03 م²
الطابق 12 · وحدة من طابق واحد
1,338,000 درهم
شقق · عدد غرف النوم: 1
635.4 قدم²59.03 م²
الطابق 14 · وحدة من طابق واحد
1,338,000 درهم
شقق · عدد غرف النوم: 1
635.4 قدم²59.03 م²
الطابق 15 · وحدة من طابق واحد
1,338,000 درهم
شقق · عدد غرف النوم: 1
635.4 قدم²59.03 م²
الطابق 2 · وحدة من طابق واحد
1,338,000 درهم
شقق · عدد غرف النوم: 1
635.4 قدم²59.03 م²
الطابق 3 · وحدة من طابق واحد
1,338,000 درهم
شقق · عدد غرف النوم: 1
635.4 قدم²59.03 م²
الطابق 4 · وحدة من طابق واحد
1,338,000 درهم
شقق · عدد غرف النوم: 1
635.4 قدم²59.03 م²
الطابق 5 · وحدة من طابق واحد
1,338,000 درهم
شقق · عدد غرف النوم: 1
635.4 قدم²59.03 م²
الطابق 6 · وحدة من طابق واحد
1,338,000 درهم
شقق · عدد غرف النوم: 1
635.4 قدم²59.03 م²
الطابق 7 · وحدة من طابق واحد
1,338,000 درهم
شقق · عدد غرف النوم: 1
635.4 قدم²59.03 م²
الطابق 8 · وحدة من طابق واحد
1,338,000 درهم
شقق · عدد غرف النوم: 1
635.4 قدم²59.03 م²
الطابق 9 · وحدة من طابق واحد
1,338,000 درهم
شقق · عدد غرف النوم: 1
635.51 قدم²59.04 م²
الطابق 1 · وحدة من طابق واحد
1,338,000 درهم
شقق · عدد غرف النوم: 1
653.37 قدم²60.7 م²
الطابق 9 · وحدة من طابق واحد
1,338,000 درهم
شقق · عدد غرف النوم: 1
653.59 قدم²60.72 م²
الطابق 10 · وحدة من طابق واحد
1,338,000 درهم
شقق · عدد غرف النوم: 1
653.59 قدم²60.72 م²
الطابق 12 · وحدة من طابق واحد
1,338,000 درهم
شقق · عدد غرف النوم: 1
653.59 قدم²60.72 م²
الطابق 2 · وحدة من طابق واحد
1,338,000 درهم
شقق · عدد غرف النوم: 1
653.59 قدم²60.72 م²
الطابق 3 · وحدة من طابق واحد
1,338,000 درهم
شقق · عدد غرف النوم: 1
653.59 قدم²60.72 م²
الطابق 4 · وحدة من طابق واحد
1,338,000 درهم
شقق · عدد غرف النوم: 1
653.59 قدم²60.72 م²
الطابق 7 · وحدة من طابق واحد
1,338,000 درهم
شقق · عدد غرف النوم: 1
665.54 قدم²61.83 م²
الطابق 10 · وحدة من طابق واحد
1,338,000 درهم
شقق · عدد غرف النوم: 1
665.54 قدم²61.83 م²
الطابق 11 · وحدة من طابق واحد
1,338,000 درهم
شقق · عدد غرف النوم: 1
665.54 قدم²61.83 م²
الطابق 12 · وحدة من طابق واحد
1,338,000 درهم
شقق · عدد غرف النوم: 1
665.54 قدم²61.83 م²
الطابق 13 · وحدة من طابق واحد
1,338,000 درهم
شقق · عدد غرف النوم: 1
665.54 قدم²61.83 م²
الطابق 13 · وحدة من طابق واحد
1,338,000 درهم
شقق · عدد غرف النوم: 1
665.54 قدم²61.83 م²
الطابق 14 · وحدة من طابق واحد
1,338,000 درهم
شقق · عدد غرف النوم: 1
665.54 قدم²61.83 م²
الطابق 15 · وحدة من طابق واحد
1,338,000 درهم
شقق · عدد غرف النوم: 1
665.54 قدم²61.83 م²
الطابق 1 · وحدة من طابق واحد
1,338,000 درهم
شقق · عدد غرف النوم: 1
665.54 قدم²61.83 م²
الطابق 15 · وحدة من طابق واحد
1,338,000 درهم
شقق · عدد غرف النوم: 1
665.54 قدم²61.83 م²
الطابق 16 · وحدة من طابق واحد
1,338,000 درهم
شقق · عدد غرف النوم: 1
665.54 قدم²61.83 م²
الطابق 16 · وحدة من طابق واحد
1,338,000 درهم
شقق · عدد غرف النوم: 1
665.54 قدم²61.83 م²
الطابق 17 · وحدة من طابق واحد
1,338,000 درهم
شقق · عدد غرف النوم: 1
665.54 قدم²61.83 م²
الطابق 17 · وحدة من طابق واحد
1,338,000 درهم
شقق · عدد غرف النوم: 1
665.54 قدم²61.83 م²
الطابق 18 · وحدة من طابق واحد
1,338,000 درهم
شقق · عدد غرف النوم: 1
665.54 قدم²61.83 م²
الطابق 18 · وحدة من طابق واحد
1,338,000 درهم
شقق · عدد غرف النوم: 1
665.54 قدم²61.83 م²
الطابق 2 · وحدة من طابق واحد
1,338,000 درهم
شقق · عدد غرف النوم: 1
665.54 قدم²61.83 م²
الطابق 3 · وحدة من طابق واحد
1,338,000 درهم
شقق · عدد غرف النوم: 1
665.54 قدم²61.83 م²
الطابق 3 · وحدة من طابق واحد
1,338,000 درهم
شقق · عدد غرف النوم: 1
665.54 قدم²61.83 م²
الطابق 4 · وحدة من طابق واحد
1,338,000 درهم
شقق · عدد غرف النوم: 1
665.54 قدم²61.83 م²
الطابق 4 · وحدة من طابق واحد
1,338,000 درهم
شقق · عدد غرف النوم: 1
665.54 قدم²61.83 م²
الطابق 5 · وحدة من طابق واحد
1,338,000 درهم
شقق · عدد غرف النوم: 1
665.54 قدم²61.83 م²
الطابق 5 · وحدة من طابق واحد
1,338,000 درهم
شقق · عدد غرف النوم: 1
665.54 قدم²61.83 م²
الطابق 7 · وحدة من طابق واحد
1,338,000 درهم
شقق · عدد غرف النوم: 1
665.54 قدم²61.83 م²
الطابق 7 · وحدة من طابق واحد
1,338,000 درهم
شقق · عدد غرف النوم: 1
665.54 قدم²61.83 م²
الطابق 8 · وحدة من طابق واحد
1,338,000 درهم
شقق · عدد غرف النوم: 1
665.54 قدم²61.83 م²
الطابق 8 · وحدة من طابق واحد
1,338,000 درهم
شقق · عدد غرف النوم: 1
665.54 قدم²61.83 م²
الطابق 9 · وحدة من طابق واحد
1,338,000 درهم
شقق · عدد غرف النوم: 1
665.54 قدم²61.83 م²
الطابق 9 · وحدة من طابق واحد
1,338,000 درهم
شقق · عدد غرف النوم: 1
665.54 قدم²61.83 م²
الطابق 6 · وحدة من طابق واحد
1,338,000 درهم
شقق · عدد غرف النوم: 1
665.54 قدم²61.83 م²
الطابق 6 · وحدة من طابق واحد
1,338,000 درهم
شقق · عدد غرف النوم: 1
665.65 قدم²61.84 م²
الطابق 10 · وحدة من طابق واحد
1,338,000 درهم
شقق · عدد غرف النوم: 1
665.65 قدم²61.84 م²
الطابق 1 · وحدة من طابق واحد
1,338,000 درهم
شقق · عدد غرف النوم: 1
665.65 قدم²61.84 م²
الطابق 11 · وحدة من طابق واحد
1,338,000 درهم
شقق · عدد غرف النوم: 1
665.65 قدم²61.84 م²
الطابق 11 · وحدة من طابق واحد
1,338,000 درهم
شقق · عدد غرف النوم: 1
665.65 قدم²61.84 م²
الطابق 12 · وحدة من طابق واحد
1,338,000 درهم
شقق · عدد غرف النوم: 1
665.65 قدم²61.84 م²
الطابق 12 · وحدة من طابق واحد
1,338,000 درهم
شقق · عدد غرف النوم: 1
665.65 قدم²61.84 م²
الطابق 13 · وحدة من طابق واحد
1,338,000 درهم
شقق · عدد غرف النوم: 1
665.65 قدم²61.84 م²
الطابق 13 · وحدة من طابق واحد
1,338,000 درهم
شقق · عدد غرف النوم: 1
665.65 قدم²61.84 م²
الطابق 14 · وحدة من طابق واحد
1,338,000 درهم
شقق · عدد غرف النوم: 1
665.65 قدم²61.84 م²
الطابق 1 · وحدة من طابق واحد
1,338,000 درهم
شقق · عدد غرف النوم: 1
665.65 قدم²61.84 م²
الطابق 15 · وحدة من طابق واحد
1,338,000 درهم
شقق · عدد غرف النوم: 1
665.65 قدم²61.84 م²
الطابق 15 · وحدة من طابق واحد
1,338,000 درهم
شقق · عدد غرف النوم: 1
665.65 قدم²61.84 م²
الطابق 16 · وحدة من طابق واحد
1,338,000 درهم
شقق · عدد غرف النوم: 1
665.65 قدم²61.84 م²
الطابق 16 · وحدة من طابق واحد
1,338,000 درهم
شقق · عدد غرف النوم: 1
665.65 قدم²61.84 م²
الطابق 17 · وحدة من طابق واحد
1,338,000 درهم
شقق · عدد غرف النوم: 1
665.65 قدم²61.84 م²
الطابق 17 · وحدة من طابق واحد
1,338,000 درهم
شقق · عدد غرف النوم: 1
665.65 قدم²61.84 م²
الطابق 18 · وحدة من طابق واحد
1,338,000 درهم
شقق · عدد غرف النوم: 1
665.65 قدم²61.84 م²
الطابق 18 · وحدة من طابق واحد
1,338,000 درهم
شقق · عدد غرف النوم: 1
665.65 قدم²61.84 م²
الطابق 2 · وحدة من طابق واحد
1,338,000 درهم
شقق · عدد غرف النوم: 1
665.65 قدم²61.84 م²
الطابق 2 · وحدة من طابق واحد
1,338,000 درهم
شقق · عدد غرف النوم: 1
665.65 قدم²61.84 م²
الطابق 3 · وحدة من طابق واحد
1,338,000 درهم
شقق · عدد غرف النوم: 1
665.65 قدم²61.84 م²
الطابق 3 · وحدة من طابق واحد
1,338,000 درهم
شقق · عدد غرف النوم: 1
665.65 قدم²61.84 م²
الطابق 4 · وحدة من طابق واحد
1,338,000 درهم
شقق · عدد غرف النوم: 1
665.65 قدم²61.84 م²
الطابق 4 · وحدة من طابق واحد
1,338,000 درهم
شقق · عدد غرف النوم: 1
665.65 قدم²61.84 م²
الطابق 5 · وحدة من طابق واحد
1,338,000 درهم
شقق · عدد غرف النوم: 1
665.65 قدم²61.84 م²
الطابق 5 · وحدة من طابق واحد
1,338,000 درهم
شقق · عدد غرف النوم: 1
665.65 قدم²61.84 م²
الطابق 7 · وحدة من طابق واحد
1,338,000 درهم
شقق · عدد غرف النوم: 1
665.65 قدم²61.84 م²
الطابق 7 · وحدة من طابق واحد
1,338,000 درهم
شقق · عدد غرف النوم: 1
665.65 قدم²61.84 م²
الطابق 8 · وحدة من طابق واحد
1,338,000 درهم
شقق · عدد غرف النوم: 1
665.65 قدم²61.84 م²
الطابق 9 · وحدة من طابق واحد
1,338,000 درهم
شقق · عدد غرف النوم: 1
665.65 قدم²61.84 م²
الطابق 9 · وحدة من طابق واحد
1,338,000 درهم
شقق · عدد غرف النوم: 1
665.65 قدم²61.84 م²
الطابق 6 · وحدة من طابق واحد
1,338,000 درهم
شقق · عدد غرف النوم: 1
665.65 قدم²61.84 م²
الطابق 6 · وحدة من طابق واحد
1,338,000 درهم
شقق · عدد غرف النوم: 1
689.22 قدم²64.03 م²
الطابق 1 · وحدة من طابق واحد
1,338,000 درهم
شقق · عدد غرف النوم: 1
689.22 قدم²64.03 م²
الطابق 1 · وحدة من طابق واحد
1,338,000 درهم
شقق · عدد غرف النوم: 1
689.22 قدم²64.03 م²
الطابق 1 · وحدة من طابق واحد
1,338,000 درهم
شقق · عدد غرف النوم: 1
689.22 قدم²64.03 م²
الطابق 1 · وحدة من طابق واحد
1,338,000 درهم
شقق · عدد غرف النوم: 1
689.22 قدم²64.03 م²
الطابق 1 · وحدة من طابق واحد
1,338,000 درهم
شقق · عدد غرف النوم: 1
689.22 قدم²64.03 م²
الطابق 1 · وحدة من طابق واحد
1,338,000 درهم
شقق · عدد غرف النوم: 1
689.22 قدم²64.03 م²
الطابق 2 · وحدة من طابق واحد
1,338,000 درهم
شقق · عدد غرف النوم: 1
689.22 قدم²64.03 م²
الطابق 2 · وحدة من طابق واحد
1,338,000 درهم
شقق · عدد غرف النوم: 1
689.22 قدم²64.03 م²
الطابق 2 · وحدة من طابق واحد
1,338,000 درهم
شقق · عدد غرف النوم: 1
689.22 قدم²64.03 م²
الطابق 2 · وحدة من طابق واحد
1,338,000 درهم
شقق · عدد غرف النوم: 1
689.22 قدم²64.03 م²
الطابق 2 · وحدة من طابق واحد
1,338,000 درهم
شقق · عدد غرف النوم: 1
689.22 قدم²64.03 م²
الطابق 3 · وحدة من طابق واحد
1,338,000 درهم
شقق · عدد غرف النوم: 1
689.22 قدم²64.03 م²
الطابق 3 · وحدة من طابق واحد
1,338,000 درهم
شقق · عدد غرف النوم: 1
689.22 قدم²64.03 م²
الطابق 3 · وحدة من طابق واحد
1,338,000 درهم
شقق · عدد غرف النوم: 1
689.22 قدم²64.03 م²
الطابق 3 · وحدة من طابق واحد
1,338,000 درهم
شقق · عدد غرف النوم: 1
689.22 قدم²64.03 م²
الطابق 4 · وحدة من طابق واحد
1,338,000 درهم
شقق · عدد غرف النوم: 1
689.22 قدم²64.03 م²
الطابق 4 · وحدة من طابق واحد
1,338,000 درهم
شقق · عدد غرف النوم: 1
689.22 قدم²64.03 م²
الطابق 4 · وحدة من طابق واحد
1,338,000 درهم
شقق · عدد غرف النوم: 1
689.22 قدم²64.03 م²
الطابق 4 · وحدة من طابق واحد
1,338,000 درهم
شقق · عدد غرف النوم: 1
689.22 قدم²64.03 م²
الطابق 4 · وحدة من طابق واحد
1,338,000 درهم
شقق · عدد غرف النوم: 1
689.22 قدم²64.03 م²
الطابق 6 · وحدة من طابق واحد
1,338,000 درهم
شقق · عدد غرف النوم: 1
689.22 قدم²64.03 م²
الطابق 6 · وحدة من طابق واحد
1,338,000 درهم
شقق · عدد غرف النوم: 1
689.22 قدم²64.03 م²
الطابق 6 · وحدة من طابق واحد
1,338,000 درهم
شقق · عدد غرف النوم: 1
689.22 قدم²64.03 م²
الطابق 6 · وحدة من طابق واحد
1,338,000 درهم
شقق · عدد غرف النوم: 1
689.22 قدم²64.03 م²
الطابق 8 · وحدة من طابق واحد
1,338,000 درهم
شقق · عدد غرف النوم: 1
689.22 قدم²64.03 م²
الطابق 8 · وحدة من طابق واحد
1,338,000 درهم
شقق · عدد غرف النوم: 1
689.22 قدم²64.03 م²
الطابق 9 · وحدة من طابق واحد
1,338,000 درهم
شقق · عدد غرف النوم: 1
697.4 قدم²64.79 م²
الطابق 7 · وحدة من طابق واحد
1,338,000 درهم
شقق · عدد غرف النوم: 1
697.4 قدم²64.79 م²
الطابق 8 · وحدة من طابق واحد
1,338,000 درهم
شقق · عدد غرف النوم: 1
697.4 قدم²64.79 م²
الطابق 8 · وحدة من طابق واحد
1,338,000 درهم
شقق · عدد غرف النوم: 1
697.4 قدم²64.79 م²
الطابق 9 · وحدة من طابق واحد
1,338,000 درهم
شقق · عدد غرف النوم: 1
697.4 قدم²64.79 م²
الطابق 9 · وحدة من طابق واحد
1,338,000 درهم
شقق · عدد غرف النوم: 1
697.4 قدم²64.79 م²
الطابق 6 · وحدة من طابق واحد
1,338,000 درهم
شقق · عدد غرف النوم: 1
697.4 قدم²64.79 م²
الطابق 7 · وحدة من طابق واحد
1,338,000 درهم
شقق · عدد غرف النوم: 1
697.4 قدم²64.79 م²
الطابق 1 · وحدة من طابق واحد
1,338,000 درهم
شقق · عدد غرف النوم: 1
697.4 قدم²64.79 م²
الطابق 11 · وحدة من طابق واحد
1,338,000 درهم
شقق · عدد غرف النوم: 1
697.4 قدم²64.79 م²
الطابق 11 · وحدة من طابق واحد
1,338,000 درهم
شقق · عدد غرف النوم: 1
697.4 قدم²64.79 م²
الطابق 1 · وحدة من طابق واحد
1,338,000 درهم
شقق · عدد غرف النوم: 1
697.4 قدم²64.79 م²
الطابق 12 · وحدة من طابق واحد
1,338,000 درهم
شقق · عدد غرف النوم: 1
697.4 قدم²64.79 م²
الطابق 12 · وحدة من طابق واحد
1,338,000 درهم
شقق · عدد غرف النوم: 1
697.4 قدم²64.79 م²
الطابق 13 · وحدة من طابق واحد
1,338,000 درهم
شقق · عدد غرف النوم: 1
697.4 قدم²64.79 م²
الطابق 13 · وحدة من طابق واحد
1,338,000 درهم
شقق · عدد غرف النوم: 1
697.4 قدم²64.79 م²
الطابق 14 · وحدة من طابق واحد
1,338,000 درهم
شقق · عدد غرف النوم: 1
697.4 قدم²64.79 م²
الطابق 15 · وحدة من طابق واحد
1,338,000 درهم
شقق · عدد غرف النوم: 1
697.4 قدم²64.79 م²
الطابق 15 · وحدة من طابق واحد
1,338,000 درهم
شقق · عدد غرف النوم: 1
697.4 قدم²64.79 م²
الطابق 16 · وحدة من طابق واحد
1,338,000 درهم
شقق · عدد غرف النوم: 1
697.4 قدم²64.79 م²
الطابق 16 · وحدة من طابق واحد
1,338,000 درهم
شقق · عدد غرف النوم: 1
697.4 قدم²64.79 م²
الطابق 17 · وحدة من طابق واحد
1,338,000 درهم
شقق · عدد غرف النوم: 1
697.4 قدم²64.79 م²
الطابق 2 · وحدة من طابق واحد
1,338,000 درهم
شقق · عدد غرف النوم: 1
697.4 قدم²64.79 م²
الطابق 2 · وحدة من طابق واحد
1,338,000 درهم
شقق · عدد غرف النوم: 1
697.4 قدم²64.79 م²
الطابق 3 · وحدة من طابق واحد
1,338,000 درهم
شقق · عدد غرف النوم: 1
697.4 قدم²64.79 م²
الطابق 3 · وحدة من طابق واحد
1,338,000 درهم
شقق · عدد غرف النوم: 1
697.4 قدم²64.79 م²
الطابق 4 · وحدة من طابق واحد
1,338,000 درهم
شقق · عدد غرف النوم: 1
697.4 قدم²64.79 م²
الطابق 4 · وحدة من طابق واحد
1,338,000 درهم
شقق · عدد غرف النوم: 1
697.4 قدم²64.79 م²
الطابق 5 · وحدة من طابق واحد
1,338,000 درهم
شقق · عدد غرف النوم: 1
718.82 قدم²66.78 م²
الطابق 1 · وحدة من طابق واحد
1,338,000 درهم
شقق · عدد غرف النوم: 1
718.82 قدم²66.78 م²
الطابق 1 · وحدة من طابق واحد
1,338,000 درهم
شقق · عدد غرف النوم: 1
718.82 قدم²66.78 م²
الطابق 15 · وحدة من طابق واحد
1,338,000 درهم
شقق · عدد غرف النوم: 1
718.82 قدم²66.78 م²
الطابق 16 · وحدة من طابق واحد
1,338,000 درهم
شقق · عدد غرف النوم: 1
720.26 قدم²66.91 م²
الطابق 10 · وحدة من طابق واحد
1,338,000 درهم
شقق · عدد غرف النوم: 1
720.26 قدم²66.91 م²
الطابق 11 · وحدة من طابق واحد
1,338,000 درهم
شقق · عدد غرف النوم: 1
720.26 قدم²66.91 م²
الطابق 12 · وحدة من طابق واحد
1,338,000 درهم
شقق · عدد غرف النوم: 1
720.26 قدم²66.91 م²
الطابق 12 · وحدة من طابق واحد
1,338,000 درهم
شقق · عدد غرف النوم: 1
720.26 قدم²66.91 م²
الطابق 13 · وحدة من طابق واحد
1,338,000 درهم
شقق · عدد غرف النوم: 1
720.26 قدم²66.91 م²
الطابق 14 · وحدة من طابق واحد
1,338,000 درهم
شقق · عدد غرف النوم: 1
720.26 قدم²66.91 م²
الطابق 15 · وحدة من طابق واحد
1,338,000 درهم
شقق · عدد غرف النوم: 1
720.26 قدم²66.91 م²
الطابق 2 · وحدة من طابق واحد
1,338,000 درهم
شقق · عدد غرف النوم: 1
720.26 قدم²66.91 م²
الطابق 3 · وحدة من طابق واحد
1,338,000 درهم
شقق · عدد غرف النوم: 1
720.26 قدم²66.91 م²
الطابق 4 · وحدة من طابق واحد
1,338,000 درهم
شقق · عدد غرف النوم: 1
720.26 قدم²66.91 م²
الطابق 5 · وحدة من طابق واحد
1,338,000 درهم
شقق · عدد غرف النوم: 1
720.26 قدم²66.91 م²
الطابق 6 · وحدة من طابق واحد
1,338,000 درهم
شقق · عدد غرف النوم: 1
720.26 قدم²66.91 م²
الطابق 8 · وحدة من طابق واحد
1,338,000 درهم
شقق · عدد غرف النوم: 1
720.26 قدم²66.91 م²
الطابق 9 · وحدة من طابق واحد
1,338,000 درهم
شقق · عدد غرف النوم: 1
722.8 قدم²67.15 م²
الطابق 8 · وحدة من طابق واحد
1,338,000 درهم
شقق · عدد غرف النوم: 1
722.8 قدم²67.15 م²
الطابق 9 · وحدة من طابق واحد
1,338,000 درهم
شقق · عدد غرف النوم: 1
722.8 قدم²67.15 م²
الطابق 9 · وحدة من طابق واحد
1,338,000 درهم
شقق · عدد غرف النوم: 1
722.8 قدم²67.15 م²
الطابق 6 · وحدة من طابق واحد
1,338,000 درهم
شقق · عدد غرف النوم: 1
722.8 قدم²67.15 م²
الطابق 6 · وحدة من طابق واحد
1,338,000 درهم
شقق · عدد غرف النوم: 1
722.8 قدم²67.15 م²
الطابق 7 · وحدة من طابق واحد
1,338,000 درهم
شقق · عدد غرف النوم: 1
722.8 قدم²67.15 م²
الطابق 7 · وحدة من طابق واحد
1,338,000 درهم
شقق · عدد غرف النوم: 1
722.8 قدم²67.15 م²
الطابق 11 · وحدة من طابق واحد
1,338,000 درهم
شقق · عدد غرف النوم: 1
722.8 قدم²67.15 م²
الطابق 1 · وحدة من طابق واحد
1,338,000 درهم
شقق · عدد غرف النوم: 1
722.8 قدم²67.15 م²
الطابق 1 · وحدة من طابق واحد
1,338,000 درهم
شقق · عدد غرف النوم: 1
722.8 قدم²67.15 م²
الطابق 12 · وحدة من طابق واحد
1,338,000 درهم
شقق · عدد غرف النوم: 1
722.8 قدم²67.15 م²
الطابق 13 · وحدة من طابق واحد
1,338,000 درهم
شقق · عدد غرف النوم: 1
722.8 قدم²67.15 م²
الطابق 14 · وحدة من طابق واحد
1,338,000 درهم
شقق · عدد غرف النوم: 1
722.8 قدم²67.15 م²
الطابق 14 · وحدة من طابق واحد
1,338,000 درهم
شقق · عدد غرف النوم: 1
722.8 قدم²67.15 م²
الطابق 15 · وحدة من طابق واحد
1,338,000 درهم
شقق · عدد غرف النوم: 1
722.8 قدم²67.15 م²
الطابق 15 · وحدة من طابق واحد
1,338,000 درهم
شقق · عدد غرف النوم: 1
722.8 قدم²67.15 م²
الطابق 16 · وحدة من طابق واحد
1,338,000 درهم
شقق · عدد غرف النوم: 1
722.8 قدم²67.15 م²
الطابق 2 · وحدة من طابق واحد
1,338,000 درهم
شقق · عدد غرف النوم: 1
722.8 قدم²67.15 م²
الطابق 2 · وحدة من طابق واحد
1,338,000 درهم
شقق · عدد غرف النوم: 1
722.8 قدم²67.15 م²
الطابق 3 · وحدة من طابق واحد
1,338,000 درهم
شقق · عدد غرف النوم: 1
722.8 قدم²67.15 م²
الطابق 4 · وحدة من طابق واحد
1,338,000 درهم
شقق · عدد غرف النوم: 1
722.8 قدم²67.15 م²
الطابق 5 · وحدة من طابق واحد
1,338,000 درهم
شقق · عدد غرف النوم: 1
722.8 قدم²67.15 م²
الطابق 5 · وحدة من طابق واحد
1,338,000 درهم
شقق · عدد غرف النوم: 1
723.67 قدم²67.23 م²
الطابق 2 · وحدة من طابق واحد
1,338,000 درهم
شقق · عدد غرف النوم: 1
723.67 قدم²67.23 م²
الطابق 10 · وحدة من طابق واحد
1,338,000 درهم
شقق · عدد غرف النوم: 1
723.67 قدم²67.23 م²
الطابق 11 · وحدة من طابق واحد
1,338,000 درهم
شقق · عدد غرف النوم: 1
723.67 قدم²67.23 م²
الطابق 12 · وحدة من طابق واحد
1,338,000 درهم
شقق · عدد غرف النوم: 1
723.67 قدم²67.23 م²
الطابق 13 · وحدة من طابق واحد
1,338,000 درهم
شقق · عدد غرف النوم: 1
723.67 قدم²67.23 م²
الطابق 14 · وحدة من طابق واحد
1,338,000 درهم
شقق · عدد غرف النوم: 1
723.67 قدم²67.23 م²
الطابق 14 · وحدة من طابق واحد
1,338,000 درهم
شقق · عدد غرف النوم: 1
723.67 قدم²67.23 م²
الطابق 15 · وحدة من طابق واحد
1,338,000 درهم
شقق · عدد غرف النوم: 1
723.67 قدم²67.23 م²
الطابق 15 · وحدة من طابق واحد
1,338,000 درهم
شقق · عدد غرف النوم: 1
723.67 قدم²67.23 م²
الطابق 2 · وحدة من طابق واحد
1,338,000 درهم
شقق · عدد غرف النوم: 1
723.67 قدم²67.23 م²
الطابق 3 · وحدة من طابق واحد
1,338,000 درهم
شقق · عدد غرف النوم: 1
723.67 قدم²67.23 م²
الطابق 3 · وحدة من طابق واحد
1,338,000 درهم
شقق · عدد غرف النوم: 1
723.67 قدم²67.23 م²
الطابق 4 · وحدة من طابق واحد
1,338,000 درهم
شقق · عدد غرف النوم: 1
723.67 قدم²67.23 م²
الطابق 4 · وحدة من طابق واحد
1,338,000 درهم
شقق · عدد غرف النوم: 1
723.67 قدم²67.23 م²
الطابق 5 · وحدة من طابق واحد
1,338,000 درهم
شقق · عدد غرف النوم: 1
723.67 قدم²67.23 م²
الطابق 7 · وحدة من طابق واحد
1,338,000 درهم
شقق · عدد غرف النوم: 1
723.67 قدم²67.23 م²
الطابق 9 · وحدة من طابق واحد
1,338,000 درهم
شقق · عدد غرف النوم: 1
723.67 قدم²67.23 م²
الطابق 12 · وحدة من طابق واحد
1,338,000 درهم
شقق · عدد غرف النوم: 1
723.81 قدم²67.24 م²
الطابق 2 · وحدة من طابق واحد
1,338,000 درهم
شقق · عدد غرف النوم: 1
723.81 قدم²67.24 م²
الطابق 4 · وحدة من طابق واحد
1,338,000 درهم
شقق · عدد غرف النوم: 1
723.81 قدم²67.24 م²
الطابق 14 · وحدة من طابق واحد
1,338,000 درهم
شقق · عدد غرف النوم: 1
723.81 قدم²67.24 م²
الطابق 10 · وحدة من طابق واحد
1,338,000 درهم
شقق · عدد غرف النوم: 1
723.81 قدم²67.24 م²
الطابق 11 · وحدة من طابق واحد
1,338,000 درهم
شقق · عدد غرف النوم: 1
723.81 قدم²67.24 م²
الطابق 12 · وحدة من طابق واحد
1,338,000 درهم
شقق · عدد غرف النوم: 1
723.81 قدم²67.24 م²
الطابق 13 · وحدة من طابق واحد
1,338,000 درهم
شقق · عدد غرف النوم: 1
723.81 قدم²67.24 م²
الطابق 15 · وحدة من طابق واحد
1,338,000 درهم
شقق · عدد غرف النوم: 1
723.81 قدم²67.24 م²
الطابق 2 · وحدة من طابق واحد
1,338,000 درهم
شقق · عدد غرف النوم: 1
723.81 قدم²67.24 م²
الطابق 4 · وحدة من طابق واحد
1,338,000 درهم
شقق · عدد غرف النوم: 1
723.81 قدم²67.24 م²
الطابق 5 · وحدة من طابق واحد
1,338,000 درهم
شقق · عدد غرف النوم: 1
723.81 قدم²67.24 م²
الطابق 6 · وحدة من طابق واحد
1,338,000 درهم
شقق · عدد غرف النوم: 1
723.81 قدم²67.24 م²
الطابق 7 · وحدة من طابق واحد
1,338,000 درهم
شقق · عدد غرف النوم: 1
723.81 قدم²67.24 م²
الطابق 9 · وحدة من طابق واحد
1,338,000 درهم
شقق · عدد غرف النوم: 1
723.81 قدم²67.24 م²
الطابق 17 · وحدة من طابق واحد
1,338,000 درهم
شقق · عدد غرف النوم: 1
724.03 قدم²67.26 م²
الطابق 1 · وحدة من طابق واحد
1,338,000 درهم
شقق · عدد غرف النوم: 1
724.03 قدم²67.26 م²
الطابق 2 · وحدة من طابق واحد
1,338,000 درهم
شقق · عدد غرف النوم: 1
724.03 قدم²67.26 م²
الطابق 1 · وحدة من طابق واحد
1,338,000 درهم
شقق · عدد غرف النوم: 1
724.03 قدم²67.26 م²
الطابق 2 · وحدة من طابق واحد
1,338,000 درهم
شقق · عدد غرف النوم: 1
724.03 قدم²67.26 م²
الطابق 6 · وحدة من طابق واحد
1,338,000 درهم
شقق · عدد غرف النوم: 1
724.04 قدم²67.27 م²
الطابق 1 · وحدة من طابق واحد
1,338,000 درهم
شقق · عدد غرف النوم: 1
724.04 قدم²67.27 م²
الطابق 1 · وحدة من طابق واحد
1,338,000 درهم
شقق · عدد غرف النوم: 1
724.04 قدم²67.27 م²
الطابق 2 · وحدة من طابق واحد
1,338,000 درهم
شقق · عدد غرف النوم: 1
724.04 قدم²67.27 م²
الطابق 2 · وحدة من طابق واحد
1,338,000 درهم
شقق · عدد غرف النوم: 1
724.04 قدم²67.27 م²
الطابق 10 · وحدة من طابق واحد
1,338,000 درهم
شقق · عدد غرف النوم: 1
724.04 قدم²67.27 م²
الطابق 10 · وحدة من طابق واحد
1,338,000 درهم
شقق · عدد غرف النوم: 1
724.04 قدم²67.27 م²
الطابق 10 · وحدة من طابق واحد
1,338,000 درهم
شقق · عدد غرف النوم: 1
724.04 قدم²67.27 م²
الطابق 11 · وحدة من طابق واحد
1,338,000 درهم
شقق · عدد غرف النوم: 1
724.04 قدم²67.27 م²
الطابق 11 · وحدة من طابق واحد
1,338,000 درهم
شقق · عدد غرف النوم: 1
724.04 قدم²67.27 م²
الطابق 12 · وحدة من طابق واحد
1,338,000 درهم
شقق · عدد غرف النوم: 1
724.04 قدم²67.27 م²
الطابق 12 · وحدة من طابق واحد
1,338,000 درهم
شقق · عدد غرف النوم: 1
724.04 قدم²67.27 م²
الطابق 12 · وحدة من طابق واحد
1,338,000 درهم
شقق · عدد غرف النوم: 1
724.04 قدم²67.27 م²
الطابق 1 · وحدة من طابق واحد
1,338,000 درهم
شقق · عدد غرف النوم: 1
724.04 قدم²67.27 م²
الطابق 13 · وحدة من طابق واحد
1,338,000 درهم
شقق · عدد غرف النوم: 1
724.04 قدم²67.27 م²
الطابق 13 · وحدة من طابق واحد
1,338,000 درهم
شقق · عدد غرف النوم: 1
724.04 قدم²67.27 م²
الطابق 13 · وحدة من طابق واحد
1,338,000 درهم
شقق · عدد غرف النوم: 1
724.04 قدم²67.27 م²
الطابق 1 · وحدة من طابق واحد
1,338,000 درهم
شقق · عدد غرف النوم: 1
724.04 قدم²67.27 م²
الطابق 14 · وحدة من طابق واحد
1,338,000 درهم
شقق · عدد غرف النوم: 1
724.04 قدم²67.27 م²
الطابق 14 · وحدة من طابق واحد
1,338,000 درهم
شقق · عدد غرف النوم: 1
724.04 قدم²67.27 م²
الطابق 15 · وحدة من طابق واحد
1,338,000 درهم
شقق · عدد غرف النوم: 1
724.04 قدم²67.27 م²
الطابق 15 · وحدة من طابق واحد
1,338,000 درهم
شقق · عدد غرف النوم: 1
724.04 قدم²67.27 م²
الطابق 15 · وحدة من طابق واحد
1,338,000 درهم
شقق · عدد غرف النوم: 1
724.04 قدم²67.27 م²
الطابق 2 · وحدة من طابق واحد
1,338,000 درهم
شقق · عدد غرف النوم: 1
724.04 قدم²67.27 م²
الطابق 2 · وحدة من طابق واحد
1,338,000 درهم
شقق · عدد غرف النوم: 1
724.04 قدم²67.27 م²
الطابق 2 · وحدة من طابق واحد
1,338,000 درهم
شقق · عدد غرف النوم: 1
724.04 قدم²67.27 م²
الطابق 3 · وحدة من طابق واحد
1,338,000 درهم
شقق · عدد غرف النوم: 1
724.04 قدم²67.27 م²
الطابق 3 · وحدة من طابق واحد
1,338,000 درهم
شقق · عدد غرف النوم: 1
724.04 قدم²67.27 م²
الطابق 4 · وحدة من طابق واحد
1,338,000 درهم
شقق · عدد غرف النوم: 1
724.04 قدم²67.27 م²
الطابق 4 · وحدة من طابق واحد
1,338,000 درهم
شقق · عدد غرف النوم: 1
724.04 قدم²67.27 م²
الطابق 5 · وحدة من طابق واحد
1,338,000 درهم
شقق · عدد غرف النوم: 1
724.04 قدم²67.27 م²
الطابق 5 · وحدة من طابق واحد
1,338,000 درهم
شقق · عدد غرف النوم: 1
724.04 قدم²67.27 م²
الطابق 6 · وحدة من طابق واحد
1,338,000 درهم
شقق · عدد غرف النوم: 1
724.04 قدم²67.27 م²
الطابق 6 · وحدة من طابق واحد
1,338,000 درهم
شقق · عدد غرف النوم: 1
724.04 قدم²67.27 م²
الطابق 7 · وحدة من طابق واحد
1,338,000 درهم
شقق · عدد غرف النوم: 1
724.04 قدم²67.27 م²
الطابق 7 · وحدة من طابق واحد
1,338,000 درهم
شقق · عدد غرف النوم: 1
724.04 قدم²67.27 م²
الطابق 7 · وحدة من طابق واحد
1,338,000 درهم
شقق · عدد غرف النوم: 1
724.04 قدم²67.27 م²
الطابق 7 · وحدة من طابق واحد
1,338,000 درهم
شقق · عدد غرف النوم: 1
724.04 قدم²67.27 م²
الطابق 8 · وحدة من طابق واحد
1,338,000 درهم
شقق · عدد غرف النوم: 1
724.04 قدم²67.27 م²
الطابق 9 · وحدة من طابق واحد
1,338,000 درهم
شقق · عدد غرف النوم: 1
724.04 قدم²67.27 م²
الطابق 9 · وحدة من طابق واحد
1,338,000 درهم
شقق · عدد غرف النوم: 1
724.04 قدم²67.27 م²
الطابق 9 · وحدة من طابق واحد
1,338,000 درهم
شقق · عدد غرف النوم: 1
724.04 قدم²67.27 م²
الطابق 17 · وحدة من طابق واحد
1,338,000 درهم
شقق · عدد غرف النوم: 1
724.25 قدم²67.29 م²
الطابق 2 · وحدة من طابق واحد
1,338,000 درهم
شقق · عدد غرف النوم: 1
724.25 قدم²67.29 م²
الطابق 3 · وحدة من طابق واحد
1,338,000 درهم
شقق · عدد غرف النوم: 1
724.25 قدم²67.29 م²
الطابق 3 · وحدة من طابق واحد
1,338,000 درهم
شقق · عدد غرف النوم: 1
724.25 قدم²67.29 م²
الطابق 5 · وحدة من طابق واحد
1,338,000 درهم
شقق · عدد غرف النوم: 1
724.25 قدم²67.29 م²
الطابق 6 · وحدة من طابق واحد
1,338,000 درهم
شقق · عدد غرف النوم: 1
730.01 قدم²67.82 م²
الطابق 10 · وحدة من طابق واحد
1,338,000 درهم
شقق · عدد غرف النوم: 1
730.01 قدم²67.82 م²
الطابق 11 · وحدة من طابق واحد
1,338,000 درهم
شقق · عدد غرف النوم: 1
730.01 قدم²67.82 م²
الطابق 12 · وحدة من طابق واحد
1,338,000 درهم
شقق · عدد غرف النوم: 1
730.01 قدم²67.82 م²
الطابق 13 · وحدة من طابق واحد
1,338,000 درهم
شقق · عدد غرف النوم: 1
730.01 قدم²67.82 م²
الطابق 14 · وحدة من طابق واحد
1,338,000 درهم
شقق · عدد غرف النوم: 1
730.01 قدم²67.82 م²
الطابق 15 · وحدة من طابق واحد
1,338,000 درهم
شقق · عدد غرف النوم: 1
730.01 قدم²67.82 م²
الطابق 1 · وحدة من طابق واحد
1,338,000 درهم
شقق · عدد غرف النوم: 1
730.01 قدم²67.82 م²
الطابق 16 · وحدة من طابق واحد
1,338,000 درهم
شقق · عدد غرف النوم: 1
730.01 قدم²67.82 م²
الطابق 17 · وحدة من طابق واحد
1,338,000 درهم
شقق · عدد غرف النوم: 1
730.01 قدم²67.82 م²
الطابق 18 · وحدة من طابق واحد
1,338,000 درهم
شقق · عدد غرف النوم: 1
730.01 قدم²67.82 م²
الطابق 2 · وحدة من طابق واحد
1,338,000 درهم
شقق · عدد غرف النوم: 1
730.01 قدم²67.82 م²
الطابق 3 · وحدة من طابق واحد
1,338,000 درهم
شقق · عدد غرف النوم: 1
730.01 قدم²67.82 م²
الطابق 4 · وحدة من طابق واحد
1,338,000 درهم
شقق · عدد غرف النوم: 1
730.01 قدم²67.82 م²
الطابق 5 · وحدة من طابق واحد
1,338,000 درهم
شقق · عدد غرف النوم: 1
730.01 قدم²67.82 م²
الطابق 7 · وحدة من طابق واحد
1,338,000 درهم
شقق · عدد غرف النوم: 1
730.01 قدم²67.82 م²
الطابق 8 · وحدة من طابق واحد
1,338,000 درهم
شقق · عدد غرف النوم: 1
730.01 قدم²67.82 م²
الطابق 9 · وحدة من طابق واحد
1,338,000 درهم
شقق · عدد غرف النوم: 1
730.01 قدم²67.82 م²
الطابق 18 · وحدة من طابق واحد
1,338,000 درهم
شقق · عدد غرف النوم: 1
730.01 قدم²67.82 م²
الطابق 6 · وحدة من طابق واحد
1,338,000 درهم
شقق · عدد غرف النوم: 1
730.34 قدم²67.85 م²
الطابق 12 · وحدة من طابق واحد
1,338,000 درهم
شقق · عدد غرف النوم: 1
730.34 قدم²67.85 م²
الطابق 1 · وحدة من طابق واحد
1,338,000 درهم
شقق · عدد غرف النوم: 1
730.34 قدم²67.85 م²
الطابق 13 · وحدة من طابق واحد
1,338,000 درهم
شقق · عدد غرف النوم: 1
730.34 قدم²67.85 م²
الطابق 14 · وحدة من طابق واحد
1,338,000 درهم
شقق · عدد غرف النوم: 1
730.34 قدم²67.85 م²
الطابق 1 · وحدة من طابق واحد
1,338,000 درهم
شقق · عدد غرف النوم: 1
730.34 قدم²67.85 م²
الطابق 17 · وحدة من طابق واحد
1,338,000 درهم
شقق · عدد غرف النوم: 1
730.34 قدم²67.85 م²
الطابق 18 · وحدة من طابق واحد
1,338,000 درهم
شقق · عدد غرف النوم: 1
730.34 قدم²67.85 م²
الطابق 2 · وحدة من طابق واحد
1,338,000 درهم
شقق · عدد غرف النوم: 1
730.34 قدم²67.85 م²
الطابق 2 · وحدة من طابق واحد
1,338,000 درهم
شقق · عدد غرف النوم: 1
730.34 قدم²67.85 م²
الطابق 3 · وحدة من طابق واحد
1,338,000 درهم
شقق · عدد غرف النوم: 1
730.34 قدم²67.85 م²
الطابق 9 · وحدة من طابق واحد
1,338,000 درهم
شقق · عدد غرف النوم: 1
730.34 قدم²67.85 م²
الطابق 11 · وحدة من طابق واحد
1,338,000 درهم
شقق · عدد غرف النوم: 1
730.34 قدم²67.85 م²
الطابق 14 · وحدة من طابق واحد
1,338,000 درهم
شقق · عدد غرف النوم: 1
730.34 قدم²67.85 م²
الطابق 15 · وحدة من طابق واحد
1,338,000 درهم
شقق · عدد غرف النوم: 1
730.34 قدم²67.85 م²
الطابق 3 · وحدة من طابق واحد
1,338,000 درهم
شقق · عدد غرف النوم: 1
730.34 قدم²67.85 م²
الطابق 4 · وحدة من طابق واحد
1,338,000 درهم
شقق · عدد غرف النوم: 1
730.34 قدم²67.85 م²
الطابق 7 · وحدة من طابق واحد
1,338,000 درهم
شقق · عدد غرف النوم: 1
730.34 قدم²67.85 م²
الطابق 11 · وحدة من طابق واحد
1,338,000 درهم
شقق · عدد غرف النوم: 1
730.34 قدم²67.85 م²
الطابق 12 · وحدة من طابق واحد
1,338,000 درهم
شقق · عدد غرف النوم: 1
730.34 قدم²67.85 م²
الطابق 6 · وحدة من طابق واحد
1,338,000 درهم
شقق · عدد غرف النوم: 1
730.34 قدم²67.85 م²
الطابق 8 · وحدة من طابق واحد
1,338,000 درهم
شقق · عدد غرف النوم: 1
730.88 قدم²67.9 م²
الطابق 2 · وحدة من طابق واحد
1,338,000 درهم
شقق · عدد غرف النوم: 1
730.88 قدم²67.9 م²
الطابق 2 · وحدة من طابق واحد
1,338,000 درهم
شقق · عدد غرف النوم: 1
730.88 قدم²67.9 م²
الطابق 10 · وحدة من طابق واحد
1,338,000 درهم
شقق · عدد غرف النوم: 1
730.88 قدم²67.9 م²
الطابق 11 · وحدة من طابق واحد
1,338,000 درهم
شقق · عدد غرف النوم: 1
730.88 قدم²67.9 م²
الطابق 12 · وحدة من طابق واحد
1,338,000 درهم
شقق · عدد غرف النوم: 1
730.88 قدم²67.9 م²
الطابق 13 · وحدة من طابق واحد
1,338,000 درهم
شقق · عدد غرف النوم: 1
730.88 قدم²67.9 م²
الطابق 14 · وحدة من طابق واحد
1,338,000 درهم
شقق · عدد غرف النوم: 1
730.88 قدم²67.9 م²
الطابق 15 · وحدة من طابق واحد
1,338,000 درهم
شقق · عدد غرف النوم: 1
730.88 قدم²67.9 م²
الطابق 1 · وحدة من طابق واحد
1,338,000 درهم
شقق · عدد غرف النوم: 1
730.88 قدم²67.9 م²
الطابق 16 · وحدة من طابق واحد
1,338,000 درهم
شقق · عدد غرف النوم: 1
730.88 قدم²67.9 م²
الطابق 17 · وحدة من طابق واحد
1,338,000 درهم
شقق · عدد غرف النوم: 1
730.88 قدم²67.9 م²
الطابق 18 · وحدة من طابق واحد
1,338,000 درهم
شقق · عدد غرف النوم: 1
730.88 قدم²67.9 م²
الطابق 2 · وحدة من طابق واحد
1,338,000 درهم
شقق · عدد غرف النوم: 1
730.88 قدم²67.9 م²
الطابق 3 · وحدة من طابق واحد
1,338,000 درهم
شقق · عدد غرف النوم: 1
730.88 قدم²67.9 م²
الطابق 4 · وحدة من طابق واحد
1,338,000 درهم
شقق · عدد غرف النوم: 1
730.88 قدم²67.9 م²
الطابق 5 · وحدة من طابق واحد
1,338,000 درهم
شقق · عدد غرف النوم: 1
730.88 قدم²67.9 م²
الطابق 7 · وحدة من طابق واحد
1,338,000 درهم
شقق · عدد غرف النوم: 1
730.88 قدم²67.9 م²
الطابق 8 · وحدة من طابق واحد
1,338,000 درهم
شقق · عدد غرف النوم: 1
730.88 قدم²67.9 م²
الطابق 9 · وحدة من طابق واحد
1,338,000 درهم
شقق · عدد غرف النوم: 1
730.88 قدم²67.9 م²
الطابق 6 · وحدة من طابق واحد
1,338,000 درهم
شقق · عدد غرف النوم: 1
731.84 قدم²67.99 م²
الطابق 1 · وحدة من طابق واحد
1,338,000 درهم
شقق · عدد غرف النوم: 1
731.84 قدم²67.99 م²
الطابق 2 · وحدة من طابق واحد
1,338,000 درهم
شقق · عدد غرف النوم: 1
731.84 قدم²67.99 م²
الطابق 13 · وحدة من طابق واحد
1,338,000 درهم
شقق · عدد غرف النوم: 1
731.84 قدم²67.99 م²
الطابق 14 · وحدة من طابق واحد
1,338,000 درهم
شقق · عدد غرف النوم: 1
731.84 قدم²67.99 م²
الطابق 15 · وحدة من طابق واحد
1,338,000 درهم
شقق · عدد غرف النوم: 1
731.84 قدم²67.99 م²
الطابق 16 · وحدة من طابق واحد
1,338,000 درهم
شقق · عدد غرف النوم: 1
731.84 قدم²67.99 م²
الطابق 17 · وحدة من طابق واحد
1,338,000 درهم
شقق · عدد غرف النوم: 1
731.84 قدم²67.99 م²
الطابق 3 · وحدة من طابق واحد
1,338,000 درهم
شقق · عدد غرف النوم: 1
731.84 قدم²67.99 م²
الطابق 4 · وحدة من طابق واحد
1,338,000 درهم
شقق · عدد غرف النوم: 1
731.84 قدم²67.99 م²
الطابق 5 · وحدة من طابق واحد
1,338,000 درهم
شقق · عدد غرف النوم: 1
731.84 قدم²67.99 م²
الطابق 6 · وحدة من طابق واحد
1,338,000 درهم
شقق · عدد غرف النوم: 1
731.84 قدم²67.99 م²
الطابق 7 · وحدة من طابق واحد
1,338,000 درهم
شقق · عدد غرف النوم: 1
731.84 قدم²67.99 م²
الطابق 8 · وحدة من طابق واحد
1,338,000 درهم
شقق · عدد غرف النوم: 1
731.84 قدم²67.99 م²
الطابق 9 · وحدة من طابق واحد
1,338,000 درهم
شقق · عدد غرف النوم: 1
731.84 قدم²67.99 م²
الطابق 11 · وحدة من طابق واحد
1,338,000 درهم
شقق · عدد غرف النوم: 1
731.84 قدم²67.99 م²
الطابق 12 · وحدة من طابق واحد
1,338,000 درهم
شقق · عدد غرف النوم: 1
731.95 قدم²68 م²
الطابق 1 · وحدة من طابق واحد
1,338,000 درهم
شقق · عدد غرف النوم: 1
731.95 قدم²68 م²
الطابق 2 · وحدة من طابق واحد
1,338,000 درهم
شقق · عدد غرف النوم: 1
731.95 قدم²68 م²
الطابق 10 · وحدة من طابق واحد
1,338,000 درهم
شقق · عدد غرف النوم: 1
731.95 قدم²68 م²
الطابق 11 · وحدة من طابق واحد
1,338,000 درهم
شقق · عدد غرف النوم: 1
731.95 قدم²68 م²
الطابق 12 · وحدة من طابق واحد
1,338,000 درهم
شقق · عدد غرف النوم: 1
731.95 قدم²68 م²
الطابق 13 · وحدة من طابق واحد
1,338,000 درهم
شقق · عدد غرف النوم: 1
731.95 قدم²68 م²
الطابق 14 · وحدة من طابق واحد
1,338,000 درهم
شقق · عدد غرف النوم: 1
731.95 قدم²68 م²
الطابق 15 · وحدة من طابق واحد
1,338,000 درهم
شقق · عدد غرف النوم: 1
731.95 قدم²68 م²
الطابق 16 · وحدة من طابق واحد
1,338,000 درهم
شقق · عدد غرف النوم: 1
731.95 قدم²68 م²
الطابق 17 · وحدة من طابق واحد
1,338,000 درهم
شقق · عدد غرف النوم: 1
731.95 قدم²68 م²
الطابق 18 · وحدة من طابق واحد
1,338,000 درهم
شقق · عدد غرف النوم: 1
731.95 قدم²68 م²
الطابق 3 · وحدة من طابق واحد
1,338,000 درهم
شقق · عدد غرف النوم: 1
731.95 قدم²68 م²
الطابق 4 · وحدة من طابق واحد
1,338,000 درهم
شقق · عدد غرف النوم: 1
731.95 قدم²68 م²
الطابق 5 · وحدة من طابق واحد
1,338,000 درهم
شقق · عدد غرف النوم: 1
731.95 قدم²68 م²
الطابق 6 · وحدة من طابق واحد
1,338,000 درهم
شقق · عدد غرف النوم: 1
731.95 قدم²68 م²
الطابق 7 · وحدة من طابق واحد
1,338,000 درهم
شقق · عدد غرف النوم: 1
731.95 قدم²68 م²
الطابق 8 · وحدة من طابق واحد
1,338,000 درهم
شقق · عدد غرف النوم: 1
731.95 قدم²68 م²
الطابق 9 · وحدة من طابق واحد
1,338,000 درهم
شقق · عدد غرف النوم: 1
732.07 قدم²68.01 م²
الطابق 10 · وحدة من طابق واحد
1,338,000 درهم
شقق · عدد غرف النوم: 1
732.07 قدم²68.01 م²
الطابق 11 · وحدة من طابق واحد
1,338,000 درهم
شقق · عدد غرف النوم: 1
732.07 قدم²68.01 م²
الطابق 1 · وحدة من طابق واحد
1,338,000 درهم
شقق · عدد غرف النوم: 1
732.07 قدم²68.01 م²
الطابق 12 · وحدة من طابق واحد
1,338,000 درهم
شقق · عدد غرف النوم: 1
732.07 قدم²68.01 م²
الطابق 13 · وحدة من طابق واحد
1,338,000 درهم
شقق · عدد غرف النوم: 1
732.07 قدم²68.01 م²
الطابق 14 · وحدة من طابق واحد
1,338,000 درهم
شقق · عدد غرف النوم: 1
732.07 قدم²68.01 م²
الطابق 16 · وحدة من طابق واحد
1,338,000 درهم
شقق · عدد غرف النوم: 1
732.07 قدم²68.01 م²
الطابق 17 · وحدة من طابق واحد
1,338,000 درهم
شقق · عدد غرف النوم: 1
732.07 قدم²68.01 م²
الطابق 2 · وحدة من طابق واحد
1,338,000 درهم
شقق · عدد غرف النوم: 1
732.07 قدم²68.01 م²
الطابق 3 · وحدة من طابق واحد
1,338,000 درهم
شقق · عدد غرف النوم: 1
732.07 قدم²68.01 م²
الطابق 5 · وحدة من طابق واحد
1,338,000 درهم
شقق · عدد غرف النوم: 1
732.07 قدم²68.01 م²
الطابق 6 · وحدة من طابق واحد
1,338,000 درهم
شقق · عدد غرف النوم: 1
732.07 قدم²68.01 م²
الطابق 7 · وحدة من طابق واحد
1,338,000 درهم
شقق · عدد غرف النوم: 1
732.07 قدم²68.01 م²
الطابق 8 · وحدة من طابق واحد
1,338,000 درهم
شقق · عدد غرف النوم: 1
732.07 قدم²68.01 م²
الطابق 9 · وحدة من طابق واحد
1,338,000 درهم
شقق · عدد غرف النوم: 1
732.92 قدم²68.09 م²
الطابق 10 · وحدة من طابق واحد
1,338,000 درهم
شقق · عدد غرف النوم: 1
732.92 قدم²68.09 م²
الطابق 1 · وحدة من طابق واحد
1,338,000 درهم
شقق · عدد غرف النوم: 1
732.92 قدم²68.09 م²
الطابق 12 · وحدة من طابق واحد
1,338,000 درهم
شقق · عدد غرف النوم: 1
732.92 قدم²68.09 م²
الطابق 16 · وحدة من طابق واحد
1,338,000 درهم
شقق · عدد غرف النوم: 1
732.92 قدم²68.09 م²
الطابق 2 · وحدة من طابق واحد
1,338,000 درهم
شقق · عدد غرف النوم: 1
732.92 قدم²68.09 م²
الطابق 3 · وحدة من طابق واحد
1,338,000 درهم
شقق · عدد غرف النوم: 1
732.92 قدم²68.09 م²
الطابق 4 · وحدة من طابق واحد
1,338,000 درهم
شقق · عدد غرف النوم: 1
732.92 قدم²68.09 م²
الطابق 5 · وحدة من طابق واحد
1,338,000 درهم
شقق · عدد غرف النوم: 1
732.92 قدم²68.09 م²
الطابق 7 · وحدة من طابق واحد
1,338,000 درهم
شقق · عدد غرف النوم: 1
732.92 قدم²68.09 م²
الطابق 9 · وحدة من طابق واحد
1,338,000 درهم
شقق · عدد غرف النوم: 1
732.92 قدم²68.09 م²
الطابق 6 · وحدة من طابق واحد
1,338,000 درهم
شقق · عدد غرف النوم: 1
733.03 قدم²68.1 م²
الطابق 10 · وحدة من طابق واحد
1,338,000 درهم
شقق · عدد غرف النوم: 1
733.03 قدم²68.1 م²
الطابق 11 · وحدة من طابق واحد
1,338,000 درهم
شقق · عدد غرف النوم: 1
733.03 قدم²68.1 م²
الطابق 12 · وحدة من طابق واحد
1,338,000 درهم
شقق · عدد غرف النوم: 1
733.03 قدم²68.1 م²
الطابق 13 · وحدة من طابق واحد
1,338,000 درهم
شقق · عدد غرف النوم: 1
733.03 قدم²68.1 م²
الطابق 14 · وحدة من طابق واحد
1,338,000 درهم
شقق · عدد غرف النوم: 1
733.03 قدم²68.1 م²
الطابق 1 · وحدة من طابق واحد
1,338,000 درهم
شقق · عدد غرف النوم: 1
733.03 قدم²68.1 م²
الطابق 18 · وحدة من طابق واحد
1,338,000 درهم
شقق · عدد غرف النوم: 1
733.03 قدم²68.1 م²
الطابق 2 · وحدة من طابق واحد
1,338,000 درهم
شقق · عدد غرف النوم: 1
733.03 قدم²68.1 م²
الطابق 3 · وحدة من طابق واحد
1,338,000 درهم
شقق · عدد غرف النوم: 1
733.03 قدم²68.1 م²
الطابق 4 · وحدة من طابق واحد
1,338,000 درهم
شقق · عدد غرف النوم: 1
733.03 قدم²68.1 م²
الطابق 5 · وحدة من طابق واحد
1,338,000 درهم
شقق · عدد غرف النوم: 1
733.03 قدم²68.1 م²
الطابق 7 · وحدة من طابق واحد
1,338,000 درهم
شقق · عدد غرف النوم: 1
733.03 قدم²68.1 م²
الطابق 8 · وحدة من طابق واحد
1,338,000 درهم
شقق · عدد غرف النوم: 1
733.03 قدم²68.1 م²
الطابق 9 · وحدة من طابق واحد
1,338,000 درهم
شقق · عدد غرف النوم: 1
733.03 قدم²68.1 م²
الطابق 6 · وحدة من طابق واحد
1,338,000 درهم
شقق · عدد غرف النوم: 1
733.46 قدم²68.14 م²
الطابق 6 · وحدة من طابق واحد
1,338,000 درهم
شقق · عدد غرف النوم: 1
733.46 قدم²68.14 م²
الطابق 7 · وحدة من طابق واحد
1,338,000 درهم
شقق · عدد غرف النوم: 1
733.46 قدم²68.14 م²
الطابق 7 · وحدة من طابق واحد
1,338,000 درهم
شقق · عدد غرف النوم: 1
733.46 قدم²68.14 م²
الطابق 1 · وحدة من طابق واحد
1,338,000 درهم
شقق · عدد غرف النوم: 1
733.46 قدم²68.14 م²
الطابق 15 · وحدة من طابق واحد
1,338,000 درهم
شقق · عدد غرف النوم: 1
733.46 قدم²68.14 م²
الطابق 2 · وحدة من طابق واحد
1,338,000 درهم
شقق · عدد غرف النوم: 1
733.46 قدم²68.14 م²
الطابق 2 · وحدة من طابق واحد
1,338,000 درهم
شقق · عدد غرف النوم: 1
733.46 قدم²68.14 م²
الطابق 3 · وحدة من طابق واحد
1,338,000 درهم
شقق · عدد غرف النوم: 1
733.46 قدم²68.14 م²
الطابق 4 · وحدة من طابق واحد
1,338,000 درهم
شقق · عدد غرف النوم: 1
733.46 قدم²68.14 م²
الطابق 5 · وحدة من طابق واحد
1,338,000 درهم
شقق · عدد غرف النوم: 1
733.46 قدم²68.14 م²
الطابق 5 · وحدة من طابق واحد
1,338,000 درهم
شقق · عدد غرف النوم: 1
734 قدم²68.19 م²
الطابق 8 · وحدة من طابق واحد
1,338,000 درهم
شقق · عدد غرف النوم: 1
734 قدم²68.19 م²
الطابق 9 · وحدة من طابق واحد
1,338,000 درهم
شقق · عدد غرف النوم: 1
734 قدم²68.19 م²
الطابق 6 · وحدة من طابق واحد
1,338,000 درهم
شقق · عدد غرف النوم: 1
734 قدم²68.19 م²
الطابق 7 · وحدة من طابق واحد
1,338,000 درهم
شقق · عدد غرف النوم: 1
734 قدم²68.19 م²
الطابق 7 · وحدة من طابق واحد
1,338,000 درهم
شقق · عدد غرف النوم: 1
734 قدم²68.19 م²
الطابق 1 · وحدة من طابق واحد
1,338,000 درهم
شقق · عدد غرف النوم: 1
734 قدم²68.19 م²
الطابق 11 · وحدة من طابق واحد
1,338,000 درهم
شقق · عدد غرف النوم: 1
734 قدم²68.19 م²
الطابق 1 · وحدة من طابق واحد
1,338,000 درهم
شقق · عدد غرف النوم: 1
734 قدم²68.19 م²
الطابق 12 · وحدة من طابق واحد
1,338,000 درهم
شقق · عدد غرف النوم: 1
734 قدم²68.19 م²
الطابق 13 · وحدة من طابق واحد
1,338,000 درهم
شقق · عدد غرف النوم: 1
734 قدم²68.19 م²
الطابق 15 · وحدة من طابق واحد
1,338,000 درهم
شقق · عدد غرف النوم: 1
734 قدم²68.19 م²
الطابق 16 · وحدة من طابق واحد
1,338,000 درهم
شقق · عدد غرف النوم: 1
734 قدم²68.19 م²
الطابق 2 · وحدة من طابق واحد
1,338,000 درهم
شقق · عدد غرف النوم: 1
734 قدم²68.19 م²
الطابق 2 · وحدة من طابق واحد
1,338,000 درهم
شقق · عدد غرف النوم: 1
734 قدم²68.19 م²
الطابق 3 · وحدة من طابق واحد
1,338,000 درهم
شقق · عدد غرف النوم: 1
734.75 قدم²68.26 م²
الطابق 1 · وحدة من طابق واحد
1,338,000 درهم
شقق · عدد غرف النوم: 1
734.75 قدم²68.26 م²
الطابق 11 · وحدة من طابق واحد
1,338,000 درهم
شقق · عدد غرف النوم: 1
734.75 قدم²68.26 م²
الطابق 11 · وحدة من طابق واحد
1,338,000 درهم
شقق · عدد غرف النوم: 1
734.75 قدم²68.26 م²
الطابق 12 · وحدة من طابق واحد
1,338,000 درهم
شقق · عدد غرف النوم: 1
734.75 قدم²68.26 م²
الطابق 12 · وحدة من طابق واحد
1,338,000 درهم
شقق · عدد غرف النوم: 1
734.75 قدم²68.26 م²
الطابق 13 · وحدة من طابق واحد
1,338,000 درهم
شقق · عدد غرف النوم: 1
734.75 قدم²68.26 م²
الطابق 13 · وحدة من طابق واحد
1,338,000 درهم
شقق · عدد غرف النوم: 1
734.75 قدم²68.26 م²
الطابق 14 · وحدة من طابق واحد
1,338,000 درهم
شقق · عدد غرف النوم: 1
734.75 قدم²68.26 م²
الطابق 1 · وحدة من طابق واحد
1,338,000 درهم
شقق · عدد غرف النوم: 1
734.75 قدم²68.26 م²
الطابق 15 · وحدة من طابق واحد
1,338,000 درهم
شقق · عدد غرف النوم: 1
734.75 قدم²68.26 م²
الطابق 15 · وحدة من طابق واحد
1,338,000 درهم
شقق · عدد غرف النوم: 1
734.75 قدم²68.26 م²
الطابق 16 · وحدة من طابق واحد
1,338,000 درهم
شقق · عدد غرف النوم: 1
734.75 قدم²68.26 م²
الطابق 16 · وحدة من طابق واحد
1,338,000 درهم
شقق · عدد غرف النوم: 1
734.75 قدم²68.26 م²
الطابق 17 · وحدة من طابق واحد
1,338,000 درهم
شقق · عدد غرف النوم: 1
734.75 قدم²68.26 م²
الطابق 18 · وحدة من طابق واحد
1,338,000 درهم
شقق · عدد غرف النوم: 1
734.75 قدم²68.26 م²
الطابق 18 · وحدة من طابق واحد
1,338,000 درهم
شقق · عدد غرف النوم: 1
734.75 قدم²68.26 م²
الطابق 2 · وحدة من طابق واحد
1,338,000 درهم
شقق · عدد غرف النوم: 1
734.75 قدم²68.26 م²
الطابق 2 · وحدة من طابق واحد
1,338,000 درهم
شقق · عدد غرف النوم: 1
734.75 قدم²68.26 م²
الطابق 3 · وحدة من طابق واحد
1,338,000 درهم
شقق · عدد غرف النوم: 1
734.75 قدم²68.26 م²
الطابق 3 · وحدة من طابق واحد
1,338,000 درهم
شقق · عدد غرف النوم: 1
734.75 قدم²68.26 م²
الطابق 4 · وحدة من طابق واحد
1,338,000 درهم
شقق · عدد غرف النوم: 1
734.75 قدم²68.26 م²
الطابق 4 · وحدة من طابق واحد
1,338,000 درهم
شقق · عدد غرف النوم: 1
734.75 قدم²68.26 م²
الطابق 5 · وحدة من طابق واحد
1,338,000 درهم
شقق · عدد غرف النوم: 1
734.75 قدم²68.26 م²
الطابق 5 · وحدة من طابق واحد
1,338,000 درهم
شقق · عدد غرف النوم: 1
734.75 قدم²68.26 م²
الطابق 7 · وحدة من طابق واحد
1,338,000 درهم
شقق · عدد غرف النوم: 1
734.75 قدم²68.26 م²
الطابق 7 · وحدة من طابق واحد
1,338,000 درهم
شقق · عدد غرف النوم: 1
734.75 قدم²68.26 م²
الطابق 8 · وحدة من طابق واحد
1,338,000 درهم
شقق · عدد غرف النوم: 1
734.75 قدم²68.26 م²
الطابق 9 · وحدة من طابق واحد
1,338,000 درهم
شقق · عدد غرف النوم: 1
734.75 قدم²68.26 م²
الطابق 9 · وحدة من طابق واحد
1,338,000 درهم
شقق · عدد غرف النوم: 1
734.75 قدم²68.26 م²
الطابق 6 · وحدة من طابق واحد
1,338,000 درهم
شقق · عدد غرف النوم: 1
734.75 قدم²68.26 م²
الطابق 6 · وحدة من طابق واحد
1,338,000 درهم
شقق · عدد غرف النوم: 1
735.83 قدم²68.36 م²
الطابق 1 · وحدة من طابق واحد
1,338,000 درهم
شقق · عدد غرف النوم: 1
735.83 قدم²68.36 م²
الطابق 15 · وحدة من طابق واحد
1,338,000 درهم
شقق · عدد غرف النوم: 1
735.83 قدم²68.36 م²
الطابق 18 · وحدة من طابق واحد
1,338,000 درهم
شقق · عدد غرف النوم: 1
735.83 قدم²68.36 م²
الطابق 11 · وحدة من طابق واحد
1,338,000 درهم
شقق · عدد غرف النوم: 1
735.83 قدم²68.36 م²
الطابق 13 · وحدة من طابق واحد
1,338,000 درهم
شقق · عدد غرف النوم: 1
735.83 قدم²68.36 م²
الطابق 16 · وحدة من طابق واحد
1,338,000 درهم
شقق · عدد غرف النوم: 1
735.83 قدم²68.36 م²
الطابق 3 · وحدة من طابق واحد
1,338,000 درهم
شقق · عدد غرف النوم: 1
735.83 قدم²68.36 م²
الطابق 5 · وحدة من طابق واحد
1,338,000 درهم
شقق · عدد غرف النوم: 1
736.15 قدم²68.39 م²
الطابق 10 · وحدة من طابق واحد
1,338,000 درهم
شقق · عدد غرف النوم: 1
736.15 قدم²68.39 م²
الطابق 12 · وحدة من طابق واحد
1,338,000 درهم
شقق · عدد غرف النوم: 1
736.15 قدم²68.39 م²
الطابق 13 · وحدة من طابق واحد
1,338,000 درهم
شقق · عدد غرف النوم: 1
736.15 قدم²68.39 م²
الطابق 14 · وحدة من طابق واحد
1,338,000 درهم
شقق · عدد غرف النوم: 1
736.15 قدم²68.39 م²
الطابق 15 · وحدة من طابق واحد
1,338,000 درهم
شقق · عدد غرف النوم: 1
736.15 قدم²68.39 م²
الطابق 1 · وحدة من طابق واحد
1,338,000 درهم
شقق · عدد غرف النوم: 1
736.15 قدم²68.39 م²
الطابق 17 · وحدة من طابق واحد
1,338,000 درهم
شقق · عدد غرف النوم: 1
736.15 قدم²68.39 م²
الطابق 18 · وحدة من طابق واحد
1,338,000 درهم
شقق · عدد غرف النوم: 1
736.15 قدم²68.39 م²
الطابق 2 · وحدة من طابق واحد
1,338,000 درهم
شقق · عدد غرف النوم: 1
736.15 قدم²68.39 م²
الطابق 3 · وحدة من طابق واحد
1,338,000 درهم
شقق · عدد غرف النوم: 1
736.15 قدم²68.39 م²
الطابق 4 · وحدة من طابق واحد
1,338,000 درهم
شقق · عدد غرف النوم: 1
736.15 قدم²68.39 م²
الطابق 7 · وحدة من طابق واحد
1,338,000 درهم
شقق · عدد غرف النوم: 1
736.15 قدم²68.39 م²
الطابق 8 · وحدة من طابق واحد
1,338,000 درهم
شقق · عدد غرف النوم: 1
736.15 قدم²68.39 م²
الطابق 9 · وحدة من طابق واحد
1,338,000 درهم
شقق · عدد غرف النوم: 1
736.15 قدم²68.39 م²
الطابق 6 · وحدة من طابق واحد
1,338,000 درهم
شقق · عدد غرف النوم: 1
736.26 قدم²68.4 م²
الطابق 1 · وحدة من طابق واحد
1,338,000 درهم
شقق · عدد غرف النوم: 1
736.26 قدم²68.4 م²
الطابق 2 · وحدة من طابق واحد
1,338,000 درهم
شقق · عدد غرف النوم: 1
736.26 قدم²68.4 م²
الطابق 16 · وحدة من طابق واحد
1,338,000 درهم
شقق · عدد غرف النوم: 1
736.26 قدم²68.4 م²
الطابق 18 · وحدة من طابق واحد
1,338,000 درهم
شقق · عدد غرف النوم: 1
736.26 قدم²68.4 م²
الطابق 6 · وحدة من طابق واحد
1,338,000 درهم
شقق · عدد غرف النوم: 1
736.26 قدم²68.4 م²
الطابق 7 · وحدة من طابق واحد
1,338,000 درهم
شقق · عدد غرف النوم: 1
736.26 قدم²68.4 م²
الطابق 8 · وحدة من طابق واحد
1,338,000 درهم
شقق · عدد غرف النوم: 1
736.26 قدم²68.4 م²
الطابق 9 · وحدة من طابق واحد
1,338,000 درهم
شقق · عدد غرف النوم: 1
736.26 قدم²68.4 م²
الطابق 10 · وحدة من طابق واحد
1,338,000 درهم
شقق · عدد غرف النوم: 1
736.26 قدم²68.4 م²
الطابق 14 · وحدة من طابق واحد
1,338,000 درهم
شقق · عدد غرف النوم: 1
736.26 قدم²68.4 م²
الطابق 15 · وحدة من طابق واحد
1,338,000 درهم
شقق · عدد غرف النوم: 1
736.26 قدم²68.4 م²
الطابق 4 · وحدة من طابق واحد
1,338,000 درهم
شقق · عدد غرف النوم: 1
748.21 قدم²69.51 م²
الطابق 3 · وحدة من طابق واحد
1,338,000 درهم
شقق · عدد غرف النوم: 1
748.21 قدم²69.51 م²
الطابق 3 · وحدة من طابق واحد
1,338,000 درهم
شقق · عدد غرف النوم: 1
748.21 قدم²69.51 م²
الطابق 5 · وحدة من طابق واحد
1,338,000 درهم
شقق · عدد غرف النوم: 1
748.21 قدم²69.51 م²
الطابق 5 · وحدة من طابق واحد
1,338,000 درهم
شقق · عدد غرف النوم: 1
748.21 قدم²69.51 م²
الطابق 7 · وحدة من طابق واحد
1,338,000 درهم
شقق · عدد غرف النوم: 1
748.21 قدم²69.51 م²
الطابق 9 · وحدة من طابق واحد
1,338,000 درهم
شقق · عدد غرف النوم: 1
748.21 قدم²69.51 م²
الطابق 9 · وحدة من طابق واحد
1,338,000 درهم
شقق · عدد غرف النوم: 1
748.21 قدم²69.51 م²
الطابق 11 · وحدة من طابق واحد
1,338,000 درهم
شقق · عدد غرف النوم: 1
760.33 قدم²70.64 م²
الطابق 1 · وحدة من طابق واحد
1,338,000 درهم
شقق · عدد غرف النوم: 1
760.33 قدم²70.64 م²
الطابق 2 · وحدة من طابق واحد
1,338,000 درهم
شقق · عدد غرف النوم: 1
760.33 قدم²70.64 م²
الطابق 6 · وحدة من طابق واحد
1,338,000 درهم
شقق · عدد غرف النوم: 1
760.33 قدم²70.64 م²
الطابق 7 · وحدة من طابق واحد
1,338,000 درهم
شقق · عدد غرف النوم: 1
760.38 قدم²70.64 م²
الطابق 1 · وحدة من طابق واحد
1,338,000 درهم
شقق · عدد غرف النوم: 1
760.38 قدم²70.64 م²
الطابق 3 · وحدة من طابق واحد
1,338,000 درهم
شقق · عدد غرف النوم: 1
764.03 قدم²70.98 م²
الطابق 3 · وحدة من طابق واحد
1,338,000 درهم
شقق · عدد غرف النوم: 1
764.03 قدم²70.98 م²
الطابق 5 · وحدة من طابق واحد
1,338,000 درهم
شقق · عدد غرف النوم: 1
768.89 قدم²71.43 م²
الطابق 1 · وحدة من طابق واحد
1,338,000 درهم
شقق · عدد غرف النوم: 1
768.89 قدم²71.43 م²
الطابق 1 · وحدة من طابق واحد
1,338,000 درهم
شقق · عدد غرف النوم: 1
768.89 قدم²71.43 م²
الطابق 1 · وحدة من طابق واحد
1,338,000 درهم
شقق · عدد غرف النوم: 1
768.89 قدم²71.43 م²
الطابق 1 · وحدة من طابق واحد
1,338,000 درهم
شقق · عدد غرف النوم: 1
794.62 قدم²73.82 م²
الطابق 1 · وحدة من طابق واحد
1,338,000 درهم
شقق · عدد غرف النوم: 1
795.89 قدم²73.94 م²
الطابق 2 · وحدة من طابق واحد
1,338,000 درهم
شقق · عدد غرف النوم: 1
795.89 قدم²73.94 م²
الطابق 4 · وحدة من طابق واحد
1,338,000 درهم
شقق · عدد غرف النوم: 1
795.89 قدم²73.94 م²
الطابق 4 · وحدة من طابق واحد
1,338,000 درهم
شقق · عدد غرف النوم: 1
795.89 قدم²73.94 م²
الطابق 6 · وحدة من طابق واحد
1,338,000 درهم
شقق · عدد غرف النوم: 1
795.89 قدم²73.94 م²
الطابق 6 · وحدة من طابق واحد
1,338,000 درهم
شقق · عدد غرف النوم: 1
795.89 قدم²73.94 م²
الطابق 8 · وحدة من طابق واحد
1,338,000 درهم
شقق · عدد غرف النوم: 1
795.89 قدم²73.94 م²
الطابق 10 · وحدة من طابق واحد
1,338,000 درهم
شقق · عدد غرف النوم: 1
795.89 قدم²73.94 م²
الطابق 12 · وحدة من طابق واحد
1,338,000 درهم
شقق · عدد غرف النوم: 1
821.54 قدم²76.32 م²
الطابق 11 · وحدة من طابق واحد
1,338,000 درهم
شقق · عدد غرف النوم: 1
821.54 قدم²76.32 م²
الطابق 12 · وحدة من طابق واحد
1,338,000 درهم
شقق · عدد غرف النوم: 1
821.54 قدم²76.32 م²
الطابق 13 · وحدة من طابق واحد
1,338,000 درهم
شقق · عدد غرف النوم: 1
821.54 قدم²76.32 م²
الطابق 17 · وحدة من طابق واحد
1,338,000 درهم
شقق · عدد غرف النوم: 1
821.54 قدم²76.32 م²
الطابق 2 · وحدة من طابق واحد
1,338,000 درهم
شقق · عدد غرف النوم: 1
821.54 قدم²76.32 م²
الطابق 3 · وحدة من طابق واحد
1,338,000 درهم
شقق · عدد غرف النوم: 1
821.54 قدم²76.32 م²
الطابق 4 · وحدة من طابق واحد
1,338,000 درهم
شقق · عدد غرف النوم: 1
821.54 قدم²76.32 م²
الطابق 5 · وحدة من طابق واحد
1,338,000 درهم
شقق · عدد غرف النوم: 1
821.54 قدم²76.32 م²
الطابق 6 · وحدة من طابق واحد
1,338,000 درهم
شقق · عدد غرف النوم: 1
821.54 قدم²76.32 م²
الطابق 7 · وحدة من طابق واحد
1,338,000 درهم
شقق · عدد غرف النوم: 1
821.54 قدم²76.32 م²
الطابق 8 · وحدة من طابق واحد
1,338,000 درهم
شقق · عدد غرف النوم: 1
821.54 قدم²76.32 م²
الطابق 9 · وحدة من طابق واحد
1,338,000 درهم
شقق · عدد غرف النوم: 1
883.56 قدم²82.09 م²
الطابق 1 · وحدة من طابق واحد
1,338,000 درهم
شقق · عدد غرف النوم: 1
826.78 قدم²76.81 م²
الطابق 1 · وحدة من طابق واحد
1,349,000 درهم
شقق · عدد غرف النوم: 1
709.13 قدم²65.88 م²
الطابق 2 · وحدة من طابق واحد
1,354,000 درهم
شقق · عدد غرف النوم: 1
709.13 قدم²65.88 م²
الطابق 4 · وحدة من طابق واحد
1,354,000 درهم
شقق · عدد غرف النوم: 1
709.13 قدم²65.88 م²
الطابق 6 · وحدة من طابق واحد
1,354,000 درهم
شقق · عدد غرف النوم: 1
709.13 قدم²65.88 م²
الطابق 7 · وحدة من طابق واحد
1,354,000 درهم
شقق · عدد غرف النوم: 1
709.13 قدم²65.88 م²
الطابق 9 · وحدة من طابق واحد
1,354,000 درهم
شقق · عدد غرف النوم: 1
709.13 قدم²65.88 م²
الطابق 3 · وحدة من طابق واحد
1,354,000 درهم
شقق · عدد غرف النوم: 1
709.13 قدم²65.88 م²
الطابق 5 · وحدة من طابق واحد
1,354,000 درهم
شقق · عدد غرف النوم: 1
709.13 قدم²65.88 م²
الطابق 8 · وحدة من طابق واحد
1,354,000 درهم
شقق · عدد غرف النوم: 1
752.24 قدم²69.89 م²
الطابق 2 · وحدة من طابق واحد
1,376,000 درهم
شقق · عدد غرف النوم: 1
752.24 قدم²69.89 م²
الطابق 2 · وحدة من طابق واحد
1,376,000 درهم
شقق · عدد غرف النوم: 1
752.24 قدم²69.89 م²
الطابق 3 · وحدة من طابق واحد
1,378,000 درهم
شقق · عدد غرف النوم: 1
752.24 قدم²69.89 م²
الطابق 4 · وحدة من طابق واحد
1,379,000 درهم
شقق · عدد غرف النوم: 1
752.24 قدم²69.89 م²
الطابق 5 · وحدة من طابق واحد
1,380,000 درهم
شقق · عدد غرف النوم: 1
737.44 قدم²68.51 م²
الطابق 2 · وحدة من طابق واحد
1,383,000 درهم
شقق · عدد غرف النوم: 1
737.44 قدم²68.51 م²
الطابق 3 · وحدة من طابق واحد
1,385,000 درهم
شقق · عدد غرف النوم: 1
737.44 قدم²68.51 م²
الطابق 4 · وحدة من طابق واحد
1,386,000 درهم
شقق · عدد غرف النوم: 1
737.44 قدم²68.51 م²
الطابق 5 · وحدة من طابق واحد
1,388,000 درهم
شقق · عدد غرف النوم: 1
737.44 قدم²68.51 م²
الطابق 6 · وحدة من طابق واحد
1,389,000 درهم
شقق · عدد غرف النوم: 1
737.44 قدم²68.51 م²
الطابق 7 · وحدة من طابق واحد
1,391,000 درهم
شقق · عدد غرف النوم: 1
684.38 قدم²63.58 م²
الطابق 9 · وحدة من طابق واحد
1,392,000 درهم
شقق · عدد غرف النوم: 1
684.38 قدم²63.58 م²
الطابق 7 · وحدة من طابق واحد
1,392,000 درهم
شقق · عدد غرف النوم: 1
684.38 قدم²63.58 م²
الطابق 8 · وحدة من طابق واحد
1,392,000 درهم
شقق · عدد غرف النوم: 1
684.38 قدم²63.58 م²
الطابق 12 · وحدة من طابق واحد
1,392,000 درهم
شقق · عدد غرف النوم: 1
684.38 قدم²63.58 م²
الطابق 1 · وحدة من طابق واحد
1,392,000 درهم
شقق · عدد غرف النوم: 1
684.38 قدم²63.58 م²
الطابق 4 · وحدة من طابق واحد
1,392,000 درهم
شقق · عدد غرف النوم: 1
684.38 قدم²63.58 م²
الطابق 6 · وحدة من طابق واحد
1,392,000 درهم
شقق · عدد غرف النوم: 1
684.38 قدم²63.58 م²
الطابق 3 · وحدة من طابق واحد
1,392,000 درهم
شقق · عدد غرف النوم: 1
684.38 قدم²63.58 م²
طابق الميزانين · وحدة من طابق واحد
1,392,000 درهم
شقق · عدد غرف النوم: 1
684.48 قدم²63.59 م²
الطابق 1 · وحدة من طابق واحد
1,392,000 درهم
شقق · عدد غرف النوم: 1
684.48 قدم²63.59 م²
الطابق 1 · وحدة من طابق واحد
1,392,000 درهم
شقق · عدد غرف النوم: 1
684.48 قدم²63.59 م²
الطابق 2 · وحدة من طابق واحد
1,392,000 درهم
شقق · عدد غرف النوم: 1
684.48 قدم²63.59 م²
الطابق 2 · وحدة من طابق واحد
1,392,000 درهم
شقق · عدد غرف النوم: 1
684.48 قدم²63.59 م²
الطابق 4 · وحدة من طابق واحد
1,392,000 درهم
شقق · عدد غرف النوم: 1
684.48 قدم²63.59 م²
الطابق 5 · وحدة من طابق واحد
1,392,000 درهم
شقق · عدد غرف النوم: 1
684.48 قدم²63.59 م²
الطابق 6 · وحدة من طابق واحد
1,392,000 درهم
شقق · عدد غرف النوم: 1
684.48 قدم²63.59 م²
الطابق 7 · وحدة من طابق واحد
1,392,000 درهم
شقق · عدد غرف النوم: 1
684.48 قدم²63.59 م²
الطابق 12 · وحدة من طابق واحد
1,392,000 درهم
شقق · عدد غرف النوم: 1
684.48 قدم²63.59 م²
الطابق 3 · وحدة من طابق واحد
1,392,000 درهم
شقق · عدد غرف النوم: 1
684.48 قدم²63.59 م²
طابق الميزانين · وحدة من طابق واحد
1,392,000 درهم
شقق · عدد غرف النوم: 1
684.48 قدم²63.59 م²
طابق الميزانين · وحدة من طابق واحد
1,392,000 درهم
شقق · عدد غرف النوم: 1
684.48 قدم²63.59 م²
الطابق 11 · وحدة من طابق واحد
1,392,000 درهم
شقق · عدد غرف النوم: 1
684.48 قدم²63.59 م²
الطابق 13 · وحدة من طابق واحد
1,392,000 درهم
شقق · عدد غرف النوم: 1
684.48 قدم²63.59 م²
الطابق 4 · وحدة من طابق واحد
1,392,000 درهم
شقق · عدد غرف النوم: 1
684.48 قدم²63.59 م²
الطابق 6 · وحدة من طابق واحد
1,392,000 درهم
شقق · عدد غرف النوم: 1
697.72 قدم²64.82 م²
الطابق الأرضي · وحدة من طابق واحد
1,392,000 درهم
شقق · عدد غرف النوم: 1
697.72 قدم²64.82 م²
الطابق الأرضي · وحدة من طابق واحد
1,392,000 درهم
شقق · عدد غرف النوم: 1
697.94 قدم²64.84 م²
الطابق 1 · وحدة من طابق واحد
1,392,000 درهم
شقق · عدد غرف النوم: 1
697.94 قدم²64.84 م²
الطابق 2 · وحدة من طابق واحد
1,392,000 درهم
شقق · عدد غرف النوم: 1
697.94 قدم²64.84 م²
الطابق 3 · وحدة من طابق واحد
1,392,000 درهم
شقق · عدد غرف النوم: 1
697.94 قدم²64.84 م²
الطابق الأرضي · وحدة من طابق واحد
1,392,000 درهم
شقق · عدد غرف النوم: 1
697.94 قدم²64.84 م²
الطابق الأرضي · وحدة من طابق واحد
1,392,000 درهم
شقق · عدد غرف النوم: 1
697.94 قدم²64.84 م²
طابق الميزانين · وحدة من طابق واحد
1,392,000 درهم
شقق · عدد غرف النوم: 1
697.94 قدم²64.84 م²
الطابق 13 · وحدة من طابق واحد
1,392,000 درهم
شقق · عدد غرف النوم: 1
697.94 قدم²64.84 م²
الطابق 5 · وحدة من طابق واحد
1,392,000 درهم
شقق · عدد غرف النوم: 1
707.52 قدم²65.73 م²
الطابق 9 · وحدة من طابق واحد
1,392,000 درهم
شقق · عدد غرف النوم: 1
707.52 قدم²65.73 م²
الطابق 8 · وحدة من طابق واحد
1,392,000 درهم
شقق · عدد غرف النوم: 1
707.52 قدم²65.73 م²
الطابق 10 · وحدة من طابق واحد
1,392,000 درهم
شقق · عدد غرف النوم: 1
707.52 قدم²65.73 م²
الطابق 11 · وحدة من طابق واحد
1,392,000 درهم
شقق · عدد غرف النوم: 1
707.52 قدم²65.73 م²
الطابق 1 · وحدة من طابق واحد
1,392,000 درهم
شقق · عدد غرف النوم: 1
707.52 قدم²65.73 م²
الطابق 2 · وحدة من طابق واحد
1,392,000 درهم
شقق · عدد غرف النوم: 1
707.52 قدم²65.73 م²
الطابق 4 · وحدة من طابق واحد
1,392,000 درهم
شقق · عدد غرف النوم: 1
707.52 قدم²65.73 م²
الطابق 5 · وحدة من طابق واحد
1,392,000 درهم
شقق · عدد غرف النوم: 1
707.52 قدم²65.73 م²
الطابق 6 · وحدة من طابق واحد
1,392,000 درهم
شقق · عدد غرف النوم: 1
707.52 قدم²65.73 م²
الطابق 7 · وحدة من طابق واحد
1,392,000 درهم
شقق · عدد غرف النوم: 1
707.52 قدم²65.73 م²
الطابق الأرضي · وحدة من طابق واحد
1,392,000 درهم
شقق · عدد غرف النوم: 1
707.52 قدم²65.73 م²
طابق الميزانين · وحدة من طابق واحد
1,392,000 درهم
شقق · عدد غرف النوم: 1
707.52 قدم²65.73 م²
الطابق 12 · وحدة من طابق واحد
1,392,000 درهم
شقق · عدد غرف النوم: 1
708.27 قدم²65.8 م²
الطابق 1 · وحدة من طابق واحد
1,392,000 درهم
شقق · عدد غرف النوم: 1
708.49 قدم²65.82 م²
الطابق 8 · وحدة من طابق واحد
1,392,000 درهم
شقق · عدد غرف النوم: 1
708.49 قدم²65.82 م²
الطابق 1 · وحدة من طابق واحد
1,392,000 درهم
شقق · عدد غرف النوم: 1
708.49 قدم²65.82 م²
الطابق 2 · وحدة من طابق واحد
1,392,000 درهم
شقق · عدد غرف النوم: 1
708.49 قدم²65.82 م²
الطابق 3 · وحدة من طابق واحد
1,392,000 درهم
شقق · عدد غرف النوم: 1
708.49 قدم²65.82 م²
الطابق 5 · وحدة من طابق واحد
1,392,000 درهم
شقق · عدد غرف النوم: 1
708.49 قدم²65.82 م²
الطابق 6 · وحدة من طابق واحد
1,392,000 درهم
شقق · عدد غرف النوم: 1
708.49 قدم²65.82 م²
الطابق 7 · وحدة من طابق واحد
1,392,000 درهم
شقق · عدد غرف النوم: 1
708.49 قدم²65.82 م²
الطابق 11 · وحدة من طابق واحد
1,392,000 درهم
شقق · عدد غرف النوم: 1
708.49 قدم²65.82 م²
الطابق 13 · وحدة من طابق واحد
1,392,000 درهم
شقق · عدد غرف النوم: 1
708.49 قدم²65.82 م²
الطابق الأرضي · وحدة من طابق واحد
1,392,000 درهم
شقق · عدد غرف النوم: 1
708.49 قدم²65.82 م²
طابق الميزانين · وحدة من طابق واحد
1,392,000 درهم
شقق · عدد غرف النوم: 1
708.49 قدم²65.82 م²
الطابق 12 · وحدة من طابق واحد
1,392,000 درهم
شقق · عدد غرف النوم: 1
737.44 قدم²68.51 م²
الطابق 8 · وحدة من طابق واحد
1,392,000 درهم
شقق · عدد غرف النوم: 1
793.92 قدم²73.76 م²
الطابق 16 · وحدة من طابق واحد
1,392,000 درهم
شقق · عدد غرف النوم: 1
793.92 قدم²73.76 م²
الطابق 10 · وحدة من طابق واحد
1,392,000 درهم
شقق · عدد غرف النوم: 1
793.92 قدم²73.76 م²
الطابق 12 · وحدة من طابق واحد
1,392,000 درهم
شقق · عدد غرف النوم: 1
793.92 قدم²73.76 م²
الطابق 3 · وحدة من طابق واحد
1,392,000 درهم
شقق · عدد غرف النوم: 1
793.92 قدم²73.76 م²
الطابق 6 · وحدة من طابق واحد
1,392,000 درهم
شقق · عدد غرف النوم: 1
793.92 قدم²73.76 م²
الطابق 13 · وحدة من طابق واحد
1,392,000 درهم
شقق · عدد غرف النوم: 1
793.92 قدم²73.76 م²
الطابق 14 · وحدة من طابق واحد
1,392,000 درهم
شقق · عدد غرف النوم: 1
793.92 قدم²73.76 م²
الطابق 15 · وحدة من طابق واحد
1,392,000 درهم
شقق · عدد غرف النوم: 1
737.44 قدم²68.51 م²
الطابق 9 · وحدة من طابق واحد
1,393,000 درهم
شقق · عدد غرف النوم: 1
640.89 قدم²59.54 م²
الطابق 2 · وحدة من طابق واحد
1,407,000 درهم
شقق · عدد غرف النوم: 1
668.12 قدم²62.07 م²
الطابق 1 · وحدة من طابق واحد
1,407,000 درهم
شقق · عدد غرف النوم: 1
668.12 قدم²62.07 م²
الطابق 1 · وحدة من طابق واحد
1,407,000 درهم
شقق · عدد غرف النوم: 1
668.12 قدم²62.07 م²
الطابق 2 · وحدة من طابق واحد
1,407,000 درهم
شقق · عدد غرف النوم: 1
668.12 قدم²62.07 م²
الطابق 2 · وحدة من طابق واحد
1,407,000 درهم
شقق · عدد غرف النوم: 1
688.9 قدم²64 م²
الطابق 7
1,407,000 درهم
شقق · عدد غرف النوم: 1
689.22 قدم²64.03 م²
الطابق 1 · وحدة من طابق واحد
1,407,000 درهم
شقق · عدد غرف النوم: 1
689.22 قدم²64.03 م²
الطابق 2 · وحدة من طابق واحد
1,407,000 درهم
شقق · عدد غرف النوم: 1
689.22 قدم²64.03 م²
الطابق 3 · وحدة من طابق واحد
1,407,000 درهم
شقق · عدد غرف النوم: 1
689.22 قدم²64.03 م²
الطابق 4 · وحدة من طابق واحد
1,407,000 درهم
شقق · عدد غرف النوم: 1
689.22 قدم²64.03 م²
الطابق 5 · وحدة من طابق واحد
1,407,000 درهم
شقق · عدد غرف النوم: 1
689.22 قدم²64.03 م²
الطابق 6 · وحدة من طابق واحد
1,407,000 درهم
شقق · عدد غرف النوم: 1
689.22 قدم²64.03 م²
الطابق 7 · وحدة من طابق واحد
1,407,000 درهم
شقق · عدد غرف النوم: 1
689.22 قدم²64.03 م²
الطابق 1 · وحدة من طابق واحد
1,407,000 درهم
شقق · عدد غرف النوم: 1
689.22 قدم²64.03 م²
الطابق 9 · وحدة من طابق واحد
1,407,000 درهم
شقق · عدد غرف النوم: 1
689.22 قدم²64.03 م²
الطابق 1 · وحدة من طابق واحد
1,407,000 درهم
شقق · عدد غرف النوم: 1
689.22 قدم²64.03 م²
الطابق 3 · وحدة من طابق واحد
1,407,000 درهم
شقق · عدد غرف النوم: 1
689.22 قدم²64.03 م²
الطابق 3 · وحدة من طابق واحد
1,407,000 درهم
شقق · عدد غرف النوم: 1
689.22 قدم²64.03 م²
الطابق 6 · وحدة من طابق واحد
1,407,000 درهم
شقق · عدد غرف النوم: 1
689.22 قدم²64.03 م²
الطابق 7 · وحدة من طابق واحد
1,407,000 درهم
شقق · عدد غرف النوم: 1
689.22 قدم²64.03 م²
الطابق 9 · وحدة من طابق واحد
1,407,000 درهم
شقق · عدد غرف النوم: 1
689.22 قدم²64.03 م²
الطابق 1 · وحدة من طابق واحد
1,407,000 درهم
شقق · عدد غرف النوم: 1
689.22 قدم²64.03 م²
الطابق 2 · وحدة من طابق واحد
1,407,000 درهم
شقق · عدد غرف النوم: 1
689.22 قدم²64.03 م²
الطابق 3 · وحدة من طابق واحد
1,407,000 درهم
شقق · عدد غرف النوم: 1
689.22 قدم²64.03 م²
الطابق 6 · وحدة من طابق واحد
1,407,000 درهم
شقق · عدد غرف النوم: 1
689.22 قدم²64.03 م²
الطابق 6 · وحدة من طابق واحد
1,407,000 درهم
شقق · عدد غرف النوم: 1
689.22 قدم²64.03 م²
الطابق 2 · وحدة من طابق واحد
1,407,000 درهم
شقق · عدد غرف النوم: 1
689.22 قدم²64.03 م²
الطابق 9 · وحدة من طابق واحد
1,407,000 درهم
شقق · عدد غرف النوم: 1
689.22 قدم²64.03 م²
الطابق 10 · وحدة من طابق واحد
1,407,000 درهم
شقق · عدد غرف النوم: 1
689.22 قدم²64.03 م²
الطابق 4 · وحدة من طابق واحد
1,407,000 درهم
شقق · عدد غرف النوم: 1
689.22 قدم²64.03 م²
الطابق 3 · وحدة من طابق واحد
1,407,000 درهم
شقق · عدد غرف النوم: 1
689.22 قدم²64.03 م²
الطابق 5 · وحدة من طابق واحد
1,407,000 درهم
شقق · عدد غرف النوم: 1
689.22 قدم²64.03 م²
الطابق 1 · وحدة من طابق واحد
1,407,000 درهم
شقق · عدد غرف النوم: 1
689.22 قدم²64.03 م²
الطابق 5 · وحدة من طابق واحد
1,407,000 درهم
شقق · عدد غرف النوم: 1
689.22 قدم²64.03 م²
الطابق 1 · وحدة من طابق واحد
1,407,000 درهم
شقق · عدد غرف النوم: 1
689.22 قدم²64.03 م²
الطابق 2 · وحدة من طابق واحد
1,407,000 درهم
شقق · عدد غرف النوم: 1
689.22 قدم²64.03 م²
الطابق 5 · وحدة من طابق واحد
1,407,000 درهم
شقق · عدد غرف النوم: 1
689.22 قدم²64.03 م²
الطابق 5 · وحدة من طابق واحد
1,407,000 درهم
شقق · عدد غرف النوم: 1
689.22 قدم²64.03 م²
الطابق 8 · وحدة من طابق واحد
1,407,000 درهم
شقق · عدد غرف النوم: 1
689.22 قدم²64.03 م²
الطابق 9 · وحدة من طابق واحد
1,407,000 درهم
شقق · عدد غرف النوم: 1
689.22 قدم²64.03 م²
الطابق 10 · وحدة من طابق واحد
1,407,000 درهم
شقق · عدد غرف النوم: 1
689.22 قدم²64.03 م²
الطابق 2 · وحدة من طابق واحد
1,407,000 درهم
شقق · عدد غرف النوم: 1
689.22 قدم²64.03 م²
الطابق 2 · وحدة من طابق واحد
1,407,000 درهم
شقق · عدد غرف النوم: 1
689.22 قدم²64.03 م²
الطابق 6 · وحدة من طابق واحد
1,409,000 درهم
شقق · عدد غرف النوم: 1
733.14 قدم²68.11 م²
الطابق 1 · وحدة من طابق واحد
1,446,000 درهم
شقق · عدد غرف النوم: 1
733.14 قدم²68.11 م²
الطابق 2 · وحدة من طابق واحد
1,446,000 درهم
شقق · عدد غرف النوم: 1
735.72 قدم²68.35 م²
الطابق 10
1,446,000 درهم
شقق · عدد غرف النوم: 1
735.72 قدم²68.35 م²
الطابق 1 · وحدة من طابق واحد
1,446,000 درهم
شقق · عدد غرف النوم: 1
735.72 قدم²68.35 م²
الطابق 11 · وحدة من طابق واحد
1,446,000 درهم
شقق · عدد غرف النوم: 1
735.72 قدم²68.35 م²
الطابق 2 · وحدة من طابق واحد
1,446,000 درهم
شقق · عدد غرف النوم: 1
735.72 قدم²68.35 م²
الطابق 3 · وحدة من طابق واحد
1,446,000 درهم
شقق · عدد غرف النوم: 1
735.72 قدم²68.35 م²
الطابق 4 · وحدة من طابق واحد
1,446,000 درهم
شقق · عدد غرف النوم: 1
735.72 قدم²68.35 م²
الطابق 8 · وحدة من طابق واحد
1,446,000 درهم
شقق · عدد غرف النوم: 1
735.72 قدم²68.35 م²
الطابق 9 · وحدة من طابق واحد
1,446,000 درهم
شقق · عدد غرف النوم: 1
759.4 قدم²70.55 م²
الطابق 1 · وحدة من طابق واحد
1,446,000 درهم
شقق · عدد غرف النوم: 1
759.4 قدم²70.55 م²
الطابق 1 · وحدة من طابق واحد
1,446,000 درهم
شقق · عدد غرف النوم: 1
759.4 قدم²70.55 م²
الطابق 2 · وحدة من طابق واحد
1,446,000 درهم
شقق · عدد غرف النوم: 1
759.4 قدم²70.55 م²
طابق الميزانين · وحدة من طابق واحد
1,446,000 درهم
شقق · عدد غرف النوم: 1
759.4 قدم²70.55 م²
طابق الميزانين · وحدة من طابق واحد
1,446,000 درهم
شقق · عدد غرف النوم: 1
759.51 قدم²70.56 م²
الطابق 1 · وحدة من طابق واحد
1,446,000 درهم
شقق · عدد غرف النوم: 1
759.51 قدم²70.56 م²
الطابق 2 · وحدة من طابق واحد
1,446,000 درهم
شقق · عدد غرف النوم: 1
759.51 قدم²70.56 م²
الطابق 3 · وحدة من طابق واحد
1,446,000 درهم
شقق · عدد غرف النوم: 1
759.51 قدم²70.56 م²
طابق الميزانين · وحدة من طابق واحد
1,446,000 درهم
شقق · عدد غرف النوم: 1
759.51 قدم²70.56 م²
طابق الميزانين · وحدة من طابق واحد
1,446,000 درهم
شقق · عدد غرف النوم: 1
835.29 قدم²77.6 م²
الطابق الأرضي · وحدة من طابق واحد
1,446,000 درهم
شقق · عدد غرف النوم: 1
835.29 قدم²77.6 م²
طابق الميزانين · وحدة من طابق واحد
1,446,000 درهم
شقق · عدد غرف النوم: 1
866.72 قدم²80.52 م²
الطابق الأرضي · وحدة من طابق واحد
1,446,000 درهم
شقق · عدد غرف النوم: 1
866.72 قدم²80.52 م²
الطابق الأرضي · وحدة من طابق واحد
1,446,000 درهم
شقق · عدد غرف النوم: 1
866.72 قدم²80.52 م²
الطابق الأرضي · وحدة من طابق واحد
1,446,000 درهم
شقق · عدد غرف النوم: 1
882.43 قدم²81.98 م²
الطابق 10 · وحدة من طابق واحد
1,446,000 درهم
شقق · عدد غرف النوم: 1
882.43 قدم²81.98 م²
الطابق 1 · وحدة من طابق واحد
1,446,000 درهم
شقق · عدد غرف النوم: 1
882.43 قدم²81.98 م²
الطابق 2 · وحدة من طابق واحد
1,446,000 درهم
شقق · عدد غرف النوم: 1
882.43 قدم²81.98 م²
الطابق 4 · وحدة من طابق واحد
1,446,000 درهم
شقق · عدد غرف النوم: 1
882.43 قدم²81.98 م²
الطابق 6 · وحدة من طابق واحد
1,446,000 درهم
شقق · عدد غرف النوم: 1
882.43 قدم²81.98 م²
طابق الميزانين · وحدة من طابق واحد
1,446,000 درهم
شقق · عدد غرف النوم: 1
882.43 قدم²81.98 م²
الطابق 1 · وحدة من طابق واحد
1,446,000 درهم
شقق · عدد غرف النوم: 1
882.43 قدم²81.98 م²
الطابق 2 · وحدة من طابق واحد
1,446,000 درهم
شقق · عدد غرف النوم: 1
882.43 قدم²81.98 م²
الطابق 3 · وحدة من طابق واحد
1,446,000 درهم
شقق · عدد غرف النوم: 1
882.43 قدم²81.98 م²
الطابق 9 · وحدة من طابق واحد
1,446,000 درهم
شقق · عدد غرف النوم: 1
882.43 قدم²81.98 م²
طابق الميزانين · وحدة من طابق واحد
1,446,000 درهم
شقق · عدد غرف النوم: 1
882.43 قدم²81.98 م²
الطابق 4 · وحدة من طابق واحد
1,446,000 درهم
شقق · عدد غرف النوم: 1
882.43 قدم²81.98 م²
الطابق 5 · وحدة من طابق واحد
1,446,000 درهم
شقق · عدد غرف النوم: 1
882.43 قدم²81.98 م²
الطابق 7 · وحدة من طابق واحد
1,446,000 درهم
شقق · عدد غرف النوم: 1
883.29 قدم²82.06 م²
الطابق 1 · وحدة من طابق واحد
1,446,000 درهم
شقق · عدد غرف النوم: 1
901.16 قدم²83.72 م²
الطابق 1 · وحدة من طابق واحد
1,446,000 درهم
شقق · عدد غرف النوم: 1
901.16 قدم²83.72 م²
الطابق 2 · وحدة من طابق واحد
1,446,000 درهم
شقق · عدد غرف النوم: 1
901.16 قدم²83.72 م²
الطابق 4 · وحدة من طابق واحد
1,446,000 درهم
شقق · عدد غرف النوم: 1
901.16 قدم²83.72 م²
الطابق 6 · وحدة من طابق واحد
1,446,000 درهم
شقق · عدد غرف النوم: 1
901.16 قدم²83.72 م²
الطابق 8 · وحدة من طابق واحد
1,446,000 درهم
شقق · عدد غرف النوم: 1
901.16 قدم²83.72 م²
طابق الميزانين · وحدة من طابق واحد
1,446,000 درهم
شقق · عدد غرف النوم: 1
901.16 قدم²83.72 م²
الطابق 9 · وحدة من طابق واحد
1,446,000 درهم
شقق · عدد غرف النوم: 1
901.16 قدم²83.72 م²
الطابق 1 · وحدة من طابق واحد
1,446,000 درهم
شقق · عدد غرف النوم: 1
901.16 قدم²83.72 م²
الطابق 2 · وحدة من طابق واحد
1,446,000 درهم
شقق · عدد غرف النوم: 1
901.16 قدم²83.72 م²
الطابق 3 · وحدة من طابق واحد
1,446,000 درهم
شقق · عدد غرف النوم: 1
901.16 قدم²83.72 م²
طابق الميزانين · وحدة من طابق واحد
1,446,000 درهم
شقق · عدد غرف النوم: 1
901.16 قدم²83.72 م²
الطابق 4 · وحدة من طابق واحد
1,446,000 درهم
شقق · عدد غرف النوم: 1
723.45 قدم²67.21 م²
الطابق 2 · وحدة من طابق واحد
1,472,000 درهم
شقق · عدد غرف النوم: 1
723.45 قدم²67.21 م²
الطابق 3 · وحدة من طابق واحد
1,474,000 درهم
شقق · عدد غرف النوم: 1
723.45 قدم²67.21 م²
الطابق 4 · وحدة من طابق واحد
1,475,000 درهم
شقق · عدد غرف النوم: 1
723.45 قدم²67.21 م²
الطابق 5 · وحدة من طابق واحد
1,476,000 درهم
شقق · عدد غرف النوم: 1
723.45 قدم²67.21 م²
الطابق 6 · وحدة من طابق واحد
1,478,000 درهم
شقق · عدد غرف النوم: 1
723.45 قدم²67.21 م²
الطابق 7 · وحدة من طابق واحد
1,479,000 درهم
شقق · عدد غرف النوم: 1
723.45 قدم²67.21 م²
الطابق 8 · وحدة من طابق واحد
1,481,000 درهم
شقق · عدد غرف النوم: 1
723.45 قدم²67.21 م²
الطابق 2 · وحدة من طابق واحد
1,484,000 درهم
شقق · عدد غرف النوم: 1
1,066.93 قدم²99.12 م²
الطابق 1 · وحدة من طابق واحد
1,484,000 درهم
شقق · عدد غرف النوم: 1
723.45 قدم²67.21 م²
الطابق 3 · وحدة من طابق واحد
1,485,000 درهم
شقق · عدد غرف النوم: 1
723.45 قدم²67.21 م²
الطابق 4 · وحدة من طابق واحد
1,486,000 درهم
شقق · عدد غرف النوم: 1
735.93 قدم²68.37 م²
الطابق 1 · وحدة من طابق واحد
1,486,000 درهم
شقق · عدد غرف النوم: 1
736.15 قدم²68.39 م²
الطابق 2 · وحدة من طابق واحد
1,487,000 درهم
شقق · عدد غرف النوم: 1
723.45 قدم²67.21 م²
الطابق 5 · وحدة من طابق واحد
1,488,000 درهم
شقق · عدد غرف النوم: 1
735.83 قدم²68.36 م²
الطابق 3 · وحدة من طابق واحد
1,488,000 درهم
شقق · عدد غرف النوم: 1
736.15 قدم²68.39 م²
الطابق 3 · وحدة من طابق واحد
1,488,000 درهم
شقق · عدد غرف النوم: 1
736.15 قدم²68.39 م²
الطابق 3 · وحدة من طابق واحد
1,488,000 درهم
شقق · عدد غرف النوم: 1
723.45 قدم²67.21 م²
الطابق 14 · وحدة من طابق واحد
1,489,000 درهم
شقق · عدد غرف النوم: 1
723.45 قدم²67.21 م²
الطابق 6 · وحدة من طابق واحد
1,489,000 درهم
شقق · عدد غرف النوم: 1
736.15 قدم²68.39 م²
الطابق 4 · وحدة من طابق واحد
1,490,000 درهم
شقق · عدد غرف النوم: 1
723.45 قدم²67.21 م²
الطابق 7 · وحدة من طابق واحد
1,491,000 درهم
شقق · عدد غرف النوم: 1
735.83 قدم²68.36 م²
الطابق 5 · وحدة من طابق واحد
1,491,000 درهم
شقق · عدد غرف النوم: 1
736.15 قدم²68.39 م²
الطابق 5 · وحدة من طابق واحد
1,491,000 درهم
شقق · عدد غرف النوم: 1
723.45 قدم²67.21 م²
الطابق 8 · وحدة من طابق واحد
1,492,000 درهم
شقق · عدد غرف النوم: 1
735.83 قدم²68.36 م²
الطابق 6 · وحدة من طابق واحد
1,492,000 درهم
شقق · عدد غرف النوم: 1
722.26 قدم²67.1 م²
الطابق 2 · وحدة من طابق واحد
1,493,000 درهم
شقق · عدد غرف النوم: 1
722.26 قدم²67.1 م²
الطابق 2 · وحدة من طابق واحد
1,493,000 درهم
شقق · عدد غرف النوم: 1
723.45 قدم²67.21 م²
الطابق 9 · وحدة من طابق واحد
1,493,000 درهم
شقق · عدد غرف النوم: 1
736.15 قدم²68.39 م²
الطابق 6 · وحدة من طابق واحد
1,493,000 درهم
شقق · عدد غرف النوم: 1
722.26 قدم²67.1 م²
الطابق 3 · وحدة من طابق واحد
1,494,000 درهم
شقق · عدد غرف النوم: 1
722.26 قدم²67.1 م²
الطابق 3 · وحدة من طابق واحد
1,494,000 درهم
شقق · عدد غرف النوم: 1
735.83 قدم²68.36 م²
الطابق 7 · وحدة من طابق واحد
1,494,000 درهم
شقق · عدد غرف النوم: 1
736.15 قدم²68.39 م²
الطابق 7 · وحدة من طابق واحد
1,494,000 درهم
شقق · عدد غرف النوم: 1
736.15 قدم²68.39 م²
الطابق 7 · وحدة من طابق واحد
1,494,000 درهم
شقق · عدد غرف النوم: 1
722.26 قدم²67.1 م²
الطابق 4 · وحدة من طابق واحد
1,495,000 درهم
شقق · عدد غرف النوم: 1
722.26 قدم²67.1 م²
الطابق 4 · وحدة من طابق واحد
1,495,000 درهم
شقق · عدد غرف النوم: 1
723.45 قدم²67.21 م²
الطابق 10 · وحدة من طابق واحد
1,495,000 درهم
شقق · عدد غرف النوم: 1
735.83 قدم²68.36 م²
الطابق 8 · وحدة من طابق واحد
1,495,000 درهم
شقق · عدد غرف النوم: 1
735.83 قدم²68.36 م²
الطابق 8 · وحدة من طابق واحد
1,495,000 درهم
شقق · عدد غرف النوم: 1
736.15 قدم²68.39 م²
الطابق 8 · وحدة من طابق واحد
1,495,000 درهم
شقق · عدد غرف النوم: 1
736.15 قدم²68.39 م²
الطابق 8 · وحدة من طابق واحد
1,495,000 درهم
شقق · عدد غرف النوم: 1
733.24 قدم²68.12 م²
الطابق 1 · وحدة من طابق واحد
1,496,000 درهم
شقق · عدد غرف النوم: 1
735.83 قدم²68.36 م²
الطابق 1 · وحدة من طابق واحد
1,496,000 درهم
شقق · عدد غرف النوم: 1
735.83 قدم²68.36 م²
الطابق 1 · وحدة من طابق واحد
1,496,000 درهم
شقق · عدد غرف النوم: 1
722.26 قدم²67.1 م²
الطابق 5 · وحدة من طابق واحد
1,497,000 درهم
شقق · عدد غرف النوم: 1
722.26 قدم²67.1 م²
الطابق 5 · وحدة من طابق واحد
1,497,000 درهم
شقق · عدد غرف النوم: 1
723.45 قدم²67.21 م²
الطابق 12 · وحدة من طابق واحد
1,497,000 درهم
شقق · عدد غرف النوم: 1
736.15 قدم²68.39 م²
الطابق 9 · وحدة من طابق واحد
1,497,000 درهم
شقق · عدد غرف النوم: 1
736.15 قدم²68.39 م²
الطابق 9 · وحدة من طابق واحد
1,497,000 درهم
شقق · عدد غرف النوم: 1
722.26 قدم²67.1 م²
الطابق 6 · وحدة من طابق واحد
1,498,000 درهم
شقق · عدد غرف النوم: 1
722.26 قدم²67.1 م²
الطابق 6 · وحدة من طابق واحد
1,498,000 درهم
شقق · عدد غرف النوم: 1
735.83 قدم²68.36 م²
الطابق 10 · وحدة من طابق واحد
1,498,000 درهم
شقق · عدد غرف النوم: 1
735.83 قدم²68.36 م²
الطابق 2 · وحدة من طابق واحد
1,498,000 درهم
شقق · عدد غرف النوم: 1
735.83 قدم²68.36 م²
الطابق 2 · وحدة من طابق واحد
1,498,000 درهم
شقق · عدد غرف النوم: 1
736.15 قدم²68.39 م²
الطابق 10 · وحدة من طابق واحد
1,498,000 درهم
شقق · عدد غرف النوم: 1
722.26 قدم²67.1 م²
الطابق 7 · وحدة من طابق واحد
1,499,000 درهم
شقق · عدد غرف النوم: 1
722.26 قدم²67.1 م²
الطابق 7 · وحدة من طابق واحد
1,499,000 درهم
شقق · عدد غرف النوم: 1
735.83 قدم²68.36 م²
الطابق 3 · وحدة من طابق واحد
1,499,000 درهم
شقق · عدد غرف النوم: 1
735.83 قدم²68.36 م²
الطابق 3 · وحدة من طابق واحد
1,499,000 درهم
شقق · عدد غرف النوم: 1
735.83 قدم²68.36 م²
الطابق 11 · وحدة من طابق واحد
1,499,000 درهم
شقق · عدد غرف النوم: 1
736.15 قدم²68.39 م²
الطابق 2 · وحدة من طابق واحد
1,499,000 درهم
شقق · عدد غرف النوم: 1
736.15 قدم²68.39 م²
الطابق 11 · وحدة من طابق واحد
1,499,000 درهم
شقق · عدد غرف النوم: 1
736.15 قدم²68.39 م²
الطابق 11 · وحدة من طابق واحد
1,499,000 درهم
شقق · عدد غرف النوم: 1
723.45 قدم²67.21 م²
الطابق 14 · وحدة من طابق واحد
1,500,000 درهم
شقق · عدد غرف النوم: 1
735.83 قدم²68.36 م²
الطابق 4 · وحدة من طابق واحد
1,500,000 درهم
شقق · عدد غرف النوم: 1
735.83 قدم²68.36 م²
الطابق 4 · وحدة من طابق واحد
1,500,000 درهم
شقق · عدد غرف النوم: 1
736.15 قدم²68.39 م²
الطابق 3 · وحدة من طابق واحد
1,500,000 درهم
شقق · عدد غرف النوم: 1
722.26 قدم²67.1 م²
الطابق 8 · وحدة من طابق واحد
1,501,000 درهم
شقق · عدد غرف النوم: 1
722.26 قدم²67.1 م²
الطابق 8 · وحدة من طابق واحد
1,501,000 درهم
شقق · عدد غرف النوم: 1
735.83 قدم²68.36 م²
الطابق 12 · وحدة من طابق واحد
1,501,000 درهم
شقق · عدد غرف النوم: 1
735.83 قدم²68.36 م²
الطابق 13 · وحدة من طابق واحد
1,501,000 درهم
شقق · عدد غرف النوم: 1
736.15 قدم²68.39 م²
الطابق 4 · وحدة من طابق واحد
1,501,000 درهم
شقق · عدد غرف النوم: 1
722.26 قدم²67.1 م²
الطابق 9 · وحدة من طابق واحد
1,502,000 درهم
شقق · عدد غرف النوم: 1
722.26 قدم²67.1 م²
الطابق 9 · وحدة من طابق واحد
1,502,000 درهم
شقق · عدد غرف النوم: 1
735.83 قدم²68.36 م²
الطابق 13 · وحدة من طابق واحد
1,502,000 درهم
شقق · عدد غرف النوم: 1
735.83 قدم²68.36 م²
الطابق 5 · وحدة من طابق واحد
1,502,000 درهم
شقق · عدد غرف النوم: 1
735.83 قدم²68.36 م²
الطابق 5 · وحدة من طابق واحد
1,502,000 درهم
شقق · عدد غرف النوم: 1
736.15 قدم²68.39 م²
الطابق 13 · وحدة من طابق واحد
1,502,000 درهم
شقق · عدد غرف النوم: 1
736.15 قدم²68.39 م²
الطابق 13 · وحدة من طابق واحد
1,502,000 درهم
شقق · عدد غرف النوم: 1
737.33 قدم²68.5 م²
الطابق 2 · وحدة من طابق واحد
1,502,000 درهم
شقق · عدد غرف النوم: 1
733.78 قدم²68.17 م²
الطابق 1 · وحدة من طابق واحد
1,503,000 درهم
شقق · عدد غرف النوم: 1
735.83 قدم²68.36 م²
الطابق 6 · وحدة من طابق واحد
1,503,000 درهم
شقق · عدد غرف النوم: 1
735.83 قدم²68.36 م²
الطابق 6 · وحدة من طابق واحد
1,503,000 درهم
شقق · عدد غرف النوم: 1
736.15 قدم²68.39 م²
الطابق 5 · وحدة من طابق واحد
1,503,000 درهم
شقق · عدد غرف النوم: 1
737.33 قدم²68.5 م²
الطابق 3 · وحدة من طابق واحد
1,503,000 درهم
شقق · عدد غرف النوم: 1
722.26 قدم²67.1 م²
الطابق 10 · وحدة من طابق واحد
1,504,000 درهم
شقق · عدد غرف النوم: 1
722.26 قدم²67.1 م²
الطابق 10 · وحدة من طابق واحد
1,504,000 درهم
شقق · عدد غرف النوم: 1
733.78 قدم²68.17 م²
الطابق 2 · وحدة من طابق واحد
1,504,000 درهم
شقق · عدد غرف النوم: 1
736.15 قدم²68.39 م²
الطابق 6 · وحدة من طابق واحد
1,504,000 درهم
شقق · عدد غرف النوم: 1
736.15 قدم²68.39 م²
الطابق 14 · وحدة من طابق واحد
1,504,000 درهم
شقق · عدد غرف النوم: 1
737.33 قدم²68.5 م²
الطابق 4 · وحدة من طابق واحد
1,504,000 درهم
شقق · عدد غرف النوم: 1
741.85 قدم²68.92 م²
الطابق 1 · وحدة من طابق واحد
1,504,000 درهم
شقق · عدد غرف النوم: 1
728.94 قدم²67.72 م²
الطابق 1 · وحدة من طابق واحد
1,505,000 درهم
شقق · عدد غرف النوم: 1
734.75 قدم²68.26 م²
الطابق 1 · وحدة من طابق واحد
1,505,000 درهم
شقق · عدد غرف النوم: 1
734.75 قدم²68.26 م²
الطابق 1 · وحدة من طابق واحد
1,505,000 درهم
شقق · عدد غرف النوم: 1
734.86 قدم²68.27 م²
الطابق 1 · وحدة من طابق واحد
1,505,000 درهم
شقق · عدد غرف النوم: 1
735.83 قدم²68.36 م²
الطابق 15 · وحدة من طابق واحد
1,505,000 درهم
شقق · عدد غرف النوم: 1
735.83 قدم²68.36 م²
الطابق 7 · وحدة من طابق واحد
1,505,000 درهم
شقق · عدد غرف النوم: 1
735.83 قدم²68.36 م²
الطابق 7 · وحدة من طابق واحد
1,505,000 درهم
شقق · عدد غرف النوم: 1
736.15 قدم²68.39 م²
الطابق 7 · وحدة من طابق واحد
1,505,000 درهم
شقق · عدد غرف النوم: 1
736.15 قدم²68.39 م²
الطابق 15 · وحدة من طابق واحد
1,505,000 درهم
شقق · عدد غرف النوم: 1
736.15 قدم²68.39 م²
الطابق 15 · وحدة من طابق واحد
1,505,000 درهم
شقق · عدد غرف النوم: 1
722.26 قدم²67.1 م²
الطابق 12 · وحدة من طابق واحد
1,506,000 درهم
شقق · عدد غرف النوم: 1
722.26 قدم²67.1 م²
الطابق 12 · وحدة من طابق واحد
1,506,000 درهم
شقق · عدد غرف النوم: 1
728.83 قدم²67.71 م²
الطابق 2 · وحدة من طابق واحد
1,506,000 درهم
شقق · عدد غرف النوم: 1
729.69 قدم²67.79 م²
الطابق 1 · وحدة من طابق واحد
1,506,000 درهم
شقق · عدد غرف النوم: 1
733.78 قدم²68.17 م²
الطابق 3 · وحدة من طابق واحد
1,506,000 درهم
شقق · عدد غرف النوم: 1
735.83 قدم²68.36 م²
الطابق 8 · وحدة من طابق واحد
1,506,000 درهم
شقق · عدد غرف النوم: 1
735.93 قدم²68.37 م²
الطابق 16 · وحدة من طابق واحد
1,506,000 درهم
شقق · عدد غرف النوم: 1
736.15 قدم²68.39 م²
الطابق 16 · وحدة من طابق واحد
1,506,000 درهم
شقق · عدد غرف النوم: 1
737.33 قدم²68.5 م²
الطابق 5 · وحدة من طابق واحد
1,506,000 درهم
شقق · عدد غرف النوم: 1
741.85 قدم²68.92 م²
الطابق 2 · وحدة من طابق واحد
1,506,000 درهم
شقق · عدد غرف النوم: 1
728.83 قدم²67.71 م²
الطابق 3 · وحدة من طابق واحد
1,507,000 درهم
شقق · عدد غرف النوم: 1
733.78 قدم²68.17 م²
الطابق 4 · وحدة من طابق واحد
1,507,000 درهم
شقق · عدد غرف النوم: 1
734.75 قدم²68.26 م²
الطابق 2 · وحدة من طابق واحد
1,507,000 درهم
شقق · عدد غرف النوم: 1
734.86 قدم²68.27 م²
الطابق 2 · وحدة من طابق واحد
1,507,000 درهم
شقق · عدد غرف النوم: 1
735.83 قدم²68.36 م²
الطابق 9 · وحدة من طابق واحد
1,507,000 درهم
شقق · عدد غرف النوم: 1
735.83 قدم²68.36 م²
الطابق 9 · وحدة من طابق واحد
1,507,000 درهم
شقق · عدد غرف النوم: 1
736.15 قدم²68.39 م²
الطابق 8 · وحدة من طابق واحد
1,507,000 درهم
شقق · عدد غرف النوم: 1
737.33 قدم²68.5 م²
الطابق 6 · وحدة من طابق واحد
1,507,000 درهم
شقق · عدد غرف النوم: 1
733.78 قدم²68.17 م²
الطابق 5 · وحدة من طابق واحد
1,508,000 درهم
شقق · عدد غرف النوم: 1
734.75 قدم²68.26 م²
الطابق 3 · وحدة من طابق واحد
1,508,000 درهم
شقق · عدد غرف النوم: 1
734.75 قدم²68.26 م²
الطابق 3 · وحدة من طابق واحد
1,508,000 درهم
شقق · عدد غرف النوم: 1
734.86 قدم²68.27 م²
الطابق 3 · وحدة من طابق واحد
1,508,000 درهم
شقق · عدد غرف النوم: 1
736.15 قدم²68.39 م²
الطابق 9 · وحدة من طابق واحد
1,508,000 درهم
شقق · عدد غرف النوم: 1
892.66 قدم²82.93 م²
الطابق 1 · وحدة من طابق واحد
1,508,000 درهم
شقق · عدد غرف النوم: 1
722.26 قدم²67.1 م²
الطابق 14 · وحدة من طابق واحد
1,509,000 درهم
شقق · عدد غرف النوم: 1
722.26 قدم²67.1 م²
الطابق 14 · وحدة من طابق واحد
1,509,000 درهم
شقق · عدد غرف النوم: 1
728.83 قدم²67.71 م²
الطابق 4 · وحدة من طابق واحد
1,509,000 درهم
شقق · عدد غرف النوم: 1
730.12 قدم²67.83 م²
الطابق 2 · وحدة من طابق واحد
1,509,000 درهم
شقق · عدد غرف النوم: 1
734.75 قدم²68.26 م²
الطابق 4 · وحدة من طابق واحد
1,509,000 درهم
شقق · عدد غرف النوم: 1
734.86 قدم²68.27 م²
الطابق 4 · وحدة من طابق واحد
1,509,000 درهم
شقق · عدد غرف النوم: 1
735.83 قدم²68.36 م²
الطابق 10 · وحدة من طابق واحد
1,509,000 درهم
شقق · عدد غرف النوم: 1
735.83 قدم²68.36 م²
الطابق 10 · وحدة من طابق واحد
1,509,000 درهم
شقق · عدد غرف النوم: 1
737.33 قدم²68.5 م²
الطابق 7 · وحدة من طابق واحد
1,509,000 درهم
شقق · عدد غرف النوم: 1
728.83 قدم²67.71 م²
الطابق 5 · وحدة من طابق واحد
1,510,000 درهم
شقق · عدد غرف النوم: 1
730.12 قدم²67.83 م²
الطابق 3 · وحدة من طابق واحد
1,510,000 درهم
شقق · عدد غرف النوم: 1
733.78 قدم²68.17 م²
الطابق 6 · وحدة من طابق واحد
1,510,000 درهم
شقق · عدد غرف النوم: 1
735.83 قدم²68.36 م²
الطابق 11 · وحدة من طابق واحد
1,510,000 درهم
شقق · عدد غرف النوم: 1
736.15 قدم²68.39 م²
الطابق 10 · وحدة من طابق واحد
1,510,000 درهم
شقق · عدد غرف النوم: 1
737.33 قدم²68.5 م²
الطابق 8 · وحدة من طابق واحد
1,510,000 درهم
شقق · عدد غرف النوم: 1
741.85 قدم²68.92 م²
الطابق 5 · وحدة من طابق واحد
1,510,000 درهم
شقق · عدد غرف النوم: 1
730.12 قدم²67.83 م²
الطابق 4 · وحدة من طابق واحد
1,511,000 درهم
شقق · عدد غرف النوم: 1
733.78 قدم²68.17 م²
الطابق 7 · وحدة من طابق واحد
1,511,000 درهم
شقق · عدد غرف النوم: 1
734.75 قدم²68.26 م²
الطابق 5 · وحدة من طابق واحد
1,511,000 درهم
شقق · عدد غرف النوم: 1
734.75 قدم²68.26 م²
الطابق 5 · وحدة من طابق واحد
1,511,000 درهم
شقق · عدد غرف النوم: 1
734.86 قدم²68.27 م²
الطابق 5 · وحدة من طابق واحد
1,511,000 درهم
شقق · عدد غرف النوم: 1
736.15 قدم²68.39 م²
الطابق 11 · وحدة من طابق واحد
1,511,000 درهم
شقق · عدد غرف النوم: 1
737.33 قدم²68.5 م²
الطابق 9 · وحدة من طابق واحد
1,511,000 درهم
شقق · عدد غرف النوم: 1
728.83 قدم²67.71 م²
الطابق 6 · وحدة من طابق واحد
1,512,000 درهم
شقق · عدد غرف النوم: 1
734.75 قدم²68.26 م²
الطابق 6 · وحدة من طابق واحد
1,512,000 درهم
شقق · عدد غرف النوم: 1
734.75 قدم²68.26 م²
الطابق 6 · وحدة من طابق واحد
1,512,000 درهم
شقق · عدد غرف النوم: 1
734.86 قدم²68.27 م²
الطابق 6 · وحدة من طابق واحد
1,512,000 درهم
شقق · عدد غرف النوم: 1
735.83 قدم²68.36 م²
الطابق 12 · وحدة من طابق واحد
1,512,000 درهم
شقق · عدد غرف النوم: 1
735.83 قدم²68.36 م²
الطابق 12 · وحدة من طابق واحد
1,512,000 درهم
شقق · عدد غرف النوم: 1
736.15 قدم²68.39 م²
الطابق 12 · وحدة من طابق واحد
1,512,000 درهم
شقق · عدد غرف النوم: 1
737.44 قدم²68.51 م²
الطابق 1 · وحدة من طابق واحد
1,512,000 درهم
شقق · عدد غرف النوم: 1
728.83 قدم²67.71 م²
الطابق 7 · وحدة من طابق واحد
1,514,000 درهم
شقق · عدد غرف النوم: 1
730.12 قدم²67.83 م²
الطابق 5 · وحدة من طابق واحد
1,514,000 درهم
شقق · عدد غرف النوم: 1
733.78 قدم²68.17 م²
الطابق 8 · وحدة من طابق واحد
1,514,000 درهم
شقق · عدد غرف النوم: 1
735.83 قدم²68.36 م²
الطابق 13 · وحدة من طابق واحد
1,514,000 درهم
شقق · عدد غرف النوم: 1
735.83 قدم²68.36 م²
الطابق 13 · وحدة من طابق واحد
1,514,000 درهم
شقق · عدد غرف النوم: 1
737.33 قدم²68.5 م²
الطابق 10 · وحدة من طابق واحد
1,514,000 درهم
شقق · عدد غرف النوم: 1
737.44 قدم²68.51 م²
الطابق 2 · وحدة من طابق واحد
1,514,000 درهم
شقق · عدد غرف النوم: 1
730.12 قدم²67.83 م²
الطابق 6 · وحدة من طابق واحد
1,515,000 درهم
شقق · عدد غرف النوم: 1
733.78 قدم²68.17 م²
الطابق 9 · وحدة من طابق واحد
1,515,000 درهم
شقق · عدد غرف النوم: 1
734.75 قدم²68.26 م²
الطابق 7 · وحدة من طابق واحد
1,515,000 درهم
شقق · عدد غرف النوم: 1
734.86 قدم²68.27 م²
الطابق 7 · وحدة من طابق واحد
1,515,000 درهم
شقق · عدد غرف النوم: 1
735.83 قدم²68.36 م²
الطابق 14 · وحدة من طابق واحد
1,515,000 درهم
شقق · عدد غرف النوم: 1
736.15 قدم²68.39 م²
الطابق 13 · وحدة من طابق واحد
1,515,000 درهم
شقق · عدد غرف النوم: 1
737.33 قدم²68.5 م²
الطابق 11 · وحدة من طابق واحد
1,515,000 درهم
شقق · عدد غرف النوم: 1
737.44 قدم²68.51 م²
الطابق 3 · وحدة من طابق واحد
1,515,000 درهم
شقق · عدد غرف النوم: 1
734.75 قدم²68.26 م²
الطابق 8 · وحدة من طابق واحد
1,516,000 درهم
شقق · عدد غرف النوم: 1
734.75 قدم²68.26 م²
الطابق 8 · وحدة من طابق واحد
1,516,000 درهم
شقق · عدد غرف النوم: 1
734.86 قدم²68.27 م²
الطابق 8 · وحدة من طابق واحد
1,516,000 درهم
شقق · عدد غرف النوم: 1
736.15 قدم²68.39 م²
الطابق 14 · وحدة من طابق واحد
1,516,000 درهم
شقق · عدد غرف النوم: 1
737.33 قدم²68.5 م²
الطابق 12 · وحدة من طابق واحد
1,516,000 درهم
شقق · عدد غرف النوم: 1
734.75 قدم²68.26 م²
الطابق 9 · وحدة من طابق واحد
1,517,000 درهم
شقق · عدد غرف النوم: 1
734.75 قدم²68.26 م²
الطابق 9 · وحدة من طابق واحد
1,517,000 درهم
شقق · عدد غرف النوم: 1
734.86 قدم²68.27 م²
الطابق 9 · وحدة من طابق واحد
1,517,000 درهم
شقق · عدد غرف النوم: 1
735.83 قدم²68.36 م²
الطابق 15 · وحدة من طابق واحد
1,517,000 درهم
شقق · عدد غرف النوم: 1
735.83 قدم²68.36 م²
الطابق 15 · وحدة من طابق واحد
1,517,000 درهم
شقق · عدد غرف النوم: 1
737.44 قدم²68.51 م²
الطابق 3 · وحدة من طابق واحد
1,517,000 درهم
شقق · عدد غرف النوم: 1
737.44 قدم²68.51 م²
الطابق 3 · وحدة من طابق واحد
1,517,000 درهم
شقق · عدد غرف النوم: 1
737.44 قدم²68.51 م²
الطابق 4 · وحدة من طابق واحد
1,517,000 درهم
شقق · عدد غرف النوم: 1
737.44 قدم²68.51 م²
الطابق 4 · وحدة من طابق واحد
1,517,000 درهم
شقق · عدد غرف النوم: 1
737.44 قدم²68.51 م²
الطابق 5 · وحدة من طابق واحد
1,517,000 درهم
شقق · عدد غرف النوم: 1
737.44 قدم²68.51 م²
الطابق 6 · وحدة من طابق واحد
1,517,000 درهم
شقق · عدد غرف النوم: 1
737.44 قدم²68.51 م²
الطابق 7 · وحدة من طابق واحد
1,517,000 درهم
شقق · عدد غرف النوم: 1
737.44 قدم²68.51 م²
الطابق 2 · وحدة من طابق واحد
1,517,000 درهم
شقق · عدد غرف النوم: 1
737.44 قدم²68.51 م²
الطابق 2 · وحدة من طابق واحد
1,517,000 درهم
شقق · عدد غرف النوم: 1
737.44 قدم²68.51 م²
الطابق 4 · وحدة من طابق واحد
1,517,000 درهم
شقق · عدد غرف النوم: 1
730.12 قدم²67.83 م²
الطابق 8 · وحدة من طابق واحد
1,518,000 درهم
شقق · عدد غرف النوم: 1
736.15 قدم²68.39 م²
الطابق 15 · وحدة من طابق واحد
1,518,000 درهم
شقق · عدد غرف النوم: 1
737.33 قدم²68.5 م²
الطابق 13 · وحدة من طابق واحد
1,518,000 درهم
شقق · عدد غرف النوم: 1
737.44 قدم²68.51 م²
الطابق 5 · وحدة من طابق واحد
1,518,000 درهم
شقق · عدد غرف النوم: 1
730.12 قدم²67.83 م²
الطابق 9 · وحدة من طابق واحد
1,519,000 درهم
شقق · عدد غرف النوم: 1
733.78 قدم²68.17 م²
الطابق 12 · وحدة من طابق واحد
1,519,000 درهم
شقق · عدد غرف النوم: 1
734.75 قدم²68.26 م²
الطابق 10 · وحدة من طابق واحد
1,519,000 درهم
شقق · عدد غرف النوم: 1
734.75 قدم²68.26 م²
الطابق 10 · وحدة من طابق واحد
1,519,000 درهم
شقق · عدد غرف النوم: 1
734.86 قدم²68.27 م²
الطابق 10 · وحدة من طابق واحد
1,519,000 درهم
شقق · عدد غرف النوم: 1
737.33 قدم²68.5 م²
الطابق 14 · وحدة من طابق واحد
1,519,000 درهم
شقق · عدد غرف النوم: 1
733.78 قدم²68.17 م²
الطابق 13 · وحدة من طابق واحد
1,520,000 درهم
شقق · عدد غرف النوم: 1
734.75 قدم²68.26 م²
الطابق 11 · وحدة من طابق واحد
1,520,000 درهم
شقق · عدد غرف النوم: 1
734.86 قدم²68.27 م²
الطابق 11 · وحدة من طابق واحد
1,520,000 درهم
شقق · عدد غرف النوم: 1
737.44 قدم²68.51 م²
الطابق 6 · وحدة من طابق واحد
1,520,000 درهم
شقق · عدد غرف النوم: 1
728.83 قدم²67.71 م²
الطابق 12 · وحدة من طابق واحد
1,521,000 درهم
شقق · عدد غرف النوم: 1
730.12 قدم²67.83 م²
الطابق 10 · وحدة من طابق واحد
1,521,000 درهم
شقق · عدد غرف النوم: 1
734.75 قدم²68.26 م²
الطابق 12 · وحدة من طابق واحد
1,521,000 درهم
شقق · عدد غرف النوم: 1
734.75 قدم²68.26 م²
الطابق 12 · وحدة من طابق واحد
1,521,000 درهم
شقق · عدد غرف النوم: 1
734.86 قدم²68.27 م²
الطابق 12 · وحدة من طابق واحد
1,521,000 درهم
شقق · عدد غرف النوم: 1
737.33 قدم²68.5 م²
الطابق 15 · وحدة من طابق واحد
1,521,000 درهم
شقق · عدد غرف النوم: 1
737.44 قدم²68.51 م²
الطابق 7 · وحدة من طابق واحد
1,521,000 درهم
شقق · عدد غرف النوم: 1
728.83 قدم²67.71 م²
الطابق 13 · وحدة من طابق واحد
1,522,000 درهم
شقق · عدد غرف النوم: 1
730.12 قدم²67.83 م²
الطابق 11 · وحدة من طابق واحد
1,522,000 درهم
شقق · عدد غرف النوم: 1
737.44 قدم²68.51 م²
الطابق 8 · وحدة من طابق واحد
1,522,000 درهم
شقق · عدد غرف النوم: 1
734.75 قدم²68.26 م²
الطابق 13 · وحدة من طابق واحد
1,523,000 درهم
شقق · عدد غرف النوم: 1
734.75 قدم²68.26 م²
الطابق 13 · وحدة من طابق واحد
1,523,000 درهم
شقق · عدد غرف النوم: 1
734.86 قدم²68.27 م²
الطابق 13 · وحدة من طابق واحد
1,523,000 درهم
شقق · عدد غرف النوم: 1
728.83 قدم²67.71 م²
الطابق 14 · وحدة من طابق واحد
1,524,000 درهم
شقق · عدد غرف النوم: 1
730.12 قدم²67.83 م²
الطابق 12 · وحدة من طابق واحد
1,524,000 درهم
شقق · عدد غرف النوم: 1
734.75 قدم²68.26 م²
الطابق 14 · وحدة من طابق واحد
1,524,000 درهم
شقق · عدد غرف النوم: 1
734.75 قدم²68.26 م²
الطابق 14 · وحدة من طابق واحد
1,524,000 درهم
شقق · عدد غرف النوم: 1
734.86 قدم²68.27 م²
الطابق 14 · وحدة من طابق واحد
1,524,000 درهم
شقق · عدد غرف النوم: 1
737.44 قدم²68.51 م²
الطابق 9 · وحدة من طابق واحد
1,524,000 درهم
شقق · عدد غرف النوم: 1
728.83 قدم²67.71 م²
الطابق 15 · وحدة من طابق واحد
1,525,000 درهم
شقق · عدد غرف النوم: 1
730.12 قدم²67.83 م²
الطابق 13 · وحدة من طابق واحد
1,525,000 درهم
شقق · عدد غرف النوم: 1
737.44 قدم²68.51 م²
الطابق 10 · وحدة من طابق واحد
1,525,000 درهم
شقق · عدد غرف النوم: 1
749.28 قدم²69.61 م²
الطابق 2 · وحدة من طابق واحد
1,525,000 درهم
شقق · عدد غرف النوم: 1
730.12 قدم²67.83 م²
الطابق 14 · وحدة من طابق واحد
1,526,000 درهم
شقق · عدد غرف النوم: 1
734.75 قدم²68.26 م²
الطابق 15 · وحدة من طابق واحد
1,526,000 درهم
شقق · عدد غرف النوم: 1
734.75 قدم²68.26 م²
الطابق 15 · وحدة من طابق واحد
1,526,000 درهم
شقق · عدد غرف النوم: 1
734.86 قدم²68.27 م²
الطابق 15 · وحدة من طابق واحد
1,526,000 درهم
شقق · عدد غرف النوم: 1
737.44 قدم²68.51 م²
الطابق 11 · وحدة من طابق واحد
1,526,000 درهم
شقق · عدد غرف النوم: 1
749.28 قدم²69.61 م²
الطابق 3 · وحدة من طابق واحد
1,526,000 درهم
شقق · عدد غرف النوم: 1
734.75 قدم²68.26 م²
الطابق 16 · وحدة من طابق واحد
1,527,000 درهم
شقق · عدد غرف النوم: 1
734.75 قدم²68.26 م²
الطابق 16 · وحدة من طابق واحد
1,527,000 درهم
شقق · عدد غرف النوم: 1
737.44 قدم²68.51 م²
الطابق 8 · وحدة من طابق واحد
1,527,000 درهم
شقق · عدد غرف النوم: 1
729.69 قدم²67.79 م²
الطابق 16 · وحدة من طابق واحد
1,528,000 درهم
شقق · عدد غرف النوم: 1
737.44 قدم²68.51 م²
الطابق 12 · وحدة من طابق واحد
1,528,000 درهم
شقق · عدد غرف النوم: 1
749.28 قدم²69.61 م²
الطابق 4 · وحدة من طابق واحد
1,528,000 درهم
شقق · عدد غرف النوم: 1
730.12 قدم²67.83 م²
الطابق 16 · وحدة من طابق واحد
1,529,000 درهم
شقق · عدد غرف النوم: 1
737.44 قدم²68.51 م²
الطابق 13 · وحدة من طابق واحد
1,529,000 درهم
شقق · عدد غرف النوم: 1
749.28 قدم²69.61 م²
الطابق 5 · وحدة من طابق واحد
1,529,000 درهم
شقق · عدد غرف النوم: 1
737.44 قدم²68.51 م²
الطابق 14 · وحدة من طابق واحد
1,531,000 درهم
شقق · عدد غرف النوم: 1
749.28 قدم²69.61 م²
الطابق 6 · وحدة من طابق واحد
1,531,000 درهم
شقق · عدد غرف النوم: 1
737.44 قدم²68.51 م²
الطابق 15 · وحدة من طابق واحد
1,532,000 درهم
شقق · عدد غرف النوم: 1
749.28 قدم²69.61 م²
الطابق 7 · وحدة من طابق واحد
1,532,000 درهم
شقق · عدد غرف النوم: 1
749.28 قدم²69.61 م²
الطابق 8 · وحدة من طابق واحد
1,533,000 درهم
شقق · عدد غرف النوم: 1
749.28 قدم²69.61 م²
الطابق 9 · وحدة من طابق واحد
1,535,000 درهم
شقق · عدد غرف النوم: 1
749.28 قدم²69.61 م²
الطابق 10 · وحدة من طابق واحد
1,536,000 درهم
شقق · عدد غرف النوم: 1
783.19 قدم²72.76 م²
الطابق 1 · وحدة من طابق واحد
1,537,000 درهم
شقق · عدد غرف النوم: 1
832.38 قدم²77.33 م²
الطابق 1 · وحدة من طابق واحد
1,537,000 درهم
شقق · عدد غرف النوم: 1
749.6 قدم²69.64 م²
الطابق 2 · وحدة من طابق واحد
1,538,000 درهم
شقق · عدد غرف النوم: 1
749.6 قدم²69.64 م²
الطابق 3 · وحدة من طابق واحد
1,539,000 درهم
شقق · عدد غرف النوم: 1
749.6 قدم²69.64 م²
الطابق 4 · وحدة من طابق واحد
1,540,000 درهم
شقق · عدد غرف النوم: 1
749.6 قدم²69.64 م²
الطابق 5 · وحدة من طابق واحد
1,542,000 درهم
شقق · عدد غرف النوم: 1
749.6 قدم²69.64 م²
الطابق 6 · وحدة من طابق واحد
1,543,000 درهم
شقق · عدد غرف النوم: 1
749.6 قدم²69.64 م²
الطابق 7 · وحدة من طابق واحد
1,544,000 درهم
شقق · عدد غرف النوم: 1
749.6 قدم²69.64 م²
الطابق 8 · وحدة من طابق واحد
1,546,000 درهم
شقق · عدد غرف النوم: 1
801.49 قدم²74.46 م²
الطابق 1 · وحدة من طابق واحد
1,546,000 درهم
شقق · عدد غرف النوم: 1
749.6 قدم²69.64 م²
الطابق 9 · وحدة من طابق واحد
1,547,000 درهم
شقق · عدد غرف النوم: 1
749.6 قدم²69.64 م²
الطابق 10 · وحدة من طابق واحد
1,549,000 درهم
شقق · عدد غرف النوم: 1
783.19 قدم²72.76 م²
الطابق 1 · وحدة من طابق واحد
1,549,000 درهم
شقق · عدد غرف النوم: 1
749.6 قدم²69.64 م²
الطابق 12 · وحدة من طابق واحد
1,551,000 درهم
شقق · عدد غرف النوم: 1
749.6 قدم²69.64 م²
الطابق 14 · وحدة من طابق واحد
1,554,000 درهم
شقق · عدد غرف النوم: 1
801.49 قدم²74.46 م²
الطابق 1 · وحدة من طابق واحد
1,558,000 درهم
شقق · عدد غرف النوم: 1
761.98 قدم²70.79 م²
الطابق 2 · وحدة من طابق واحد
1,566,000 درهم
شقق · عدد غرف النوم: 1
761.98 قدم²70.79 م²
الطابق 3 · وحدة من طابق واحد
1,568,000 درهم
شقق · عدد غرف النوم: 1
761.98 قدم²70.79 م²
الطابق 4 · وحدة من طابق واحد
1,569,000 درهم
شقق · عدد غرف النوم: 1
801.49 قدم²74.46 م²
الطابق 1 · وحدة من طابق واحد
1,570,000 درهم
شقق · عدد غرف النوم: 1
801.49 قدم²74.46 م²
الطابق 1 · وحدة من طابق واحد
1,570,000 درهم
شقق · عدد غرف النوم: 1
806.22 قدم²74.9 م²
الطابق 10 · وحدة من طابق واحد
1,570,000 درهم
شقق · عدد غرف النوم: 1
806.22 قدم²74.9 م²
الطابق 1 · وحدة من طابق واحد
1,570,000 درهم
شقق · عدد غرف النوم: 1
806.22 قدم²74.9 م²
الطابق 11 · وحدة من طابق واحد
1,570,000 درهم
شقق · عدد غرف النوم: 1
806.22 قدم²74.9 م²
الطابق 2 · وحدة من طابق واحد
1,570,000 درهم
شقق · عدد غرف النوم: 1
806.22 قدم²74.9 م²
الطابق 3 · وحدة من طابق واحد
1,570,000 درهم
شقق · عدد غرف النوم: 1
806.22 قدم²74.9 م²
الطابق 4 · وحدة من طابق واحد
1,570,000 درهم
شقق · عدد غرف النوم: 1
806.22 قدم²74.9 م²
الطابق 6 · وحدة من طابق واحد
1,570,000 درهم
شقق · عدد غرف النوم: 1
806.22 قدم²74.9 م²
الطابق 7 · وحدة من طابق واحد
1,570,000 درهم
شقق · عدد غرف النوم: 1
806.22 قدم²74.9 م²
الطابق 8 · وحدة من طابق واحد
1,570,000 درهم
شقق · عدد غرف النوم: 1
806.22 قدم²74.9 م²
الطابق 9 · وحدة من طابق واحد
1,570,000 درهم
شقق · عدد غرف النوم: 1
806.33 قدم²74.91 م²
الطابق 10 · وحدة من طابق واحد
1,570,000 درهم
شقق · عدد غرف النوم: 1
806.33 قدم²74.91 م²
الطابق 1 · وحدة من طابق واحد
1,570,000 درهم
شقق · عدد غرف النوم: 1
806.33 قدم²74.91 م²
الطابق 11 · وحدة من طابق واحد
1,570,000 درهم
شقق · عدد غرف النوم: 1
806.33 قدم²74.91 م²
الطابق 2 · وحدة من طابق واحد
1,570,000 درهم
شقق · عدد غرف النوم: 1
806.33 قدم²74.91 م²
الطابق 3 · وحدة من طابق واحد
1,570,000 درهم
شقق · عدد غرف النوم: 1
806.33 قدم²74.91 م²
الطابق 4 · وحدة من طابق واحد
1,570,000 درهم
شقق · عدد غرف النوم: 1
806.33 قدم²74.91 م²
الطابق 6 · وحدة من طابق واحد
1,570,000 درهم
شقق · عدد غرف النوم: 1
806.33 قدم²74.91 م²
الطابق 7 · وحدة من طابق واحد
1,570,000 درهم
شقق · عدد غرف النوم: 1
806.33 قدم²74.91 م²
الطابق 8 · وحدة من طابق واحد
1,570,000 درهم
شقق · عدد غرف النوم: 1
806.33 قدم²74.91 م²
الطابق 9 · وحدة من طابق واحد
1,570,000 درهم
شقق · عدد غرف النوم: 1
761.98 قدم²70.79 م²
الطابق 5 · وحدة من طابق واحد
1,571,000 درهم
شقق · عدد غرف النوم: 1
761.98 قدم²70.79 م²
الطابق 6 · وحدة من طابق واحد
1,572,000 درهم
شقق · عدد غرف النوم: 1
716.77 قدم²66.59 م²
الطابق 2 · وحدة من طابق واحد
1,573,000 درهم
شقق · عدد غرف النوم: 1
761.98 قدم²70.79 م²
الطابق 7 · وحدة من طابق واحد
1,573,000 درهم
شقق · عدد غرف النوم: 1
716.77 قدم²66.59 م²
الطابق 4 · وحدة من طابق واحد
1,575,000 درهم
شقق · عدد غرف النوم: 1
761.98 قدم²70.79 م²
الطابق 8 · وحدة من طابق واحد
1,575,000 درهم
شقق · عدد غرف النوم: 1
761.98 قدم²70.79 م²
الطابق 9 · وحدة من طابق واحد
1,576,000 درهم
شقق · عدد غرف النوم: 1
716.77 قدم²66.59 م²
الطابق 5 · وحدة من طابق واحد
1,577,000 درهم
شقق · عدد غرف النوم: 1
761.98 قدم²70.79 م²
الطابق 10 · وحدة من طابق واحد
1,577,000 درهم
شقق · عدد غرف النوم: 1
925.38 قدم²85.97 م²
الطابق 1 · وحدة من طابق واحد
1,577,000 درهم
شقق · عدد غرف النوم: 1
716.77 قدم²66.59 م²
الطابق 6 · وحدة من طابق واحد
1,578,000 درهم
شقق · عدد غرف النوم: 1
716.77 قدم²66.59 م²
الطابق 7 · وحدة من طابق واحد
1,580,000 درهم
شقق · عدد غرف النوم: 1
761.98 قدم²70.79 م²
الطابق 12 · وحدة من طابق واحد
1,580,000 درهم
شقق · عدد غرف النوم: 1
716.77 قدم²66.59 م²
الطابق 8 · وحدة من طابق واحد
1,581,000 درهم
شقق · عدد غرف النوم: 1
716.77 قدم²66.59 م²
الطابق 9 · وحدة من طابق واحد
1,582,000 درهم
شقق · عدد غرف النوم: 1
761.98 قدم²70.79 م²
الطابق 14 · وحدة من طابق واحد
1,583,000 درهم
شقق · عدد غرف النوم: 1
716.77 قدم²66.59 م²
الطابق 10 · وحدة من طابق واحد
1,584,000 درهم
شقق · عدد غرف النوم: 1
716.77 قدم²66.59 م²
الطابق 12 · وحدة من طابق واحد
1,587,000 درهم
شقق · عدد غرف النوم: 1
723.23 قدم²67.19 م²
الطابق 2 · وحدة من طابق واحد
1,587,000 درهم
شقق · عدد غرف النوم: 1
723.23 قدم²67.19 م²
الطابق 3 · وحدة من طابق واحد
1,588,000 درهم
شقق · عدد غرف النوم: 1
716.77 قدم²66.59 م²
الطابق 14 · وحدة من طابق واحد
1,589,000 درهم
شقق · عدد غرف النوم: 1
723.23 قدم²67.19 م²
الطابق 4 · وحدة من طابق واحد
1,589,000 درهم
شقق · عدد غرف النوم: 1
723.23 قدم²67.19 م²
الطابق 5 · وحدة من طابق واحد
1,591,000 درهم
شقق · عدد غرف النوم: 1
723.23 قدم²67.19 م²
الطابق 6 · وحدة من طابق واحد
1,592,000 درهم
شقق · عدد غرف النوم: 1
723.23 قدم²67.19 م²
الطابق 7 · وحدة من طابق واحد
1,594,000 درهم
شقق · عدد غرف النوم: 1
724.63 قدم²67.32 م²
الطابق 5 · وحدة من طابق واحد
1,594,000 درهم
شقق · عدد غرف النوم: 1
723.23 قدم²67.19 م²
الطابق 9 · وحدة من طابق واحد
1,596,000 درهم
شقق · عدد غرف النوم: 1
723.23 قدم²67.19 م²
الطابق 2 · وحدة من طابق واحد
1,599,000 درهم
شقق · عدد غرف النوم: 1
723.23 قدم²67.19 م²
الطابق 10 · وحدة من طابق واحد
1,599,000 درهم
شقق · عدد غرف النوم: 1
723.23 قدم²67.19 م²
الطابق 3 · وحدة من طابق واحد
1,600,000 درهم
شقق · عدد غرف النوم: 1
733.03 قدم²68.1 م²
الطابق 5 · وحدة من طابق واحد
1,600,000 درهم
شقق · عدد غرف النوم: 1
723.23 قدم²67.19 م²
الطابق 12 · وحدة من طابق واحد
1,601,000 درهم
شقق · عدد غرف النوم: 1
723.23 قدم²67.19 م²
الطابق 4 · وحدة من طابق واحد
1,602,000 درهم
شقق · عدد غرف النوم: 1
719.14 قدم²66.81 م²
الطابق 3 · وحدة من طابق واحد
1,603,000 درهم
شقق · عدد غرف النوم: 1
723.23 قدم²67.19 م²
الطابق 5 · وحدة من طابق واحد
1,603,000 درهم
شقق · عدد غرف النوم: 1
736.15 قدم²68.39 م²
الطابق 1 · وحدة من طابق واحد
1,603,000 درهم
شقق · عدد غرف النوم: 1
723.23 قدم²67.19 م²
الطابق 14 · وحدة من طابق واحد
1,604,000 درهم
شقق · عدد غرف النوم: 1
736.15 قدم²68.39 م²
الطابق 2 · وحدة من طابق واحد
1,604,000 درهم
شقق · عدد غرف النوم: 1
719.14 قدم²66.81 م²
الطابق 4 · وحدة من طابق واحد
1,605,000 درهم
شقق · عدد غرف النوم: 1
723.23 قدم²67.19 م²
الطابق 6 · وحدة من طابق واحد
1,605,000 درهم
شقق · عدد غرف النوم: 1
724.63 قدم²67.32 م²
الطابق 12 · وحدة من طابق واحد
1,605,000 درهم
شقق · عدد غرف النوم: 1
736.15 قدم²68.39 م²
الطابق 3 · وحدة من طابق واحد
1,605,000 درهم
شقق · عدد غرف النوم: 1
723.23 قدم²67.19 م²
الطابق 7 · وحدة من طابق واحد
1,606,000 درهم
شقق · عدد غرف النوم: 1
733.14 قدم²68.11 م²
الطابق 1 · وحدة من طابق واحد
1,606,000 درهم
شقق · عدد غرف النوم: 1
737.55 قدم²68.52 م²
الطابق 1 · وحدة من طابق واحد
1,606,000 درهم
شقق · عدد غرف النوم: 1
723.23 قدم²67.19 م²
الطابق 8 · وحدة من طابق واحد
1,607,000 درهم
شقق · عدد غرف النوم: 1
733.14 قدم²68.11 م²
الطابق 2 · وحدة من طابق واحد
1,607,000 درهم
شقق · عدد غرف النوم: 1
737.44 قدم²68.51 م²
الطابق 2 · وحدة من طابق واحد
1,607,000 درهم
شقق · عدد غرف النوم: 1
733.03 قدم²68.1 م²
الطابق 11 · وحدة من طابق واحد
1,608,000 درهم
شقق · عدد غرف النوم: 1
736.15 قدم²68.39 م²
الطابق 5 · وحدة من طابق واحد
1,608,000 درهم
شقق · عدد غرف النوم: 1
723.23 قدم²67.19 م²
الطابق 9 · وحدة من طابق واحد
1,609,000 درهم
شقق · عدد غرف النوم: 1
733.14 قدم²68.11 م²
الطابق 3 · وحدة من طابق واحد
1,609,000 درهم
شقق · عدد غرف النوم: 1
737.44 قدم²68.51 م²
الطابق 3 · وحدة من طابق واحد
1,609,000 درهم
شقق · عدد غرف النوم: 1
723.23 قدم²67.19 م²
الطابق 10 · وحدة من طابق واحد
1,610,000 درهم
شقق · عدد غرف النوم: 1
733.14 قدم²68.11 م²
الطابق 4 · وحدة من طابق واحد
1,610,000 درهم
شقق · عدد غرف النوم: 1
737.44 قدم²68.51 م²
الطابق 4 · وحدة من طابق واحد
1,610,000 درهم
شقق · عدد غرف النوم: 1
736.15 قدم²68.39 م²
الطابق 7 · وحدة من طابق واحد
1,611,000 درهم
شقق · عدد غرف النوم: 1
737.44 قدم²68.51 م²
الطابق 5 · وحدة من طابق واحد
1,611,000 درهم
شقق · عدد غرف النوم: 1
733.14 قدم²68.11 م²
الطابق 5 · وحدة من طابق واحد
1,612,000 درهم
شقق · عدد غرف النوم: 1
736.15 قدم²68.39 م²
الطابق 8 · وحدة من طابق واحد
1,612,000 درهم
شقق · عدد غرف النوم: 1
723.23 قدم²67.19 م²
الطابق 12 · وحدة من طابق واحد
1,613,000 درهم
شقق · عدد غرف النوم: 1
733.03 قدم²68.1 م²
الطابق 14 · وحدة من طابق واحد
1,613,000 درهم
شقق · عدد غرف النوم: 1
733.14 قدم²68.11 م²
الطابق 6 · وحدة من طابق واحد
1,613,000 درهم
شقق · عدد غرف النوم: 1
737.44 قدم²68.51 م²
الطابق 6 · وحدة من طابق واحد
1,613,000 درهم
شقق · عدد غرف النوم: 1
740.03 قدم²68.75 م²
الطابق 1 · وحدة من طابق واحد
1,613,000 درهم
شقق · عدد غرف النوم: 1
743.79 قدم²69.1 م²
الطابق 1 · وحدة من طابق واحد
1,613,000 درهم
شقق · عدد غرف النوم: 1
749.39 قدم²69.62 م²
الطابق 1 · وحدة من طابق واحد
1,613,000 درهم
شقق · عدد غرف النوم: 1
719.14 قدم²66.81 م²
الطابق 9 · وحدة من طابق واحد
1,614,000 درهم
شقق · عدد غرف النوم: 1
733.14 قدم²68.11 م²
الطابق 7 · وحدة من طابق واحد
1,614,000 درهم
شقق · عدد غرف النوم: 1
736.15 قدم²68.39 م²
الطابق 9 · وحدة من طابق واحد
1,614,000 درهم
شقق · عدد غرف النوم: 1
737.44 قدم²68.51 م²
الطابق 7 · وحدة من طابق واحد
1,614,000 درهم
شقق · عدد غرف النوم: 1
733.03 قدم²68.1 م²
الطابق 16 · وحدة من طابق واحد
1,615,000 درهم
شقق · عدد غرف النوم: 1
736.15 قدم²68.39 م²
الطابق 10 · وحدة من طابق واحد
1,615,000 درهم
شقق · عدد غرف النوم: 1
740.24 قدم²68.77 م²
الطابق 2 · وحدة من طابق واحد
1,615,000 درهم
شقق · عدد غرف النوم: 1
719.14 قدم²66.81 م²
الطابق 10 · وحدة من طابق واحد
1,616,000 درهم
شقق · عدد غرف النوم: 1
723.23 قدم²67.19 م²
الطابق 14 · وحدة من طابق واحد
1,616,000 درهم
شقق · عدد غرف النوم: 1
733.14 قدم²68.11 م²
الطابق 8 · وحدة من طابق واحد
1,616,000 درهم
شقق · عدد غرف النوم: 1
737.44 قدم²68.51 م²
الطابق 8 · وحدة من طابق واحد
1,616,000 درهم
شقق · عدد غرف النوم: 1
733.03 قدم²68.1 م²
الطابق 17 · وحدة من طابق واحد
1,617,000 درهم
شقق · عدد غرف النوم: 1
733.14 قدم²68.11 م²
الطابق 9 · وحدة من طابق واحد
1,617,000 درهم
شقق · عدد غرف النوم: 1
736.15 قدم²68.39 م²
الطابق 11 · وحدة من طابق واحد
1,617,000 درهم
شقق · عدد غرف النوم: 1
737.44 قدم²68.51 م²
الطابق 9 · وحدة من طابق واحد
1,617,000 درهم
شقق · عدد غرف النوم: 1
740.24 قدم²68.77 م²
الطابق 4 · وحدة من طابق واحد
1,617,000 درهم
شقق · عدد غرف النوم: 1
741.53 قدم²68.89 م²
الطابق 1 · وحدة من طابق واحد
1,617,000 درهم
شقق · عدد غرف النوم: 1
736.15 قدم²68.39 م²
الطابق 12 · وحدة من طابق واحد
1,618,000 درهم
شقق · عدد غرف النوم: 1
737.44 قدم²68.51 م²
الطابق 10 · وحدة من طابق واحد
1,618,000 درهم
شقق · عدد غرف النوم: 1
741.53 قدم²68.89 م²
الطابق 2 · وحدة من طابق واحد
1,618,000 درهم
شقق · عدد غرف النوم: 1
733.14 قدم²68.11 م²
الطابق 10 · وحدة من طابق واحد
1,619,000 درهم
شقق · عدد غرف النوم: 1
736.15 قدم²68.39 م²
الطابق 13 · وحدة من طابق واحد
1,619,000 درهم
شقق · عدد غرف النوم: 1
740.24 قدم²68.77 م²
الطابق 5 · وحدة من طابق واحد
1,619,000 درهم
شقق · عدد غرف النوم: 1
741.53 قدم²68.89 م²
الطابق 3 · وحدة من طابق واحد
1,619,000 درهم
شقق · عدد غرف النوم: 1
733.14 قدم²68.11 م²
الطابق 11 · وحدة من طابق واحد
1,620,000 درهم
شقق · عدد غرف النوم: 1
733.57 قدم²68.15 م²
الطابق 2 · وحدة من طابق واحد
1,620,000 درهم
شقق · عدد غرف النوم: 1
737.44 قدم²68.51 م²
الطابق 11 · وحدة من طابق واحد
1,620,000 درهم
شقق · عدد غرف النوم: 1
733.14 قدم²68.11 م²
الطابق 12 · وحدة من طابق واحد
1,621,000 درهم
شقق · عدد غرف النوم: 1
736.15 قدم²68.39 م²
الطابق 14 · وحدة من طابق واحد
1,621,000 درهم
شقق · عدد غرف النوم: 1
737.44 قدم²68.51 م²
الطابق 12 · وحدة من طابق واحد
1,621,000 درهم
شقق · عدد غرف النوم: 1
741.53 قدم²68.89 م²
الطابق 4 · وحدة من طابق واحد
1,621,000 درهم
شقق · عدد غرف النوم: 1
733.57 قدم²68.15 م²
الطابق 3 · وحدة من طابق واحد
1,622,000 درهم
شقق · عدد غرف النوم: 1
736.15 قدم²68.39 م²
الطابق 15 · وحدة من طابق واحد
1,622,000 درهم
شقق · عدد غرف النوم: 1
737.44 قدم²68.51 م²
الطابق 13 · وحدة من طابق واحد
1,622,000 درهم
شقق · عدد غرف النوم: 1
740.24 قدم²68.77 م²
الطابق 7 · وحدة من طابق واحد
1,622,000 درهم
شقق · عدد غرف النوم: 1
741.53 قدم²68.89 م²
الطابق 5 · وحدة من طابق واحد
1,622,000 درهم
شقق · عدد غرف النوم: 1
733.14 قدم²68.11 م²
الطابق 13 · وحدة من طابق واحد
1,623,000 درهم
شقق · عدد غرف النوم: 1
733.57 قدم²68.15 م²
الطابق 4 · وحدة من طابق واحد
1,623,000 درهم
شقق · عدد غرف النوم: 1
736.15 قدم²68.39 م²
الطابق 16 · وحدة من طابق واحد
1,623,000 درهم
شقق · عدد غرف النوم: 1
740.24 قدم²68.77 م²
الطابق 8 · وحدة من طابق واحد
1,623,000 درهم
شقق · عدد غرف النوم: 1
737.44 قدم²68.51 م²
الطابق 14 · وحدة من طابق واحد
1,624,000 درهم
شقق · عدد غرف النوم: 1
740.03 قدم²68.75 م²
الطابق 1 · وحدة من طابق واحد
1,624,000 درهم
شقق · عدد غرف النوم: 1
733.14 قدم²68.11 م²
الطابق 15 · وحدة من طابق واحد
1,625,000 درهم
شقق · عدد غرف النوم: 1
737.44 قدم²68.51 م²
الطابق 15 · وحدة من طابق واحد
1,625,000 درهم
شقق · عدد غرف النوم: 1
741.53 قدم²68.89 م²
الطابق 7 · وحدة من طابق واحد
1,625,000 درهم
شقق · عدد غرف النوم: 1
741.53 قدم²68.89 م²
الطابق 8 · وحدة من طابق واحد
1,626,000 درهم
شقق · عدد غرف النوم: 1
733.14 قدم²68.11 م²
الطابق 16 · وحدة من طابق واحد
1,627,000 درهم
شقق · عدد غرف النوم: 1
733.57 قدم²68.15 م²
الطابق 7 · وحدة من طابق واحد
1,627,000 درهم
شقق · عدد غرف النوم: 1
737.44 قدم²68.51 م²
الطابق 16 · وحدة من طابق واحد
1,627,000 درهم
شقق · عدد غرف النوم: 1
740.03 قدم²68.75 م²
الطابق 3 · وحدة من طابق واحد
1,627,000 درهم
شقق · عدد غرف النوم: 1
750.25 قدم²69.7 م²
الطابق 1 · وحدة من طابق واحد
1,627,000 درهم
شقق · عدد غرف النوم: 1
740.03 قدم²68.75 م²
الطابق 4 · وحدة من طابق واحد
1,628,000 درهم
شقق · عدد غرف النوم: 1
741.53 قدم²68.89 م²
الطابق 9 · وحدة من طابق واحد
1,628,000 درهم
شقق · عدد غرف النوم: 1
733.57 قدم²68.15 م²
الطابق 8 · وحدة من طابق واحد
1,629,000 درهم
شقق · عدد غرف النوم: 1
740.24 قدم²68.77 م²
الطابق 12 · وحدة من طابق واحد
1,629,000 درهم
شقق · عدد غرف النوم: 1
741.53 قدم²68.89 م²
الطابق 10 · وحدة من طابق واحد
1,629,000 درهم
شقق · عدد غرف النوم: 1
740.03 قدم²68.75 م²
الطابق 5 · وحدة من طابق واحد
1,630,000 درهم
شقق · عدد غرف النوم: 1
740.24 قدم²68.77 م²
الطابق 13 · وحدة من طابق واحد
1,630,000 درهم
شقق · عدد غرف النوم: 1
751.65 قدم²69.83 م²
الطابق 1 · وحدة من طابق واحد
1,630,000 درهم
شقق · عدد غرف النوم: 1
733.57 قدم²68.15 م²
الطابق 10 · وحدة من طابق واحد
1,631,000 درهم
شقق · عدد غرف النوم: 1
740.03 قدم²68.75 م²
الطابق 6 · وحدة من طابق واحد
1,631,000 درهم
شقق · عدد غرف النوم: 1
741.53 قدم²68.89 م²
الطابق 11 · وحدة من طابق واحد
1,631,000 درهم
شقق · عدد غرف النوم: 1
741.53 قدم²68.89 م²
الطابق 12 · وحدة من طابق واحد
1,632,000 درهم
شقق · عدد غرف النوم: 1
733.57 قدم²68.15 م²
الطابق 11 · وحدة من طابق واحد
1,633,000 درهم
شقق · عدد غرف النوم: 1
740.03 قدم²68.75 م²
الطابق 7 · وحدة من طابق واحد
1,633,000 درهم
شقق · عدد غرف النوم: 1
741.53 قدم²68.89 م²
الطابق 13 · وحدة من طابق واحد
1,633,000 درهم
شقق · عدد غرف النوم: 1
733.57 قدم²68.15 م²
الطابق 12 · وحدة من طابق واحد
1,634,000 درهم
شقق · عدد غرف النوم: 1
740.03 قدم²68.75 م²
الطابق 8 · وحدة من طابق واحد
1,634,000 درهم
شقق · عدد غرف النوم: 1
740.13 قدم²68.76 م²
الطابق 16 · وحدة من طابق واحد
1,634,000 درهم
شقق · عدد غرف النوم: 1
740.03 قدم²68.75 م²
الطابق 9 · وحدة من طابق واحد
1,635,000 درهم
شقق · عدد غرف النوم: 1
741.53 قدم²68.89 م²
الطابق 14 · وحدة من طابق واحد
1,635,000 درهم
شقق · عدد غرف النوم: 1
733.57 قدم²68.15 م²
الطابق 13 · وحدة من طابق واحد
1,636,000 درهم
شقق · عدد غرف النوم: 1
741.53 قدم²68.89 م²
الطابق 15 · وحدة من طابق واحد
1,636,000 درهم
شقق · عدد غرف النوم: 1
733.57 قدم²68.15 م²
الطابق 14 · وحدة من طابق واحد
1,637,000 درهم
شقق · عدد غرف النوم: 1
740.03 قدم²68.75 م²
الطابق 10 · وحدة من طابق واحد
1,637,000 درهم
شقق · عدد غرف النوم: 1
741.53 قدم²68.89 م²
الطابق 16 · وحدة من طابق واحد
1,637,000 درهم
شقق · عدد غرف النوم: 1
733.57 قدم²68.15 م²
الطابق 15 · وحدة من طابق واحد
1,638,000 درهم
شقق · عدد غرف النوم: 1
740.03 قدم²68.75 م²
الطابق 11 · وحدة من طابق واحد
1,638,000 درهم
شقق · عدد غرف النوم: 1
743.68 قدم²69.09 م²
الطابق 1 · وحدة من طابق واحد
1,639,000 درهم
شقق · عدد غرف النوم: 1
750.25 قدم²69.7 م²
الطابق 1 · وحدة من طابق واحد
1,639,000 درهم
شقق · عدد غرف النوم: 1
740.03 قدم²68.75 م²
الطابق 12 · وحدة من طابق واحد
1,640,000 درهم
شقق · عدد غرف النوم: 1
743.68 قدم²69.09 م²
الطابق 2 · وحدة من طابق واحد
1,640,000 درهم
شقق · عدد غرف النوم: 1
740.03 قدم²68.75 م²
الطابق 13 · وحدة من طابق واحد
1,641,000 درهم
شقق · عدد غرف النوم: 1
740.03 قدم²68.75 م²
الطابق 14 · وحدة من طابق واحد
1,642,000 درهم
شقق · عدد غرف النوم: 1
743.68 قدم²69.09 م²
الطابق 3 · وحدة من طابق واحد
1,642,000 درهم
شقق · عدد غرف النوم: 1
716.77 قدم²66.59 م²
الطابق 3 · وحدة من طابق واحد
1,643,000 درهم
شقق · عدد غرف النوم: 1
743.68 قدم²69.09 م²
الطابق 4 · وحدة من طابق واحد
1,643,000 درهم
شقق · عدد غرف النوم: 1
745.19 قدم²69.23 م²
الطابق 1 · وحدة من طابق واحد
1,643,000 درهم
شقق · عدد غرف النوم: 1
716.77 قدم²66.59 م²
الطابق 4 · وحدة من طابق واحد
1,644,000 درهم
شقق · عدد غرف النوم: 1
740.03 قدم²68.75 م²
الطابق 15 · وحدة من طابق واحد
1,644,000 درهم
شقق · عدد غرف النوم: 1
745.19 قدم²69.23 م²
الطابق 2 · وحدة من طابق واحد
1,644,000 درهم
شقق · عدد غرف النوم: 1
740.03 قدم²68.75 م²
الطابق 16 · وحدة من طابق واحد
1,645,000 درهم
شقق · عدد غرف النوم: 1
716.77 قدم²66.59 م²
الطابق 5 · وحدة من طابق واحد
1,646,000 درهم
شقق · عدد غرف النوم: 1
743.68 قدم²69.09 م²
الطابق 6 · وحدة من طابق واحد
1,646,000 درهم
شقق · عدد غرف النوم: 1
745.19 قدم²69.23 م²
الطابق 3 · وحدة من طابق واحد
1,646,000 درهم
شقق · عدد غرف النوم: 1
743.68 قدم²69.09 م²
الطابق 7 · وحدة من طابق واحد
1,647,000 درهم
شقق · عدد غرف النوم: 1
892.66 قدم²82.93 م²
الطابق 1 · وحدة من طابق واحد
1,647,000 درهم
شقق · عدد غرف النوم: 1
716.77 قدم²66.59 م²
الطابق 7 · وحدة من طابق واحد
1,648,000 درهم
شقق · عدد غرف النوم: 1
745.19 قدم²69.23 م²
الطابق 5 · وحدة من طابق واحد
1,648,000 درهم
شقق · عدد غرف النوم: 1
743.68 قدم²69.09 م²
الطابق 8 · وحدة من طابق واحد
1,649,000 درهم
شقق · عدد غرف النوم: 1
716.77 قدم²66.59 م²
الطابق 8 · وحدة من طابق واحد
1,650,000 درهم
شقق · عدد غرف النوم: 1
745.19 قدم²69.23 م²
الطابق 6 · وحدة من طابق واحد
1,650,000 درهم
شقق · عدد غرف النوم: 1
716.77 قدم²66.59 م²
الطابق 9 · وحدة من طابق واحد
1,651,000 درهم
شقق · عدد غرف النوم: 1
743.68 قدم²69.09 م²
الطابق 10 · وحدة من طابق واحد
1,651,000 درهم
شقق · عدد غرف النوم: 1
745.19 قدم²69.23 م²
الطابق 7 · وحدة من طابق واحد
1,651,000 درهم
شقق · عدد غرف النوم: 1
743.68 قدم²69.09 م²
الطابق 12 · وحدة من طابق واحد
1,654,000 درهم
شقق · عدد غرف النوم: 1
745.19 قدم²69.23 م²
الطابق 9 · وحدة من طابق واحد
1,654,000 درهم
شقق · عدد غرف النوم: 1
716.77 قدم²66.59 م²
الطابق 12 · وحدة من طابق واحد
1,655,000 درهم
شقق · عدد غرف النوم: 1
743.68 قدم²69.09 م²
الطابق 13 · وحدة من طابق واحد
1,655,000 درهم
شقق · عدد غرف النوم: 1
745.19 قدم²69.23 م²
الطابق 10 · وحدة من طابق واحد
1,655,000 درهم
شقق · عدد غرف النوم: 1
723.23 قدم²67.19 م²
الطابق 2 · وحدة من طابق واحد
1,656,000 درهم
شقق · عدد غرف النوم: 1
723.23 قدم²67.19 م²
الطابق 3 · وحدة من طابق واحد
1,657,000 درهم
شقق · عدد غرف النوم: 1
743.68 قدم²69.09 م²
الطابق 14 · وحدة من طابق واحد
1,657,000 درهم
شقق · عدد غرف النوم: 1
745.19 قدم²69.23 م²
الطابق 11 · وحدة من طابق واحد
1,657,000 درهم
شقق · عدد غرف النوم: 1
743.68 قدم²69.09 م²
الطابق 15 · وحدة من طابق واحد
1,658,000 درهم
شقق · عدد غرف النوم: 1
745.19 قدم²69.23 م²
الطابق 12 · وحدة من طابق واحد
1,658,000 درهم
شقق · عدد غرف النوم: 1
745.19 قدم²69.23 م²
الطابق 13 · وحدة من طابق واحد
1,659,000 درهم
شقق · عدد غرف النوم: 1
745.19 قدم²69.23 م²
الطابق 14 · وحدة من طابق واحد
1,661,000 درهم
شقق · عدد غرف النوم: 1
745.19 قدم²69.23 م²
الطابق 15 · وحدة من طابق واحد
1,662,000 درهم
شقق · عدد غرف النوم: 1
799.98 قدم²74.32 م²
الطابق 1 · وحدة من طابق واحد
1,664,000 درهم
شقق · عدد غرف النوم: 1
800.52 قدم²74.37 م²
الطابق 1 · وحدة من طابق واحد
1,665,000 درهم
شقق · عدد غرف النوم: 1
763.92 قدم²70.97 م²
الطابق 2 · وحدة من طابق واحد
1,668,000 درهم
شقق · عدد غرف النوم: 1
763.92 قدم²70.97 م²
الطابق 2 · وحدة من طابق واحد
1,668,000 درهم
شقق · عدد غرف النوم: 1
763.92 قدم²70.97 م²
الطابق 3 · وحدة من طابق واحد
1,669,000 درهم
شقق · عدد غرف النوم: 1
763.92 قدم²70.97 م²
الطابق 3 · وحدة من طابق واحد
1,669,000 درهم
شقق · عدد غرف النوم: 1
764.46 قدم²71.02 م²
الطابق 2 · وحدة من طابق واحد
1,669,000 درهم
شقق · عدد غرف النوم: 1
723.23 قدم²67.19 م²
الطابق 12 · وحدة من طابق واحد
1,670,000 درهم
شقق · عدد غرف النوم: 1
763.92 قدم²70.97 م²
الطابق 4 · وحدة من طابق واحد
1,670,000 درهم
شقق · عدد غرف النوم: 1
764.46 قدم²71.02 م²
الطابق 3 · وحدة من طابق واحد
1,670,000 درهم
شقق · عدد غرف النوم: 1
764.67 قدم²71.04 م²
الطابق 2 · وحدة من طابق واحد
1,670,000 درهم
شقق · عدد غرف النوم: 1
764.67 قدم²71.04 م²
الطابق 3 · وحدة من طابق واحد
1,671,000 درهم
شقق · عدد غرف النوم: 1
763.92 قدم²70.97 م²
الطابق 5 · وحدة من طابق واحد
1,672,000 درهم
شقق · عدد غرف النوم: 1
763.92 قدم²70.97 م²
الطابق 5 · وحدة من طابق واحد
1,672,000 درهم
شقق · عدد غرف النوم: 1
764.46 قدم²71.02 م²
الطابق 4 · وحدة من طابق واحد
1,672,000 درهم
شقق · عدد غرف النوم: 1
764.67 قدم²71.04 م²
الطابق 4 · وحدة من طابق واحد
1,672,000 درهم
شقق · عدد غرف النوم: 1
763.92 قدم²70.97 م²
الطابق 6 · وحدة من طابق واحد
1,673,000 درهم
شقق · عدد غرف النوم: 1
764.46 قدم²71.02 م²
الطابق 5 · وحدة من طابق واحد
1,673,000 درهم
شقق · عدد غرف النوم: 1
764.67 قدم²71.04 م²
الطابق 5 · وحدة من طابق واحد
1,674,000 درهم
شقق · عدد غرف النوم: 1
763.92 قدم²70.97 م²
الطابق 7 · وحدة من طابق واحد
1,675,000 درهم
شقق · عدد غرف النوم: 1
763.92 قدم²70.97 م²
الطابق 7 · وحدة من طابق واحد
1,675,000 درهم
شقق · عدد غرف النوم: 1
764.46 قدم²71.02 م²
الطابق 6 · وحدة من طابق واحد
1,675,000 درهم
شقق · عدد غرف النوم: 1
764.67 قدم²71.04 م²
الطابق 6 · وحدة من طابق واحد
1,675,000 درهم
شقق · عدد غرف النوم: 1
763.92 قدم²70.97 م²
الطابق 8 · وحدة من طابق واحد
1,676,000 درهم
شقق · عدد غرف النوم: 1
763.92 قدم²70.97 م²
الطابق 8 · وحدة من طابق واحد
1,676,000 درهم
شقق · عدد غرف النوم: 1
764.46 قدم²71.02 م²
الطابق 7 · وحدة من طابق واحد
1,676,000 درهم
شقق · عدد غرف النوم: 1
763.92 قدم²70.97 م²
الطابق 9 · وحدة من طابق واحد
1,677,000 درهم
شقق · عدد غرف النوم: 1
764.46 قدم²71.02 م²
الطابق 8 · وحدة من طابق واحد
1,677,000 درهم
شقق · عدد غرف النوم: 1
764.67 قدم²71.04 م²
الطابق 7 · وحدة من طابق واحد
1,677,000 درهم
شقق · عدد غرف النوم: 1
800.52 قدم²74.37 م²
الطابق 1 · وحدة من طابق واحد
1,677,000 درهم
شقق · عدد غرف النوم: 1
764.67 قدم²71.04 م²
الطابق 8 · وحدة من طابق واحد
1,678,000 درهم
شقق · عدد غرف النوم: 1
838.41 قدم²77.89 م²
الطابق 11 · وحدة من طابق واحد
1,678,000 درهم
شقق · عدد غرف النوم: 1
838.41 قدم²77.89 م²
الطابق 1 · وحدة من طابق واحد
1,678,000 درهم
شقق · عدد غرف النوم: 1
838.41 قدم²77.89 م²
الطابق 2 · وحدة من طابق واحد
1,678,000 درهم
شقق · عدد غرف النوم: 1
838.41 قدم²77.89 م²
الطابق 3 · وحدة من طابق واحد
1,678,000 درهم
شقق · عدد غرف النوم: 1
838.41 قدم²77.89 م²
الطابق 6 · وحدة من طابق واحد
1,678,000 درهم
شقق · عدد غرف النوم: 1
838.41 قدم²77.89 م²
الطابق الأرضي · وحدة من طابق واحد
1,678,000 درهم
شقق · عدد غرف النوم: 1
838.41 قدم²77.89 م²
طابق الميزانين · وحدة من طابق واحد
1,678,000 درهم
شقق · عدد غرف النوم: 1
885.02 قدم²82.22 م²
الطابق 10 · وحدة من طابق واحد
1,678,000 درهم
شقق · عدد غرف النوم: 1
885.02 قدم²82.22 م²
الطابق 1 · وحدة من طابق واحد
1,678,000 درهم
شقق · عدد غرف النوم: 1
885.02 قدم²82.22 م²
الطابق 11 · وحدة من طابق واحد
1,678,000 درهم
شقق · عدد غرف النوم: 1
885.02 قدم²82.22 م²
الطابق 2 · وحدة من طابق واحد
1,678,000 درهم
شقق · عدد غرف النوم: 1
885.02 قدم²82.22 م²
الطابق 3 · وحدة من طابق واحد
1,678,000 درهم
شقق · عدد غرف النوم: 1
885.02 قدم²82.22 م²
الطابق 4 · وحدة من طابق واحد
1,678,000 درهم
شقق · عدد غرف النوم: 1
885.02 قدم²82.22 م²
الطابق 6 · وحدة من طابق واحد
1,678,000 درهم
شقق · عدد غرف النوم: 1
885.02 قدم²82.22 م²
الطابق 7 · وحدة من طابق واحد
1,678,000 درهم
شقق · عدد غرف النوم: 1
885.02 قدم²82.22 م²
الطابق 8 · وحدة من طابق واحد
1,678,000 درهم
شقق · عدد غرف النوم: 1
885.02 قدم²82.22 م²
الطابق 9 · وحدة من طابق واحد
1,678,000 درهم
شقق · عدد غرف النوم: 1
885.02 قدم²82.22 م²
طابق الميزانين · وحدة من طابق واحد
1,678,000 درهم
شقق · عدد غرف النوم: 1
904.07 قدم²83.99 م²
الطابق 1 · وحدة من طابق واحد
1,678,000 درهم
شقق · عدد غرف النوم: 1
904.07 قدم²83.99 م²
الطابق 2 · وحدة من طابق واحد
1,678,000 درهم
شقق · عدد غرف النوم: 1
904.07 قدم²83.99 م²
الطابق 3 · وحدة من طابق واحد
1,678,000 درهم
شقق · عدد غرف النوم: 1
904.07 قدم²83.99 م²
الطابق 4 · وحدة من طابق واحد
1,678,000 درهم
شقق · عدد غرف النوم: 1
904.07 قدم²83.99 م²
الطابق 8
1,678,000 درهم
شقق · عدد غرف النوم: 1
904.07 قدم²83.99 م²
الطابق 9
1,678,000 درهم
شقق · عدد غرف النوم: 1
763.92 قدم²70.97 م²
الطابق 10 · وحدة من طابق واحد
1,679,000 درهم
شقق · عدد غرف النوم: 1
764.46 قدم²71.02 م²
الطابق 9 · وحدة من طابق واحد
1,679,000 درهم
شقق · عدد غرف النوم: 1
764.67 قدم²71.04 م²
الطابق 9 · وحدة من طابق واحد
1,679,000 درهم
شقق · عدد غرف النوم: 1
764.46 قدم²71.02 م²
الطابق 10 · وحدة من طابق واحد
1,680,000 درهم
شقق · عدد غرف النوم: 1
764.46 قدم²71.02 م²
الطابق 2 · وحدة من طابق واحد
1,682,000 درهم
شقق · عدد غرف النوم: 1
764.67 قدم²71.04 م²
الطابق 10 · وحدة من طابق واحد
1,682,000 درهم
شقق · عدد غرف النوم: 1
763.92 قدم²70.97 م²
الطابق 12 · وحدة من طابق واحد
1,683,000 درهم
شقق · عدد غرف النوم: 1
764.46 قدم²71.02 م²
الطابق 3 · وحدة من طابق واحد
1,683,000 درهم
شقق · عدد غرف النوم: 1
743.79 قدم²69.1 م²
الطابق 1 · وحدة من طابق واحد
1,684,000 درهم
شقق · عدد غرف النوم: 1
764.46 قدم²71.02 م²
الطابق 12 · وحدة من طابق واحد
1,684,000 درهم
شقق · عدد غرف النوم: 1
764.67 قدم²71.04 م²
الطابق 12 · وحدة من طابق واحد
1,684,000 درهم
شقق · عدد غرف النوم: 1
763.92 قدم²70.97 م²
الطابق 14 · وحدة من طابق واحد
1,685,000 درهم
شقق · عدد غرف النوم: 1
763.92 قدم²70.97 م²
الطابق 14 · وحدة من طابق واحد
1,685,000 درهم
شقق · عدد غرف النوم: 1
764.46 قدم²71.02 م²
الطابق 4 · وحدة من طابق واحد
1,685,000 درهم
شقق · عدد غرف النوم: 1
764.46 قدم²71.02 م²
الطابق 5 · وحدة من طابق واحد
1,686,000 درهم
شقق · عدد غرف النوم: 1
764.46 قدم²71.02 م²
الطابق 14 · وحدة من طابق واحد
1,687,000 درهم
شقق · عدد غرف النوم: 1
764.67 قدم²71.04 م²
الطابق 14 · وحدة من طابق واحد
1,687,000 درهم
شقق · عدد غرف النوم: 1
764.46 قدم²71.02 م²
الطابق 6 · وحدة من طابق واحد
1,688,000 درهم
شقق · عدد غرف النوم: 1
764.46 قدم²71.02 م²
الطابق 7 · وحدة من طابق واحد
1,689,000 درهم
شقق · عدد غرف النوم: 1
764.46 قدم²71.02 م²
الطابق 8 · وحدة من طابق واحد
1,690,000 درهم
شقق · عدد غرف النوم: 1
764.46 قدم²71.02 م²
الطابق 9 · وحدة من طابق واحد
1,692,000 درهم
شقق · عدد غرف النوم: 1
764.46 قدم²71.02 م²
الطابق 10 · وحدة من طابق واحد
1,693,000 درهم
شقق · عدد غرف النوم: 1
764.46 قدم²71.02 م²
الطابق 12 · وحدة من طابق واحد
1,696,000 درهم
شقق · عدد غرف النوم: 1
750.25 قدم²69.7 م²
الطابق 1 · وحدة من طابق واحد
1,699,000 درهم
شقق · عدد غرف النوم: 1
764.46 قدم²71.02 م²
الطابق 14 · وحدة من طابق واحد
1,699,000 درهم
شقق · عدد غرف النوم: 1
774.58 قدم²71.96 م²
الطابق 1 · وحدة من طابق واحد
1,699,000 درهم
شقق · عدد غرف النوم: 1
774.58 قدم²71.96 م²
الطابق 2 · وحدة من طابق واحد
1,700,000 درهم
شقق · عدد غرف النوم: 1
774.58 قدم²71.96 م²
الطابق 3 · وحدة من طابق واحد
1,701,000 درهم
شقق · عدد غرف النوم: 1
774.58 قدم²71.96 م²
الطابق 4 · وحدة من طابق واحد
1,703,000 درهم
شقق · عدد غرف النوم: 1
774.58 قدم²71.96 م²
الطابق 6 · وحدة من طابق واحد
1,706,000 درهم
شقق · عدد غرف النوم: 1
774.58 قدم²71.96 م²
الطابق 7 · وحدة من طابق واحد
1,707,000 درهم
شقق · عدد غرف النوم: 1
774.58 قدم²71.96 م²
الطابق 8 · وحدة من طابق واحد
1,708,000 درهم
شقق · عدد غرف النوم: 1
774.58 قدم²71.96 م²
الطابق 9 · وحدة من طابق واحد
1,710,000 درهم
شقق · عدد غرف النوم: 1
774.58 قدم²71.96 م²
الطابق 10 · وحدة من طابق واحد
1,711,000 درهم
شقق · عدد غرف النوم: 1
774.58 قدم²71.96 م²
الطابق 12 · وحدة من طابق واحد
1,714,000 درهم
شقق · عدد غرف النوم: 1
774.58 قدم²71.96 م²
الطابق 13 · وحدة من طابق واحد
1,715,000 درهم
شقق · عدد غرف النوم: 1
918.82 قدم²85.36 م²
الطابق 1 · وحدة من طابق واحد
1,716,000 درهم
شقق · عدد غرف النوم: 1
774.58 قدم²71.96 م²
الطابق 14 · وحدة من طابق واحد
1,717,000 درهم
شقق · عدد غرف النوم: 1
774.58 قدم²71.96 م²
الطابق 15 · وحدة من طابق واحد
1,718,000 درهم
شقق · عدد غرف النوم: 1
919.57 قدم²85.43 م²
الطابق 1 · وحدة من طابق واحد
1,718,000 درهم
شقق · عدد غرف النوم: 1
774.58 قدم²71.96 م²
الطابق 16 · وحدة من طابق واحد
1,719,000 درهم
شقق · عدد غرف النوم: 1
774.69 قدم²71.97 م²
الطابق 1 · وحدة من طابق واحد
1,723,000 درهم
شقق · عدد غرف النوم: 1
774.58 قدم²71.96 م²
الطابق 2 · وحدة من طابق واحد
1,724,000 درهم
شقق · عدد غرف النوم: 1
774.58 قدم²71.96 م²
الطابق 3 · وحدة من طابق واحد
1,726,000 درهم
شقق · عدد غرف النوم: 1
774.58 قدم²71.96 م²
الطابق 4 · وحدة من طابق واحد
1,727,000 درهم
شقق · عدد غرف النوم: 1
774.58 قدم²71.96 م²
الطابق 5 · وحدة من طابق واحد
1,729,000 درهم
شقق · عدد غرف النوم: 1
774.58 قدم²71.96 م²
الطابق 6 · وحدة من طابق واحد
1,730,000 درهم
شقق · عدد غرف النوم: 1
764.67 قدم²71.04 م²
الطابق 2 · وحدة من طابق واحد
1,731,000 درهم
شقق · عدد غرف النوم: 1
774.58 قدم²71.96 م²
الطابق 7 · وحدة من طابق واحد
1,731,000 درهم
شقق · عدد غرف النوم: 1
774.58 قدم²71.96 م²
الطابق 8 · وحدة من طابق واحد
1,733,000 درهم
شقق · عدد غرف النوم: 1
904.07 قدم²83.99 م²
طابق الميزانين · وحدة من طابق واحد
1,733,000 درهم
شقق · عدد غرف النوم: 1
774.58 قدم²71.96 م²
الطابق 9 · وحدة من طابق واحد
1,734,000 درهم
شقق · عدد غرف النوم: 1
774.58 قدم²71.96 م²
الطابق 10 · وحدة من طابق واحد
1,735,000 درهم
شقق · عدد غرف النوم: 1
774.58 قدم²71.96 م²
الطابق 11 · وحدة من طابق واحد
1,737,000 درهم
شقق · عدد غرف النوم: 1
774.58 قدم²71.96 م²
الطابق 12 · وحدة من طابق واحد
1,738,000 درهم
شقق · عدد غرف النوم: 1
800.52 قدم²74.37 م²
الطابق 1 · وحدة من طابق واحد
1,739,000 درهم
شقق · عدد غرف النوم: 1
774.58 قدم²71.96 م²
الطابق 13 · وحدة من طابق واحد
1,740,000 درهم
شقق · عدد غرف النوم: 1
774.58 قدم²71.96 م²
الطابق 14 · وحدة من طابق واحد
1,741,000 درهم
شقق · عدد غرف النوم: 1
764.46 قدم²71.02 م²
الطابق 2 · وحدة من طابق واحد
1,742,000 درهم
شقق · عدد غرف النوم: 1
774.58 قدم²71.96 م²
الطابق 15 · وحدة من طابق واحد
1,742,000 درهم
شقق · عدد غرف النوم: 1
764.46 قدم²71.02 م²
الطابق 3 · وحدة من طابق واحد
1,743,000 درهم
شقق · عدد غرف النوم: 1
774.58 قدم²71.96 م²
الطابق 16 · وحدة من طابق واحد
1,744,000 درهم
شقق · عدد غرف النوم: 1
764.46 قدم²71.02 م²
الطابق 4 · وحدة من طابق واحد
1,745,000 درهم
شقق · عدد غرف النوم: 1
764.46 قدم²71.02 م²
الطابق 5 · وحدة من طابق واحد
1,746,000 درهم
شقق · عدد غرف النوم: 1
875.33 قدم²81.32 م²
الطابق 2 · وحدة من طابق واحد
1,784,000 درهم
شقق · عدد غرف النوم: 1
875.65 قدم²81.35 م²
الطابق 1 · وحدة من طابق واحد
1,784,000 درهم
شقق · عدد غرف النوم: 1
875.33 قدم²81.32 م²
الطابق 3 · وحدة من طابق واحد
1,786,000 درهم
شقق · عدد غرف النوم: 1
875.33 قدم²81.32 م²
الطابق 4 · وحدة من طابق واحد
1,787,000 درهم
شقق · عدد غرف النوم: 1
875.33 قدم²81.32 م²
الطابق 5 · وحدة من طابق واحد
1,788,000 درهم
شقق · عدد غرف النوم: 1
875.33 قدم²81.32 م²
الطابق 6 · وحدة من طابق واحد
1,790,000 درهم
شقق · عدد غرف النوم: 1
875.33 قدم²81.32 م²
الطابق 8 · وحدة من طابق واحد
1,793,000 درهم
شقق · عدد غرف النوم: 1
875.33 قدم²81.32 م²
الطابق 9 · وحدة من طابق واحد
1,794,000 درهم
شقق · عدد غرف النوم: 1
875.33 قدم²81.32 م²
الطابق 10 · وحدة من طابق واحد
1,795,000 درهم
شقق · عدد غرف النوم: 1
875.33 قدم²81.32 م²
الطابق 11 · وحدة من طابق واحد
1,797,000 درهم
شقق · عدد غرف النوم: 1
875.33 قدم²81.32 م²
الطابق 12 · وحدة من طابق واحد
1,798,000 درهم
شقق · عدد غرف النوم: 1
875.33 قدم²81.32 م²
الطابق 14 · وحدة من طابق واحد
1,801,000 درهم
شقق · عدد غرف النوم: 1
875.33 قدم²81.32 م²
الطابق 15 · وحدة من طابق واحد
1,802,000 درهم
شقق · عدد غرف النوم: 1
875.65 قدم²81.35 م²
الطابق 16 · وحدة من طابق واحد
1,805,000 درهم
شقق · عدد غرف النوم: 1
882.54 قدم²81.99 م²
الطابق 17 · وحدة من طابق واحد
1,808,000 درهم
شقق · عدد غرف النوم: 1
1,005.47 قدم²93.41 م²
الطابق 1 · وحدة من طابق واحد
1,863,000 درهم
شقق · عدد غرف النوم: 1
1,005.47 قدم²93.41 م²
الطابق 2 · وحدة من طابق واحد
1,864,000 درهم
شقق · عدد غرف النوم: 1
1,005.47 قدم²93.41 م²
الطابق 3 · وحدة من طابق واحد
1,865,000 درهم
شقق · عدد غرف النوم: 1
1,005.47 قدم²93.41 م²
الطابق 4 · وحدة من طابق واحد
1,867,000 درهم
شقق · عدد غرف النوم: 1
1,005.47 قدم²93.41 م²
الطابق 5 · وحدة من طابق واحد
1,868,000 درهم
شقق · عدد غرف النوم: 1
1,005.47 قدم²93.41 م²
الطابق 6 · وحدة من طابق واحد
1,869,000 درهم
شقق · عدد غرف النوم: 1
1,005.47 قدم²93.41 م²
الطابق 7 · وحدة من طابق واحد
1,871,000 درهم
شقق · عدد غرف النوم: 1
1,005.47 قدم²93.41 م²
الطابق 8 · وحدة من طابق واحد
1,872,000 درهم
شقق · عدد غرف النوم: 1
1,005.47 قدم²93.41 م²
الطابق 9 · وحدة من طابق واحد
1,874,000 درهم
شقق · عدد غرف النوم: 1
1,005.47 قدم²93.41 م²
الطابق 10 · وحدة من طابق واحد
1,875,000 درهم
شقق · عدد غرف النوم: 1
1,005.47 قدم²93.41 م²
الطابق 11 · وحدة من طابق واحد
1,876,000 درهم
شقق · عدد غرف النوم: 1
1,005.47 قدم²93.41 م²
الطابق 12 · وحدة من طابق واحد
1,878,000 درهم
شقق · عدد غرف النوم: 1
1,005.47 قدم²93.41 م²
الطابق 13 · وحدة من طابق واحد
1,879,000 درهم
شقق · عدد غرف النوم: 1
1,005.47 قدم²93.41 م²
الطابق 16 · وحدة من طابق واحد
1,883,000 درهم
شقق · عدد غرف النوم: 1
903.64 قدم²83.95 م²
الطابق 2 · وحدة من طابق واحد
1,896,000 درهم
شقق · عدد غرف النوم: 1
903.64 قدم²83.95 م²
الطابق 3 · وحدة من طابق واحد
1,897,000 درهم
شقق · عدد غرف النوم: 1
904.18 قدم²84 م²
الطابق 2 · وحدة من طابق واحد
1,897,000 درهم
شقق · عدد غرف النوم: 1
904.18 قدم²84 م²
الطابق 3 · وحدة من طابق واحد
1,898,000 درهم
شقق · عدد غرف النوم: 1
903.64 قدم²83.95 م²
الطابق 4 · وحدة من طابق واحد
1,899,000 درهم
شقق · عدد غرف النوم: 1
903.64 قدم²83.95 م²
الطابق 5 · وحدة من طابق واحد
1,900,000 درهم
شقق · عدد غرف النوم: 1
904.18 قدم²84 م²
الطابق 4 · وحدة من طابق واحد
1,900,000 درهم
شقق · عدد غرف النوم: 1
903.64 قدم²83.95 م²
الطابق 6 · وحدة من طابق واحد
1,901,000 درهم
شقق · عدد غرف النوم: 1
904.18 قدم²84 م²
الطابق 5 · وحدة من طابق واحد
1,901,000 درهم
شقق · عدد غرف النوم: 1
904.18 قدم²84 م²
الطابق 6 · وحدة من طابق واحد
1,902,000 درهم
شقق · عدد غرف النوم: 1
865.64 قدم²80.42 م²
الطابق 1 · وحدة من طابق واحد
1,903,000 درهم
شقق · عدد غرف النوم: 1
903.64 قدم²83.95 م²
الطابق 7 · وحدة من طابق واحد
1,903,000 درهم
شقق · عدد غرف النوم: 1
865.64 قدم²80.42 م²
الطابق 2 · وحدة من طابق واحد
1,904,000 درهم
شقق · عدد غرف النوم: 1
903.64 قدم²83.95 م²
الطابق 8 · وحدة من طابق واحد
1,904,000 درهم
شقق · عدد غرف النوم: 1
904.18 قدم²84 م²
الطابق 7 · وحدة من طابق واحد
1,904,000 درهم
شقق · عدد غرف النوم: 1
865.64 قدم²80.42 م²
الطابق 3 · وحدة من طابق واحد
1,905,000 درهم
شقق · عدد غرف النوم: 1
904.18 قدم²84 م²
الطابق 8 · وحدة من طابق واحد
1,905,000 درهم
شقق · عدد غرف النوم: 1
903.64 قدم²83.95 م²
الطابق 9 · وحدة من طابق واحد
1,906,000 درهم
شقق · عدد غرف النوم: 1
865.64 قدم²80.42 م²
الطابق 4 · وحدة من طابق واحد
1,907,000 درهم
شقق · عدد غرف النوم: 1
903.64 قدم²83.95 م²
الطابق 10 · وحدة من طابق واحد
1,907,000 درهم
شقق · عدد غرف النوم: 1
904.18 قدم²84 م²
الطابق 9 · وحدة من طابق واحد
1,907,000 درهم
شقق · عدد غرف النوم: 1
904.18 قدم²84 م²
الطابق 10 · وحدة من طابق واحد
1,908,000 درهم
شقق · عدد غرف النوم: 1
865.64 قدم²80.42 م²
الطابق 6 · وحدة من طابق واحد
1,909,000 درهم
شقق · عدد غرف النوم: 1
903.64 قدم²83.95 م²
الطابق 12 · وحدة من طابق واحد
1,910,000 درهم
شقق · عدد غرف النوم: 1
904.18 قدم²84 م²
الطابق 12 · وحدة من طابق واحد
1,911,000 درهم
شقق · عدد غرف النوم: 1
928.4 قدم²86.25 م²
الطابق 1 · وحدة من طابق واحد
1,911,000 درهم
شقق · عدد غرف النوم: 1
865.64 قدم²80.42 م²
الطابق 8 · وحدة من طابق واحد
1,912,000 درهم
شقق · عدد غرف النوم: 1
903.64 قدم²83.95 م²
الطابق 14 · وحدة من طابق واحد
1,912,000 درهم
شقق · عدد غرف النوم: 1
928.5 قدم²86.26 م²
الطابق 2 · وحدة من طابق واحد
1,913,000 درهم
شقق · عدد غرف النوم: 1
865.64 قدم²80.42 م²
الطابق 9 · وحدة من طابق واحد
1,914,000 درهم
شقق · عدد غرف النوم: 1
904.18 قدم²84 م²
الطابق 14 · وحدة من طابق واحد
1,914,000 درهم
شقق · عدد غرف النوم: 1
928.5 قدم²86.26 م²
الطابق 3 · وحدة من طابق واحد
1,914,000 درهم
شقق · عدد غرف النوم: 1
931.62 قدم²86.55 م²
الطابق 2 · وحدة من طابق واحد
1,914,000 درهم
شقق · عدد غرف النوم: 1
865.64 قدم²80.42 م²
الطابق 10 · وحدة من طابق واحد
1,915,000 درهم
شقق · عدد غرف النوم: 1
931.62 قدم²86.55 م²
الطابق 3 · وحدة من طابق واحد
1,915,000 درهم
شقق · عدد غرف النوم: 1
865.64 قدم²80.42 م²
الطابق 11 · وحدة من طابق واحد
1,916,000 درهم
شقق · عدد غرف النوم: 1
928.5 قدم²86.26 م²
الطابق 4 · وحدة من طابق واحد
1,916,000 درهم
شقق · عدد غرف النوم: 1
931.62 قدم²86.55 م²
الطابق 4 · وحدة من طابق واحد
1,916,000 درهم
شقق · عدد غرف النوم: 1
928.5 قدم²86.26 م²
الطابق 5 · وحدة من طابق واحد
1,917,000 درهم
شقق · عدد غرف النوم: 1
928.5 قدم²86.26 م²
الطابق 6 · وحدة من طابق واحد
1,918,000 درهم
شقق · عدد غرف النوم: 1
931.62 قدم²86.55 م²
الطابق 5 · وحدة من طابق واحد
1,918,000 درهم
شقق · عدد غرف النوم: 1
865.64 قدم²80.42 م²
الطابق 13 · وحدة من طابق واحد
1,919,000 درهم
شقق · عدد غرف النوم: 1
931.62 قدم²86.55 م²
الطابق 6 · وحدة من طابق واحد
1,919,000 درهم
شقق · عدد غرف النوم: 1
928.5 قدم²86.26 م²
الطابق 7 · وحدة من طابق واحد
1,920,000 درهم
شقق · عدد غرف النوم: 1
931.62 قدم²86.55 م²
الطابق 7 · وحدة من طابق واحد
1,920,000 درهم
شقق · عدد غرف النوم: 1
865.64 قدم²80.42 م²
الطابق 14 · وحدة من طابق واحد
1,921,000 درهم
شقق · عدد غرف النوم: 1
875.87 قدم²81.37 م²
الطابق 1 · وحدة من طابق واحد
1,921,000 درهم
شقق · عدد غرف النوم: 1
928.5 قدم²86.26 م²
الطابق 8 · وحدة من طابق واحد
1,921,000 درهم
شقق · عدد غرف النوم: 1
865.64 قدم²80.42 م²
الطابق 15 · وحدة من طابق واحد
1,922,000 درهم
شقق · عدد غرف النوم: 1
931.62 قدم²86.55 م²
الطابق 8 · وحدة من طابق واحد
1,922,000 درهم
شقق · عدد غرف النوم: 1
865.53 قدم²80.41 م²
الطابق 16 · وحدة من طابق واحد
1,923,000 درهم
شقق · عدد غرف النوم: 1
875.65 قدم²81.35 م²
الطابق 3 · وحدة من طابق واحد
1,923,000 درهم
شقق · عدد غرف النوم: 1
928.5 قدم²86.26 م²
الطابق 9 · وحدة من طابق واحد
1,923,000 درهم
شقق · عدد غرف النوم: 1
931.62 قدم²86.55 م²
الطابق 9 · وحدة من طابق واحد
1,923,000 درهم
شقق · عدد غرف النوم: 1
928.5 قدم²86.26 م²
الطابق 10 · وحدة من طابق واحد
1,924,000 درهم
شقق · عدد غرف النوم: 1
928.5 قدم²86.26 م²
الطابق 11 · وحدة من طابق واحد
1,925,000 درهم
شقق · عدد غرف النوم: 1
931.62 قدم²86.55 م²
الطابق 10 · وحدة من طابق واحد
1,925,000 درهم
شقق · عدد غرف النوم: 1
931.62 قدم²86.55 م²
الطابق 11 · وحدة من طابق واحد
1,926,000 درهم
شقق · عدد غرف النوم: 1
875.65 قدم²81.35 م²
الطابق 6 · وحدة من طابق واحد
1,927,000 درهم
شقق · عدد غرف النوم: 1
928.5 قدم²86.26 م²
الطابق 12 · وحدة من طابق واحد
1,927,000 درهم
شقق · عدد غرف النوم: 1
931.62 قدم²86.55 م²
الطابق 12 · وحدة من طابق واحد
1,927,000 درهم
شقق · عدد غرف النوم: 1
928.5 قدم²86.26 م²
الطابق 13 · وحدة من طابق واحد
1,928,000 درهم
شقق · عدد غرف النوم: 1
872.85 قدم²81.09 م²
الطابق 17 · وحدة من طابق واحد
1,929,000 درهم
شقق · عدد غرف النوم: 1
931.62 قدم²86.55 م²
الطابق 13 · وحدة من طابق واحد
1,929,000 درهم
شقق · عدد غرف النوم: 1
928.5 قدم²86.26 م²
الطابق 14 · وحدة من طابق واحد
1,930,000 درهم
شقق · عدد غرف النوم: 1
931.62 قدم²86.55 م²
الطابق 14 · وحدة من طابق واحد
1,930,000 درهم
شقق · عدد غرف النوم: 1
927.86 قدم²86.2 م²
الطابق 16 · وحدة من طابق واحد
1,931,000 درهم
شقق · عدد غرف النوم: 1
928.5 قدم²86.26 م²
الطابق 15 · وحدة من طابق واحد
1,931,000 درهم
شقق · عدد غرف النوم: 1
931.62 قدم²86.55 م²
الطابق 15 · وحدة من طابق واحد
1,932,000 درهم
شقق · عدد غرف النوم: 1
931.62 قدم²86.55 م²
الطابق 16 · وحدة من طابق واحد
1,934,000 درهم
شقق · عدد غرف النوم: 2
1,080 قدم²100.34 م²
وحدة من طابق واحد
1,957,000 درهم
شقق · عدد غرف النوم: 1
1,166.28 قدم²108.35 م²
الطابق 1 · وحدة من طابق واحد
1,998,000 درهم
شقق · عدد غرف النوم: 1
1,166.39 قدم²108.36 م²
الطابق 1 · وحدة من طابق واحد
1,998,000 درهم
شقق · عدد غرف النوم: 1
1,186.73 قدم²110.25 م²
الطابق 1 · وحدة من طابق واحد
2,019,000 درهم
شقق · عدد غرف النوم: 1
1,005.47 قدم²93.41 م²
الطابق 1 · وحدة من طابق واحد
2,021,000 درهم
شقق · عدد غرف النوم: 1
1,005.47 قدم²93.41 م²
الطابق 2 · وحدة من طابق واحد
2,022,000 درهم
شقق · عدد غرف النوم: 1
1,005.47 قدم²93.41 م²
الطابق 3 · وحدة من طابق واحد
2,023,000 درهم
شقق · عدد غرف النوم: 1
1,005.47 قدم²93.41 م²
الطابق 4 · وحدة من طابق واحد
2,025,000 درهم
شقق · عدد غرف النوم: 1
1,005.47 قدم²93.41 م²
الطابق 5 · وحدة من طابق واحد
2,026,000 درهم
شقق · عدد غرف النوم: 1
1,005.47 قدم²93.41 م²
الطابق 6 · وحدة من طابق واحد
2,028,000 درهم
شقق · عدد غرف النوم: 1
1,005.47 قدم²93.41 م²
الطابق 7 · وحدة من طابق واحد
2,029,000 درهم
شقق · عدد غرف النوم: 1
1,005.47 قدم²93.41 م²
الطابق 8 · وحدة من طابق واحد
2,030,000 درهم
شقق · عدد غرف النوم: 1
1,005.47 قدم²93.41 م²
الطابق 9 · وحدة من طابق واحد
2,032,000 درهم
شقق · عدد غرف النوم: 1
1,005.47 قدم²93.41 م²
الطابق 10 · وحدة من طابق واحد
2,033,000 درهم
شقق · عدد غرف النوم: 1
1,005.47 قدم²93.41 م²
الطابق 11 · وحدة من طابق واحد
2,035,000 درهم
شقق · عدد غرف النوم: 1
1,005.47 قدم²93.41 م²
الطابق 12 · وحدة من طابق واحد
2,036,000 درهم
شقق · عدد غرف النوم: 1
1,005.47 قدم²93.41 م²
الطابق 13 · وحدة من طابق واحد
2,037,000 درهم
شقق · عدد غرف النوم: 1
1,005.47 قدم²93.41 م²
الطابق 14 · وحدة من طابق واحد
2,039,000 درهم
شقق · عدد غرف النوم: 2
1,014.29 قدم²94.23 م²
الطابق 6 · وحدة من طابق واحد
2,157,000 درهم
شقق · عدد غرف النوم: 2
1,114.5 قدم²103.54 م²
الطابق 2 · وحدة من طابق واحد
2,222,000 درهم
شقق · عدد غرف النوم: 2
1,114.5 قدم²103.54 م²
الطابق 2 · وحدة من طابق واحد
2,222,000 درهم
شقق · عدد غرف النوم: 2
1,114.5 قدم²103.54 م²
الطابق 3 · وحدة من طابق واحد
2,224,000 درهم
شقق · عدد غرف النوم: 2
1,114.5 قدم²103.54 م²
الطابق 3 · وحدة من طابق واحد
2,224,000 درهم
شقق · عدد غرف النوم: 2
1,114.5 قدم²103.54 م²
الطابق 4 · وحدة من طابق واحد
2,225,000 درهم
شقق · عدد غرف النوم: 2
1,114.5 قدم²103.54 م²
الطابق 4 · وحدة من طابق واحد
2,225,000 درهم
شقق · عدد غرف النوم: 2
1,116.55 قدم²103.73 م²
الطابق 2 · وحدة من طابق واحد
2,226,000 درهم
شقق · عدد غرف النوم: 2
1,116.55 قدم²103.73 م²
الطابق 2 · وحدة من طابق واحد
2,226,000 درهم
شقق · عدد غرف النوم: 2
1,125.59 قدم²104.57 م²
الطابق 2 · وحدة من طابق واحد
2,226,000 درهم
شقق · عدد غرف النوم: 2
1,114.5 قدم²103.54 م²
الطابق 5 · وحدة من طابق واحد
2,227,000 درهم
شقق · عدد غرف النوم: 2
1,114.5 قدم²103.54 م²
الطابق 5 · وحدة من طابق واحد
2,227,000 درهم
شقق · عدد غرف النوم: 2
1,114.5 قدم²103.54 م²
الطابق 6 · وحدة من طابق واحد
2,228,000 درهم
شقق · عدد غرف النوم: 2
1,114.5 قدم²103.54 م²
الطابق 6 · وحدة من طابق واحد
2,228,000 درهم
شقق · عدد غرف النوم: 2
1,116.55 قدم²103.73 م²
الطابق 3 · وحدة من طابق واحد
2,228,000 درهم
شقق · عدد غرف النوم: 2
1,116.55 قدم²103.73 م²
الطابق 3 · وحدة من طابق واحد
2,228,000 درهم
شقق · عدد غرف النوم: 2
1,125.59 قدم²104.57 م²
الطابق 3 · وحدة من طابق واحد
2,228,000 درهم
شقق · عدد غرف النوم: 2
1,114.5 قدم²103.54 م²
الطابق 7 · وحدة من طابق واحد
2,229,000 درهم
شقق · عدد غرف النوم: 2
1,114.5 قدم²103.54 م²
الطابق 7 · وحدة من طابق واحد
2,229,000 درهم
شقق · عدد غرف النوم: 2
1,116.55 قدم²103.73 م²
الطابق 4 · وحدة من طابق واحد
2,229,000 درهم
شقق · عدد غرف النوم: 2
1,116.55 قدم²103.73 م²
الطابق 4 · وحدة من طابق واحد
2,229,000 درهم
شقق · عدد غرف النوم: 2
1,125.59 قدم²104.57 م²
الطابق 4 · وحدة من طابق واحد
2,229,000 درهم
شقق · عدد غرف النوم: 2
1,114.5 قدم²103.54 م²
الطابق 8 · وحدة من طابق واحد
2,231,000 درهم
شقق · عدد غرف النوم: 2
1,114.5 قدم²103.54 م²
الطابق 8 · وحدة من طابق واحد
2,231,000 درهم
شقق · عدد غرف النوم: 2
1,116.55 قدم²103.73 م²
الطابق 5 · وحدة من طابق واحد
2,231,000 درهم
شقق · عدد غرف النوم: 2
1,116.55 قدم²103.73 م²
الطابق 5 · وحدة من طابق واحد
2,231,000 درهم
شقق · عدد غرف النوم: 2
1,125.59 قدم²104.57 م²
الطابق 5 · وحدة من طابق واحد
2,231,000 درهم
شقق · عدد غرف النوم: 2
1,114.5 قدم²103.54 م²
الطابق 9 · وحدة من طابق واحد
2,232,000 درهم
شقق · عدد غرف النوم: 2
1,114.5 قدم²103.54 م²
الطابق 9 · وحدة من طابق واحد
2,232,000 درهم
شقق · عدد غرف النوم: 2
1,116.55 قدم²103.73 م²
الطابق 6 · وحدة من طابق واحد
2,232,000 درهم
شقق · عدد غرف النوم: 2
1,116.55 قدم²103.73 م²
الطابق 6 · وحدة من طابق واحد
2,232,000 درهم
شقق · عدد غرف النوم: 2
1,125.59 قدم²104.57 م²
الطابق 6 · وحدة من طابق واحد
2,232,000 درهم
شقق · عدد غرف النوم: 2
1,114.5 قدم²103.54 م²
الطابق 10 · وحدة من طابق واحد
2,233,000 درهم
شقق · عدد غرف النوم: 2
1,114.5 قدم²103.54 م²
الطابق 10 · وحدة من طابق واحد
2,233,000 درهم
شقق · عدد غرف النوم: 2
1,116.55 قدم²103.73 م²
الطابق 7 · وحدة من طابق واحد
2,233,000 درهم
شقق · عدد غرف النوم: 2
1,116.55 قدم²103.73 م²
الطابق 7 · وحدة من طابق واحد
2,233,000 درهم
شقق · عدد غرف النوم: 2
1,125.59 قدم²104.57 م²
الطابق 7 · وحدة من طابق واحد
2,233,000 درهم
شقق · عدد غرف النوم: 2
1,116.55 قدم²103.73 م²
الطابق 8 · وحدة من طابق واحد
2,235,000 درهم
شقق · عدد غرف النوم: 2
1,116.55 قدم²103.73 م²
الطابق 8 · وحدة من طابق واحد
2,235,000 درهم
شقق · عدد غرف النوم: 2
1,125.59 قدم²104.57 م²
الطابق 8 · وحدة من طابق واحد
2,235,000 درهم
شقق · عدد غرف النوم: 2
1,114.5 قدم²103.54 م²
الطابق 12 · وحدة من طابق واحد
2,236,000 درهم
شقق · عدد غرف النوم: 2
1,114.5 قدم²103.54 م²
الطابق 12 · وحدة من طابق واحد
2,236,000 درهم
شقق · عدد غرف النوم: 2
1,116.55 قدم²103.73 م²
الطابق 9 · وحدة من طابق واحد
2,236,000 درهم
شقق · عدد غرف النوم: 2
1,116.55 قدم²103.73 م²
الطابق 9 · وحدة من طابق واحد
2,236,000 درهم
شقق · عدد غرف النوم: 2
1,125.59 قدم²104.57 م²
الطابق 9 · وحدة من طابق واحد
2,236,000 درهم
شقق · عدد غرف النوم: 2
1,125.59 قدم²104.57 م²
الطابق 10 · وحدة من طابق واحد
2,238,000 درهم
شقق · عدد غرف النوم: 2
1,114.5 قدم²103.54 م²
الطابق 14 · وحدة من طابق واحد
2,239,000 درهم
شقق · عدد غرف النوم: 2
1,114.5 قدم²103.54 م²
الطابق 14 · وحدة من طابق واحد
2,239,000 درهم
شقق · عدد غرف النوم: 2
1,116.55 قدم²103.73 م²
الطابق 12 · وحدة من طابق واحد
2,240,000 درهم
شقق · عدد غرف النوم: 2
1,116.55 قدم²103.73 م²
الطابق 12 · وحدة من طابق واحد
2,240,000 درهم
شقق · عدد غرف النوم: 2
1,125.59 قدم²104.57 م²
الطابق 12 · وحدة من طابق واحد
2,240,000 درهم
شقق · عدد غرف النوم: 2
1,116.55 قدم²103.73 م²
الطابق 14 · وحدة من طابق واحد
2,243,000 درهم
شقق · عدد غرف النوم: 2
1,116.55 قدم²103.73 م²
الطابق 14 · وحدة من طابق واحد
2,243,000 درهم
شقق · عدد غرف النوم: 2
1,125.59 قدم²104.57 م²
الطابق 14 · وحدة من طابق واحد
2,243,000 درهم
شقق · عدد غرف النوم: 2
1,171.12 قدم²108.8 م²
الطابق 1 · وحدة من طابق واحد
2,250,000 درهم
شقق · عدد غرف النوم: 2
1,159.61 قدم²107.73 م²
الطابق 1 · وحدة من طابق واحد
2,265,000 درهم
شقق · عدد غرف النوم: 2
1,159.61 قدم²107.73 م²
الطابق 1 · وحدة من طابق واحد
2,265,000 درهم
شقق · عدد غرف النوم: 2
1,171.12 قدم²108.8 م²
الطابق 1 · وحدة من طابق واحد
2,268,000 درهم
شقق · عدد غرف النوم: 2
1,153.69 قدم²107.18 م²
الطابق 3 · وحدة من طابق واحد
2,284,000 درهم
شقق · عدد غرف النوم: 2
1,213 قدم²112.69 م²
الطابق 1 · وحدة من طابق واحد
2,288,000 درهم
شقق · عدد غرف النوم: 2
1,213 قدم²112.69 م²
الطابق 1 · وحدة من طابق واحد
2,288,000 درهم
شقق · عدد غرف النوم: 2
1,215.26 قدم²112.9 م²
الطابق 1 · وحدة من طابق واحد
2,289,000 درهم
شقق · عدد غرف النوم: 2
1,215.26 قدم²112.9 م²
الطابق 1 · وحدة من طابق واحد
2,289,000 درهم
شقق · عدد غرف النوم: 2
1,153.69 قدم²107.18 م²
الطابق 1 · وحدة من طابق واحد
2,290,000 درهم
شقق · عدد غرف النوم: 2
1,155.62 قدم²107.36 م²
الطابق 1 · وحدة من طابق واحد
2,294,000 درهم
شقق · عدد غرف النوم: 2
1,155.62 قدم²107.36 م²
الطابق 2 · وحدة من طابق واحد
2,295,000 درهم
شقق · عدد غرف النوم: 2
1,155.62 قدم²107.36 م²
الطابق 3 · وحدة من طابق واحد
2,297,000 درهم
شقق · عدد غرف النوم: 2
1,155.62 قدم²107.36 م²
الطابق 4 · وحدة من طابق واحد
2,298,000 درهم
شقق · عدد غرف النوم: 2
1,155.62 قدم²107.36 م²
الطابق 4 · وحدة من طابق واحد
2,298,000 درهم
شقق · عدد غرف النوم: 2
1,156.81 قدم²107.47 م²
الطابق 2 · وحدة من طابق واحد
2,298,000 درهم
شقق · عدد غرف النوم: 2
1,157.88 قدم²107.57 م²
الطابق 1 · وحدة من طابق واحد
2,298,000 درهم
شقق · عدد غرف النوم: 2
1,156.81 قدم²107.47 م²
الطابق 3 · وحدة من طابق واحد
2,299,000 درهم
شقق · عدد غرف النوم: 2
1,155.62 قدم²107.36 م²
الطابق 5 · وحدة من طابق واحد
2,300,000 درهم
شقق · عدد غرف النوم: 2
1,155.62 قدم²107.36 م²
الطابق 5 · وحدة من طابق واحد
2,300,000 درهم
شقق · عدد غرف النوم: 2
1,155.62 قدم²107.36 م²
الطابق 6 · وحدة من طابق واحد
2,301,000 درهم
شقق · عدد غرف النوم: 2
1,155.62 قدم²107.36 م²
الطابق 6 · وحدة من طابق واحد
2,301,000 درهم
شقق · عدد غرف النوم: 2
1,156.81 قدم²107.47 م²
الطابق 4 · وحدة من طابق واحد
2,301,000 درهم
شقق · عدد غرف النوم: 2
1,155.62 قدم²107.36 م²
الطابق 7 · وحدة من طابق واحد
2,302,000 درهم
شقق · عدد غرف النوم: 2
1,156.81 قدم²107.47 م²
الطابق 5 · وحدة من طابق واحد
2,302,000 درهم
شقق · عدد غرف النوم: 2
1,156.81 قدم²107.47 م²
الطابق 6 · وحدة من طابق واحد
2,303,000 درهم
شقق · عدد غرف النوم: 2
1,155.62 قدم²107.36 م²
الطابق 8 · وحدة من طابق واحد
2,304,000 درهم
شقق · عدد غرف النوم: 2
1,155.62 قدم²107.36 م²
الطابق 9 · وحدة من طابق واحد
2,305,000 درهم
شقق · عدد غرف النوم: 2
1,156.81 قدم²107.47 م²
الطابق 7 · وحدة من طابق واحد
2,305,000 درهم
شقق · عدد غرف النوم: 2
1,159.07 قدم²107.68 م²
الطابق 2 · وحدة من طابق واحد
2,305,000 درهم
شقق · عدد غرف النوم: 2
1,159.07 قدم²107.68 م²
الطابق 2 · وحدة من طابق واحد
2,305,000 درهم
شقق · عدد غرف النوم: 2
1,156.81 قدم²107.47 م²
الطابق 8 · وحدة من طابق واحد
2,306,000 درهم
شقق · عدد غرف النوم: 2
1,159.07 قدم²107.68 م²
الطابق 3 · وحدة من طابق واحد
2,306,000 درهم
شقق · عدد غرف النوم: 2
1,159.07 قدم²107.68 م²
الطابق 3 · وحدة من طابق واحد
2,306,000 درهم
شقق · عدد غرف النوم: 2
1,155.62 قدم²107.36 م²
الطابق 10 · وحدة من طابق واحد
2,307,000 درهم
شقق · عدد غرف النوم: 2
1,156.81 قدم²107.47 م²
الطابق 9 · وحدة من طابق واحد
2,307,000 درهم
شقق · عدد غرف النوم: 2
1,159.07 قدم²107.68 م²
الطابق 4 · وحدة من طابق واحد
2,307,000 درهم
شقق · عدد غرف النوم: 2
1,159.07 قدم²107.68 م²
الطابق 4 · وحدة من طابق واحد
2,307,000 درهم
شقق · عدد غرف النوم: 2
1,155.62 قدم²107.36 م²
الطابق 11 · وحدة من طابق واحد
2,308,000 درهم
شقق · عدد غرف النوم: 2
1,155.62 قدم²107.36 م²
الطابق 12 · وحدة من طابق واحد
2,309,000 درهم
شقق · عدد غرف النوم: 2
1,155.62 قدم²107.36 م²
الطابق 12 · وحدة من طابق واحد
2,309,000 درهم
شقق · عدد غرف النوم: 2
1,156.81 قدم²107.47 م²
الطابق 10 · وحدة من طابق واحد
2,309,000 درهم
شقق · عدد غرف النوم: 2
1,159.07 قدم²107.68 م²
الطابق 5 · وحدة من طابق واحد
2,309,000 درهم
شقق · عدد غرف النوم: 2
1,159.07 قدم²107.68 م²
الطابق 5 · وحدة من طابق واحد
2,309,000 درهم
شقق · عدد غرف النوم: 2
1,156.81 قدم²107.47 م²
الطابق 11 · وحدة من طابق واحد
2,310,000 درهم
شقق · عدد غرف النوم: 2
1,159.07 قدم²107.68 م²
الطابق 6 · وحدة من طابق واحد
2,310,000 درهم
شقق · عدد غرف النوم: 2
1,159.07 قدم²107.68 م²
الطابق 6 · وحدة من طابق واحد
2,310,000 درهم
شقق · عدد غرف النوم: 2
1,155.62 قدم²107.36 م²
الطابق 13 · وحدة من طابق واحد
2,311,000 درهم
شقق · عدد غرف النوم: 2
1,155.62 قدم²107.36 م²
الطابق 13 · وحدة من طابق واحد
2,311,000 درهم
شقق · عدد غرف النوم: 2
1,155.62 قدم²107.36 م²
الطابق 14 · وحدة من طابق واحد
2,312,000 درهم
شقق · عدد غرف النوم: 2
1,155.62 قدم²107.36 م²
الطابق 14 · وحدة من طابق واحد
2,312,000 درهم
شقق · عدد غرف النوم: 2
1,156.81 قدم²107.47 م²
الطابق 12 · وحدة من طابق واحد
2,312,000 درهم
شقق · عدد غرف النوم: 2
1,159.07 قدم²107.68 م²
الطابق 7 · وحدة من طابق واحد
2,312,000 درهم
شقق · عدد غرف النوم: 2
1,159.07 قدم²107.68 م²
الطابق 7 · وحدة من طابق واحد
2,312,000 درهم
شقق · عدد غرف النوم: 2
1,155.62 قدم²107.36 م²
الطابق 15 · وحدة من طابق واحد
2,313,000 درهم
شقق · عدد غرف النوم: 2
1,155.62 قدم²107.36 م²
الطابق 15 · وحدة من طابق واحد
2,313,000 درهم
شقق · عدد غرف النوم: 2
1,156.81 قدم²107.47 م²
الطابق 13 · وحدة من طابق واحد
2,313,000 درهم
شقق · عدد غرف النوم: 2
1,159.07 قدم²107.68 م²
الطابق 8 · وحدة من طابق واحد
2,313,000 درهم
شقق · عدد غرف النوم: 2
1,159.07 قدم²107.68 م²
الطابق 8 · وحدة من طابق واحد
2,313,000 درهم
شقق · عدد غرف النوم: 2
1,156.81 قدم²107.47 م²
الطابق 14 · وحدة من طابق واحد
2,314,000 درهم
شقق · عدد غرف النوم: 2
1,159.07 قدم²107.68 م²
الطابق 9 · وحدة من طابق واحد
2,314,000 درهم
شقق · عدد غرف النوم: 2
1,159.07 قدم²107.68 م²
الطابق 9 · وحدة من طابق واحد
2,314,000 درهم
شقق · عدد غرف النوم: 2
1,155.62 قدم²107.36 م²
الطابق 16 · وحدة من طابق واحد
2,315,000 درهم
شقق · عدد غرف النوم: 2
1,156.81 قدم²107.47 م²
الطابق 15 · وحدة من طابق واحد
2,316,000 درهم
شقق · عدد غرف النوم: 2
1,159.07 قدم²107.68 م²
الطابق 10 · وحدة من طابق واحد
2,316,000 درهم
شقق · عدد غرف النوم: 2
1,159.07 قدم²107.68 م²
الطابق 10 · وحدة من طابق واحد
2,316,000 درهم
شقق · عدد غرف النوم: 2
1,159.07 قدم²107.68 م²
الطابق 12 · وحدة من طابق واحد
2,318,000 درهم
شقق · عدد غرف النوم: 2
1,159.07 قدم²107.68 م²
الطابق 12 · وحدة من طابق واحد
2,318,000 درهم
شقق · عدد غرف النوم: 2
1,159.07 قدم²107.68 م²
الطابق 14 · وحدة من طابق واحد
2,321,000 درهم
شقق · عدد غرف النوم: 2
1,159.07 قدم²107.68 م²
الطابق 14 · وحدة من طابق واحد
2,321,000 درهم
شقق · عدد غرف النوم: 2
1,076.62 قدم²100.02 م²
الطابق 10 · وحدة من طابق واحد
2,414,000 درهم
شقق · عدد غرف النوم: 2
1,076.62 قدم²100.02 م²
الطابق 11 · وحدة من طابق واحد
2,414,000 درهم
شقق · عدد غرف النوم: 2
1,076.62 قدم²100.02 م²
الطابق 12 · وحدة من طابق واحد
2,414,000 درهم
شقق · عدد غرف النوم: 2
1,076.62 قدم²100.02 م²
الطابق 1 · وحدة من طابق واحد
2,414,000 درهم
شقق · عدد غرف النوم: 2
1,076.62 قدم²100.02 م²
الطابق 13 · وحدة من طابق واحد
2,414,000 درهم
شقق · عدد غرف النوم: 2
1,076.62 قدم²100.02 م²
الطابق 14 · وحدة من طابق واحد
2,414,000 درهم
شقق · عدد غرف النوم: 2
1,076.62 قدم²100.02 م²
الطابق 15 · وحدة من طابق واحد
2,414,000 درهم
شقق · عدد غرف النوم: 2
1,076.62 قدم²100.02 م²
الطابق 16 · وحدة من طابق واحد
2,414,000 درهم
شقق · عدد غرف النوم: 2
1,076.62 قدم²100.02 م²
الطابق 17 · وحدة من طابق واحد
2,414,000 درهم
شقق · عدد غرف النوم: 2
1,076.62 قدم²100.02 م²
الطابق 18 · وحدة من طابق واحد
2,414,000 درهم
شقق · عدد غرف النوم: 2
1,076.62 قدم²100.02 م²
الطابق 2 · وحدة من طابق واحد
2,414,000 درهم
شقق · عدد غرف النوم: 2
1,076.62 قدم²100.02 م²
الطابق 3 · وحدة من طابق واحد
2,414,000 درهم
شقق · عدد غرف النوم: 2
1,076.62 قدم²100.02 م²
الطابق 4 · وحدة من طابق واحد
2,414,000 درهم
شقق · عدد غرف النوم: 2
1,076.62 قدم²100.02 م²
الطابق 5 · وحدة من طابق واحد
2,414,000 درهم
شقق · عدد غرف النوم: 2
1,076.62 قدم²100.02 م²
الطابق 7 · وحدة من طابق واحد
2,414,000 درهم
شقق · عدد غرف النوم: 2
1,076.62 قدم²100.02 م²
الطابق 8 · وحدة من طابق واحد
2,414,000 درهم
شقق · عدد غرف النوم: 2
1,076.62 قدم²100.02 م²
الطابق 9 · وحدة من طابق واحد
2,414,000 درهم
شقق · عدد غرف النوم: 2
1,076.62 قدم²100.02 م²
الطابق 6 · وحدة من طابق واحد
2,414,000 درهم
شقق · عدد غرف النوم: 2
1,092.4 قدم²101.49 م²
الطابق 10 · وحدة من طابق واحد
2,414,000 درهم
شقق · عدد غرف النوم: 2
1,092.4 قدم²101.49 م²
الطابق 11 · وحدة من طابق واحد
2,414,000 درهم
شقق · عدد غرف النوم: 2
1,092.4 قدم²101.49 م²
الطابق 12 · وحدة من طابق واحد
2,414,000 درهم
شقق · عدد غرف النوم: 2
1,092.4 قدم²101.49 م²
الطابق 13 · وحدة من طابق واحد
2,414,000 درهم
شقق · عدد غرف النوم: 2
1,092.4 قدم²101.49 م²
الطابق 15 · وحدة من طابق واحد
2,414,000 درهم
شقق · عدد غرف النوم: 2
1,092.4 قدم²101.49 م²
الطابق 2 · وحدة من طابق واحد
2,414,000 درهم
شقق · عدد غرف النوم: 2
1,092.4 قدم²101.49 م²
الطابق 3 · وحدة من طابق واحد
2,414,000 درهم
شقق · عدد غرف النوم: 2
1,092.4 قدم²101.49 م²
الطابق 4 · وحدة من طابق واحد
2,414,000 درهم
شقق · عدد غرف النوم: 2
1,092.4 قدم²101.49 م²
الطابق 5 · وحدة من طابق واحد
2,414,000 درهم
شقق · عدد غرف النوم: 2
1,092.4 قدم²101.49 م²
الطابق 6 · وحدة من طابق واحد
2,414,000 درهم
شقق · عدد غرف النوم: 2
1,092.4 قدم²101.49 م²
الطابق 7 · وحدة من طابق واحد
2,414,000 درهم
شقق · عدد غرف النوم: 2
1,092.4 قدم²101.49 م²
الطابق 9 · وحدة من طابق واحد
2,414,000 درهم
شقق · عدد غرف النوم: 2
1,092.4 قدم²101.49 م²
الطابق 14 · وحدة من طابق واحد
2,414,000 درهم
شقق · عدد غرف النوم: 2
1,092.59 قدم²101.5 م²
الطابق 10 · وحدة من طابق واحد
2,414,000 درهم
شقق · عدد غرف النوم: 2
1,092.59 قدم²101.5 م²
الطابق 11 · وحدة من طابق واحد
2,414,000 درهم
شقق · عدد غرف النوم: 2
1,092.59 قدم²101.5 م²
الطابق 12 · وحدة من طابق واحد
2,414,000 درهم
شقق · عدد غرف النوم: 2
1,092.59 قدم²101.5 م²
الطابق 13 · وحدة من طابق واحد
2,414,000 درهم
شقق · عدد غرف النوم: 2
1,092.59 قدم²101.5 م²
الطابق 14 · وحدة من طابق واحد
2,414,000 درهم
شقق · عدد غرف النوم: 2
1,092.59 قدم²101.5 م²
الطابق 15 · وحدة من طابق واحد
2,414,000 درهم
شقق · عدد غرف النوم: 2
1,092.59 قدم²101.5 م²
الطابق 2 · وحدة من طابق واحد
2,414,000 درهم
شقق · عدد غرف النوم: 2
1,092.59 قدم²101.5 م²
الطابق 3 · وحدة من طابق واحد
2,414,000 درهم
شقق · عدد غرف النوم: 2
1,092.59 قدم²101.5 م²
الطابق 4 · وحدة من طابق واحد
2,414,000 درهم
شقق · عدد غرف النوم: 2
1,092.59 قدم²101.5 م²
الطابق 5 · وحدة من طابق واحد
2,414,000 درهم
شقق · عدد غرف النوم: 2
1,092.59 قدم²101.5 م²
الطابق 6 · وحدة من طابق واحد
2,414,000 درهم
شقق · عدد غرف النوم: 2
1,092.59 قدم²101.5 م²
الطابق 7 · وحدة من طابق واحد
2,414,000 درهم
شقق · عدد غرف النوم: 2
1,146.9 قدم²106.55 م²
الطابق 10 · وحدة من طابق واحد
2,414,000 درهم
شقق · عدد غرف النوم: 2
1,146.9 قدم²106.55 م²
الطابق 11 · وحدة من طابق واحد
2,414,000 درهم
شقق · عدد غرف النوم: 2
1,146.9 قدم²106.55 م²
الطابق 12 · وحدة من طابق واحد
2,414,000 درهم
شقق · عدد غرف النوم: 2
1,146.9 قدم²106.55 م²
الطابق 13 · وحدة من طابق واحد
2,414,000 درهم
شقق · عدد غرف النوم: 2
1,146.9 قدم²106.55 م²
الطابق 1 · وحدة من طابق واحد
2,414,000 درهم
شقق · عدد غرف النوم: 2
1,146.9 قدم²106.55 م²
الطابق 14 · وحدة من طابق واحد
2,414,000 درهم
شقق · عدد غرف النوم: 2
1,146.9 قدم²106.55 م²
الطابق 16 · وحدة من طابق واحد
2,414,000 درهم
شقق · عدد غرف النوم: 2
1,146.9 قدم²106.55 م²
الطابق 17 · وحدة من طابق واحد
2,414,000 درهم
شقق · عدد غرف النوم: 2
1,146.9 قدم²106.55 م²
الطابق 18 · وحدة من طابق واحد
2,414,000 درهم
شقق · عدد غرف النوم: 2
1,146.9 قدم²106.55 م²
الطابق 2 · وحدة من طابق واحد
2,414,000 درهم
شقق · عدد غرف النوم: 2
1,146.9 قدم²106.55 م²
الطابق 3 · وحدة من طابق واحد
2,414,000 درهم
شقق · عدد غرف النوم: 2
1,146.9 قدم²106.55 م²
الطابق 4 · وحدة من طابق واحد
2,414,000 درهم
شقق · عدد غرف النوم: 2
1,146.9 قدم²106.55 م²
الطابق 5 · وحدة من طابق واحد
2,414,000 درهم
شقق · عدد غرف النوم: 2
1,146.9 قدم²106.55 م²
الطابق 7 · وحدة من طابق واحد
2,414,000 درهم
شقق · عدد غرف النوم: 2
1,146.9 قدم²106.55 م²
الطابق 8 · وحدة من طابق واحد
2,414,000 درهم
شقق · عدد غرف النوم: 2
1,146.9 قدم²106.55 م²
الطابق 9 · وحدة من طابق واحد
2,414,000 درهم
شقق · عدد غرف النوم: 2
1,146.9 قدم²106.55 م²
الطابق 6 · وحدة من طابق واحد
2,414,000 درهم
شقق · عدد غرف النوم: 2
1,147.33 قدم²106.59 م²
الطابق 10 · وحدة من طابق واحد
2,414,000 درهم
شقق · عدد غرف النوم: 2
1,147.33 قدم²106.59 م²
الطابق 11 · وحدة من طابق واحد
2,414,000 درهم
شقق · عدد غرف النوم: 2
1,147.33 قدم²106.59 م²
الطابق 12 · وحدة من طابق واحد
2,414,000 درهم
شقق · عدد غرف النوم: 2
1,147.33 قدم²106.59 م²
الطابق 13 · وحدة من طابق واحد
2,414,000 درهم
شقق · عدد غرف النوم: 2
1,147.33 قدم²106.59 م²
الطابق 1 · وحدة من طابق واحد
2,414,000 درهم
شقق · عدد غرف النوم: 2
1,147.33 قدم²106.59 م²
الطابق 15 · وحدة من طابق واحد
2,414,000 درهم
شقق · عدد غرف النوم: 2
1,147.33 قدم²106.59 م²
الطابق 16 · وحدة من طابق واحد
2,414,000 درهم
شقق · عدد غرف النوم: 2
1,147.33 قدم²106.59 م²
الطابق 17 · وحدة من طابق واحد
2,414,000 درهم
شقق · عدد غرف النوم: 2
1,147.33 قدم²106.59 م²
الطابق 18 · وحدة من طابق واحد
2,414,000 درهم
شقق · عدد غرف النوم: 2
1,147.33 قدم²106.59 م²
الطابق 2 · وحدة من طابق واحد
2,414,000 درهم
شقق · عدد غرف النوم: 2
1,147.33 قدم²106.59 م²
الطابق 3 · وحدة من طابق واحد
2,414,000 درهم
شقق · عدد غرف النوم: 2
1,147.33 قدم²106.59 م²
الطابق 4 · وحدة من طابق واحد
2,414,000 درهم
شقق · عدد غرف النوم: 2
1,147.33 قدم²106.59 م²
الطابق 5 · وحدة من طابق واحد
2,414,000 درهم
شقق · عدد غرف النوم: 2
1,147.33 قدم²106.59 م²
الطابق 7 · وحدة من طابق واحد
2,414,000 درهم
شقق · عدد غرف النوم: 2
1,147.33 قدم²106.59 م²
الطابق 8 · وحدة من طابق واحد
2,414,000 درهم
شقق · عدد غرف النوم: 2
1,147.33 قدم²106.59 م²
الطابق 9 · وحدة من طابق واحد
2,414,000 درهم
شقق · عدد غرف النوم: 2
1,147.33 قدم²106.59 م²
الطابق 6 · وحدة من طابق واحد
2,414,000 درهم
شقق · عدد غرف النوم: 2
1,148.2 قدم²106.67 م²
الطابق 8 · وحدة من طابق واحد
2,414,000 درهم
شقق · عدد غرف النوم: 2
1,148.2 قدم²106.67 م²
الطابق 6 · وحدة من طابق واحد
2,414,000 درهم
شقق · عدد غرف النوم: 2
1,148.2 قدم²106.67 م²
الطابق 7 · وحدة من طابق واحد
2,414,000 درهم
شقق · عدد غرف النوم: 2
1,148.2 قدم²106.67 م²
الطابق 10 · وحدة من طابق واحد
2,414,000 درهم
شقق · عدد غرف النوم: 2
1,148.2 قدم²106.67 م²
الطابق 11 · وحدة من طابق واحد
2,414,000 درهم
شقق · عدد غرف النوم: 2
1,148.2 قدم²106.67 م²
الطابق 12 · وحدة من طابق واحد
2,414,000 درهم
شقق · عدد غرف النوم: 2
1,148.2 قدم²106.67 م²
الطابق 1 · وحدة من طابق واحد
2,414,000 درهم
شقق · عدد غرف النوم: 2
1,148.2 قدم²106.67 م²
الطابق 13 · وحدة من طابق واحد
2,414,000 درهم
شقق · عدد غرف النوم: 2
1,148.2 قدم²106.67 م²
الطابق 14 · وحدة من طابق واحد
2,414,000 درهم
شقق · عدد غرف النوم: 2
1,148.2 قدم²106.67 م²
الطابق 15 · وحدة من طابق واحد
2,414,000 درهم
شقق · عدد غرف النوم: 2
1,148.2 قدم²106.67 م²
الطابق 16 · وحدة من طابق واحد
2,414,000 درهم
شقق · عدد غرف النوم: 2
1,148.2 قدم²106.67 م²
الطابق 2 · وحدة من طابق واحد
2,414,000 درهم
شقق · عدد غرف النوم: 2
1,148.2 قدم²106.67 م²
الطابق 3 · وحدة من طابق واحد
2,414,000 درهم
شقق · عدد غرف النوم: 2
1,148.2 قدم²106.67 م²
الطابق 4 · وحدة من طابق واحد
2,414,000 درهم
شقق · عدد غرف النوم: 2
1,148.2 قدم²106.67 م²
الطابق 5 · وحدة من طابق واحد
2,414,000 درهم
شقق · عدد غرف النوم: 2
1,148.2 قدم²106.67 م²
الطابق 17 · وحدة من طابق واحد
2,414,000 درهم
شقق · عدد غرف النوم: 2
1,150.03 قدم²106.84 م²
الطابق 18 · وحدة من طابق واحد
2,414,000 درهم
شقق · عدد غرف النوم: 2
1,150.03 قدم²106.84 م²
الطابق 18 · وحدة من طابق واحد
2,414,000 درهم
شقق · عدد غرف النوم: 2
1,150.03 قدم²106.84 م²
الطابق 18 · وحدة من طابق واحد
2,414,000 درهم
شقق · عدد غرف النوم: 2
1,150.13 قدم²106.85 م²
الطابق 10 · وحدة من طابق واحد
2,414,000 درهم
شقق · عدد غرف النوم: 2
1,150.13 قدم²106.85 م²
الطابق 11 · وحدة من طابق واحد
2,414,000 درهم
شقق · عدد غرف النوم: 2
1,150.13 قدم²106.85 م²
الطابق 12 · وحدة من طابق واحد
2,414,000 درهم
شقق · عدد غرف النوم: 2
1,150.13 قدم²106.85 م²
الطابق 13 · وحدة من طابق واحد
2,414,000 درهم
شقق · عدد غرف النوم: 2
1,150.13 قدم²106.85 م²
الطابق 1 · وحدة من طابق واحد
2,414,000 درهم
شقق · عدد غرف النوم: 2
1,150.13 قدم²106.85 م²
الطابق 14 · وحدة من طابق واحد
2,414,000 درهم
شقق · عدد غرف النوم: 2
1,150.13 قدم²106.85 م²
الطابق 15 · وحدة من طابق واحد
2,414,000 درهم
شقق · عدد غرف النوم: 2
1,150.13 قدم²106.85 م²
الطابق 16 · وحدة من طابق واحد
2,414,000 درهم
شقق · عدد غرف النوم: 2
1,150.13 قدم²106.85 م²
الطابق 17 · وحدة من طابق واحد
2,414,000 درهم
شقق · عدد غرف النوم: 2
1,150.13 قدم²106.85 م²
الطابق 18 · وحدة من طابق واحد
2,414,000 درهم
شقق · عدد غرف النوم: 2
1,150.13 قدم²106.85 م²
الطابق 18 · وحدة من طابق واحد
2,414,000 درهم
شقق · عدد غرف النوم: 2
1,150.13 قدم²106.85 م²
الطابق 2 · وحدة من طابق واحد
2,414,000 درهم
شقق · عدد غرف النوم: 2
1,150.13 قدم²106.85 م²
الطابق 3 · وحدة من طابق واحد
2,414,000 درهم
شقق · عدد غرف النوم: 2
1,150.13 قدم²106.85 م²
الطابق 4 · وحدة من طابق واحد
2,414,000 درهم
شقق · عدد غرف النوم: 2
1,150.13 قدم²106.85 م²
الطابق 5 · وحدة من طابق واحد
2,414,000 درهم
شقق · عدد غرف النوم: 2
1,150.13 قدم²106.85 م²
الطابق 7 · وحدة من طابق واحد
2,414,000 درهم
شقق · عدد غرف النوم: 2
1,150.13 قدم²106.85 م²
الطابق 8 · وحدة من طابق واحد
2,414,000 درهم
شقق · عدد غرف النوم: 2
1,150.13 قدم²106.85 م²
الطابق 9 · وحدة من طابق واحد
2,414,000 درهم
شقق · عدد غرف النوم: 2
1,150.13 قدم²106.85 م²
الطابق 6 · وحدة من طابق واحد
2,414,000 درهم
شقق · عدد غرف النوم: 2
1,151.1 قدم²106.94 م²
الطابق 10 · وحدة من طابق واحد
2,414,000 درهم
شقق · عدد غرف النوم: 2
1,151.1 قدم²106.94 م²
الطابق 11 · وحدة من طابق واحد
2,414,000 درهم
شقق · عدد غرف النوم: 2
1,151.1 قدم²106.94 م²
الطابق 1 · وحدة من طابق واحد
2,414,000 درهم
شقق · عدد غرف النوم: 2
1,151.1 قدم²106.94 م²
الطابق 1 · وحدة من طابق واحد
2,414,000 درهم
شقق · عدد غرف النوم: 2
1,151.1 قدم²106.94 م²
الطابق 12 · وحدة من طابق واحد
2,414,000 درهم
شقق · عدد غرف النوم: 2
1,151.1 قدم²106.94 م²
الطابق 1 · وحدة من طابق واحد
2,414,000 درهم
شقق · عدد غرف النوم: 2
1,151.1 قدم²106.94 م²
الطابق 13 · وحدة من طابق واحد
2,414,000 درهم
شقق · عدد غرف النوم: 2
1,151.1 قدم²106.94 م²
الطابق 14 · وحدة من طابق واحد
2,414,000 درهم
شقق · عدد غرف النوم: 2
1,151.1 قدم²106.94 م²
الطابق 15 · وحدة من طابق واحد
2,414,000 درهم
شقق · عدد غرف النوم: 2
1,151.1 قدم²106.94 م²
الطابق 16 · وحدة من طابق واحد
2,414,000 درهم
شقق · عدد غرف النوم: 2
1,151.1 قدم²106.94 م²
الطابق 17 · وحدة من طابق واحد
2,414,000 درهم
شقق · عدد غرف النوم: 2
1,151.1 قدم²106.94 م²
الطابق 2 · وحدة من طابق واحد
2,414,000 درهم
شقق · عدد غرف النوم: 2
1,151.1 قدم²106.94 م²
الطابق 2 · وحدة من طابق واحد
2,414,000 درهم
شقق · عدد غرف النوم: 2
1,151.1 قدم²106.94 م²
الطابق 2 · وحدة من طابق واحد
2,414,000 درهم
شقق · عدد غرف النوم: 2
1,151.1 قدم²106.94 م²
الطابق 3 · وحدة من طابق واحد
2,414,000 درهم
شقق · عدد غرف النوم: 2
1,151.1 قدم²106.94 م²
الطابق 4 · وحدة من طابق واحد
2,414,000 درهم
شقق · عدد غرف النوم: 2
1,151.1 قدم²106.94 م²
الطابق 5 · وحدة من طابق واحد
2,414,000 درهم
شقق · عدد غرف النوم: 2
1,151.1 قدم²106.94 م²
الطابق 7 · وحدة من طابق واحد
2,414,000 درهم
شقق · عدد غرف النوم: 2
1,151.1 قدم²106.94 م²
الطابق 9 · وحدة من طابق واحد
2,414,000 درهم
شقق · عدد غرف النوم: 2
1,151.1 قدم²106.94 م²
الطابق 10 · وحدة من طابق واحد
2,414,000 درهم
شقق · عدد غرف النوم: 2
1,151.1 قدم²106.94 م²
الطابق 10 · وحدة من طابق واحد
2,414,000 درهم
شقق · عدد غرف النوم: 2
1,151.1 قدم²106.94 م²
الطابق 11 · وحدة من طابق واحد
2,414,000 درهم
شقق · عدد غرف النوم: 2
1,151.1 قدم²106.94 م²
الطابق 11 · وحدة من طابق واحد
2,414,000 درهم
شقق · عدد غرف النوم: 2
1,151.1 قدم²106.94 م²
الطابق 12 · وحدة من طابق واحد
2,414,000 درهم
شقق · عدد غرف النوم: 2
1,151.1 قدم²106.94 م²
الطابق 12 · وحدة من طابق واحد
2,414,000 درهم
شقق · عدد غرف النوم: 2
1,151.1 قدم²106.94 م²
الطابق 13 · وحدة من طابق واحد
2,414,000 درهم
شقق · عدد غرف النوم: 2
1,151.1 قدم²106.94 م²
الطابق 13 · وحدة من طابق واحد
2,414,000 درهم
شقق · عدد غرف النوم: 2
1,151.1 قدم²106.94 م²
الطابق 14 · وحدة من طابق واحد
2,414,000 درهم
شقق · عدد غرف النوم: 2
1,151.1 قدم²106.94 م²
الطابق 14 · وحدة من طابق واحد
2,414,000 درهم
شقق · عدد غرف النوم: 2
1,151.1 قدم²106.94 م²
الطابق 15 · وحدة من طابق واحد
2,414,000 درهم
شقق · عدد غرف النوم: 2
1,151.1 قدم²106.94 م²
الطابق 15 · وحدة من طابق واحد
2,414,000 درهم
شقق · عدد غرف النوم: 2
1,151.1 قدم²106.94 م²
الطابق 16 · وحدة من طابق واحد
2,414,000 درهم
شقق · عدد غرف النوم: 2
1,151.1 قدم²106.94 م²
الطابق 16 · وحدة من طابق واحد
2,414,000 درهم
شقق · عدد غرف النوم: 2
1,151.1 قدم²106.94 م²
الطابق 17 · وحدة من طابق واحد
2,414,000 درهم
شقق · عدد غرف النوم: 2
1,151.1 قدم²106.94 م²
الطابق 17 · وحدة من طابق واحد
2,414,000 درهم
شقق · عدد غرف النوم: 2
1,151.1 قدم²106.94 م²
الطابق 3 · وحدة من طابق واحد
2,414,000 درهم
شقق · عدد غرف النوم: 2
1,151.1 قدم²106.94 م²
الطابق 3 · وحدة من طابق واحد
2,414,000 درهم
شقق · عدد غرف النوم: 2
1,151.1 قدم²106.94 م²
الطابق 4 · وحدة من طابق واحد
2,414,000 درهم
شقق · عدد غرف النوم: 2
1,151.1 قدم²106.94 م²
الطابق 4 · وحدة من طابق واحد
2,414,000 درهم
شقق · عدد غرف النوم: 2
1,151.1 قدم²106.94 م²
الطابق 5 · وحدة من طابق واحد
2,414,000 درهم
شقق · عدد غرف النوم: 2
1,151.1 قدم²106.94 م²
الطابق 5 · وحدة من طابق واحد
2,414,000 درهم
شقق · عدد غرف النوم: 2
1,151.1 قدم²106.94 م²
الطابق 6 · وحدة من طابق واحد
2,414,000 درهم
شقق · عدد غرف النوم: 2
1,151.1 قدم²106.94 م²
الطابق 6 · وحدة من طابق واحد
2,414,000 درهم
شقق · عدد غرف النوم: 2
1,151.1 قدم²106.94 م²
الطابق 7 · وحدة من طابق واحد
2,414,000 درهم
شقق · عدد غرف النوم: 2
1,151.1 قدم²106.94 م²
الطابق 7 · وحدة من طابق واحد
2,414,000 درهم
شقق · عدد غرف النوم: 2
1,151.1 قدم²106.94 م²
الطابق 8 · وحدة من طابق واحد
2,414,000 درهم
شقق · عدد غرف النوم: 2
1,151.1 قدم²106.94 م²
الطابق 8 · وحدة من طابق واحد
2,414,000 درهم
شقق · عدد غرف النوم: 2
1,151.1 قدم²106.94 م²
الطابق 9 · وحدة من طابق واحد
2,414,000 درهم
شقق · عدد غرف النوم: 2
1,151.1 قدم²106.94 م²
الطابق 9 · وحدة من طابق واحد
2,414,000 درهم
شقق · عدد غرف النوم: 2
1,151.1 قدم²106.94 م²
الطابق 6 · وحدة من طابق واحد
2,414,000 درهم
شقق · عدد غرف النوم: 2
1,151.32 قدم²106.96 م²
الطابق 10 · وحدة من طابق واحد
2,414,000 درهم
شقق · عدد غرف النوم: 2
1,151.32 قدم²106.96 م²
الطابق 11 · وحدة من طابق واحد
2,414,000 درهم
شقق · عدد غرف النوم: 2
1,151.32 قدم²106.96 م²
الطابق 12 · وحدة من طابق واحد
2,414,000 درهم
شقق · عدد غرف النوم: 2
1,151.32 قدم²106.96 م²
الطابق 13 · وحدة من طابق واحد
2,414,000 درهم
شقق · عدد غرف النوم: 2
1,151.32 قدم²106.96 م²
الطابق 1 · وحدة من طابق واحد
2,414,000 درهم
شقق · عدد غرف النوم: 2
1,151.32 قدم²106.96 م²
الطابق 14 · وحدة من طابق واحد
2,414,000 درهم
شقق · عدد غرف النوم: 2
1,151.32 قدم²106.96 م²
الطابق 15 · وحدة من طابق واحد
2,414,000 درهم
شقق · عدد غرف النوم: 2
1,151.32 قدم²106.96 م²
الطابق 16 · وحدة من طابق واحد
2,414,000 درهم
شقق · عدد غرف النوم: 2
1,151.32 قدم²106.96 م²
الطابق 17 · وحدة من طابق واحد
2,414,000 درهم
شقق · عدد غرف النوم: 2
1,151.32 قدم²106.96 م²
الطابق 2 · وحدة من طابق واحد
2,414,000 درهم
شقق · عدد غرف النوم: 2
1,151.32 قدم²106.96 م²
الطابق 3 · وحدة من طابق واحد
2,414,000 درهم
شقق · عدد غرف النوم: 2
1,151.32 قدم²106.96 م²
الطابق 4 · وحدة من طابق واحد
2,414,000 درهم
شقق · عدد غرف النوم: 2
1,151.32 قدم²106.96 م²
الطابق 5 · وحدة من طابق واحد
2,414,000 درهم
شقق · عدد غرف النوم: 2
1,151.32 قدم²106.96 م²
الطابق 7 · وحدة من طابق واحد
2,414,000 درهم
شقق · عدد غرف النوم: 2
1,151.32 قدم²106.96 م²
الطابق 8 · وحدة من طابق واحد
2,414,000 درهم
شقق · عدد غرف النوم: 2
1,151.32 قدم²106.96 م²
الطابق 9 · وحدة من طابق واحد
2,414,000 درهم
شقق · عدد غرف النوم: 2
1,151.32 قدم²106.96 م²
الطابق 6 · وحدة من طابق واحد
2,414,000 درهم
شقق · عدد غرف النوم: 2
1,215.79 قدم²112.95 م²
الطابق 10 · وحدة من طابق واحد
2,414,000 درهم
شقق · عدد غرف النوم: 2
1,215.79 قدم²112.95 م²
الطابق 11 · وحدة من طابق واحد
2,414,000 درهم
شقق · عدد غرف النوم: 2
1,215.79 قدم²112.95 م²
الطابق 12 · وحدة من طابق واحد
2,414,000 درهم
شقق · عدد غرف النوم: 2
1,215.79 قدم²112.95 م²
الطابق 13 · وحدة من طابق واحد
2,414,000 درهم
شقق · عدد غرف النوم: 2
1,215.79 قدم²112.95 م²
الطابق 1 · وحدة من طابق واحد
2,414,000 درهم
شقق · عدد غرف النوم: 2
1,215.79 قدم²112.95 م²
الطابق 14 · وحدة من طابق واحد
2,414,000 درهم
شقق · عدد غرف النوم: 2
1,215.79 قدم²112.95 م²
الطابق 16 · وحدة من طابق واحد
2,414,000 درهم
شقق · عدد غرف النوم: 2
1,215.79 قدم²112.95 م²
الطابق 2 · وحدة من طابق واحد
2,414,000 درهم
شقق · عدد غرف النوم: 2
1,215.79 قدم²112.95 م²
الطابق 3 · وحدة من طابق واحد
2,414,000 درهم
شقق · عدد غرف النوم: 2
1,215.79 قدم²112.95 م²
الطابق 4 · وحدة من طابق واحد
2,414,000 درهم
شقق · عدد غرف النوم: 2
1,215.79 قدم²112.95 م²
الطابق 5 · وحدة من طابق واحد
2,414,000 درهم
شقق · عدد غرف النوم: 2
1,215.79 قدم²112.95 م²
الطابق 7 · وحدة من طابق واحد
2,414,000 درهم
شقق · عدد غرف النوم: 2
1,215.79 قدم²112.95 م²
الطابق 8 · وحدة من طابق واحد
2,414,000 درهم
شقق · عدد غرف النوم: 2
1,215.79 قدم²112.95 م²
الطابق 9 · وحدة من طابق واحد
2,414,000 درهم
شقق · عدد غرف النوم: 2
1,215.79 قدم²112.95 م²
الطابق 6 · وحدة من طابق واحد
2,414,000 درهم
شقق · عدد غرف النوم: 2
1,216.65 قدم²113.03 م²
الطابق 18 · وحدة من طابق واحد
2,414,000 درهم
شقق · عدد غرف النوم: 2
1,230.24 قدم²114.29 م²
الطابق 1 · وحدة من طابق واحد
2,414,000 درهم
شقق · عدد غرف النوم: 2
1,230.43 قدم²114.31 م²
الطابق 1 · وحدة من طابق واحد
2,414,000 درهم
شقق · عدد غرف النوم: 2
1,149.81 قدم²106.82 م²
الطابق 1 · وحدة من طابق واحد
2,429,000 درهم
شقق · عدد غرف النوم: 2
1,150.13 قدم²106.85 م²
الطابق 2 · وحدة من طابق واحد
2,431,000 درهم
شقق · عدد غرف النوم: 2
1,150.13 قدم²106.85 م²
الطابق 3 · وحدة من طابق واحد
2,432,000 درهم
شقق · عدد غرف النوم: 2
1,151.43 قدم²106.97 م²
الطابق 1 · وحدة من طابق واحد
2,432,000 درهم
شقق · عدد غرف النوم: 2
1,150.13 قدم²106.85 م²
الطابق 4 · وحدة من طابق واحد
2,433,000 درهم
شقق · عدد غرف النوم: 2
1,151.43 قدم²106.97 م²
الطابق 2 · وحدة من طابق واحد
2,433,000 درهم
شقق · عدد غرف النوم: 2
1,151.43 قدم²106.97 م²
الطابق 3 · وحدة من طابق واحد
2,435,000 درهم
شقق · عدد غرف النوم: 2
1,150.13 قدم²106.85 م²
الطابق 6 · وحدة من طابق واحد
2,436,000 درهم
شقق · عدد غرف النوم: 2
1,151.43 قدم²106.97 م²
الطابق 4 · وحدة من طابق واحد
2,436,000 درهم
شقق · عدد غرف النوم: 2
1,153.25 قدم²107.14 م²
الطابق 1 · وحدة من طابق واحد
2,436,000 درهم
شقق · عدد غرف النوم: 2
1,150.13 قدم²106.85 م²
الطابق 7 · وحدة من طابق واحد
2,438,000 درهم
شقق · عدد غرف النوم: 2
1,151.43 قدم²106.97 م²
الطابق 5 · وحدة من طابق واحد
2,438,000 درهم
شقق · عدد غرف النوم: 2
1,153.25 قدم²107.14 م²
الطابق 2 · وحدة من طابق واحد
2,438,000 درهم
شقق · عدد غرف النوم: 2
1,153.25 قدم²107.14 م²
الطابق 3 · وحدة من طابق واحد
2,439,000 درهم
شقق · عدد غرف النوم: 2
1,150.13 قدم²106.85 م²
الطابق 8 · وحدة من طابق واحد
2,440,000 درهم
شقق · عدد غرف النوم: 2
1,151.43 قدم²106.97 م²
الطابق 6 · وحدة من طابق واحد
2,440,000 درهم
شقق · عدد غرف النوم: 2
1,150.13 قدم²106.85 م²
الطابق 9 · وحدة من طابق واحد
2,441,000 درهم
شقق · عدد غرف النوم: 2
1,153.25 قدم²107.14 م²
الطابق 4 · وحدة من طابق واحد
2,441,000 درهم
شقق · عدد غرف النوم: 2
1,153.25 قدم²107.14 م²
الطابق 5 · وحدة من طابق واحد
2,442,000 درهم
شقق · عدد غرف النوم: 2
1,150.13 قدم²106.85 م²
الطابق 10 · وحدة من طابق واحد
2,443,000 درهم
شقق · عدد غرف النوم: 2
1,151.43 قدم²106.97 م²
الطابق 8 · وحدة من طابق واحد
2,443,000 درهم
شقق · عدد غرف النوم: 2
1,150.13 قدم²106.85 م²
الطابق 11 · وحدة من طابق واحد
2,444,000 درهم
شقق · عدد غرف النوم: 2
1,151.43 قدم²106.97 م²
الطابق 9 · وحدة من طابق واحد
2,444,000 درهم
شقق · عدد غرف النوم: 2
1,153.25 قدم²107.14 م²
الطابق 6 · وحدة من طابق واحد
2,444,000 درهم
شقق · عدد غرف النوم: 2
1,150.13 قدم²106.85 م²
الطابق 12 · وحدة من طابق واحد
2,445,000 درهم
شقق · عدد غرف النوم: 2
1,151.43 قدم²106.97 م²
الطابق 10 · وحدة من طابق واحد
2,445,000 درهم
شقق · عدد غرف النوم: 2
1,153.25 قدم²107.14 م²
الطابق 8 · وحدة من طابق واحد
2,446,000 درهم
شقق · عدد غرف النوم: 2
1,151.43 قدم²106.97 م²
الطابق 11 · وحدة من طابق واحد
2,447,000 درهم
شقق · عدد غرف النوم: 2
1,150.13 قدم²106.85 م²
الطابق 14 · وحدة من طابق واحد
2,448,000 درهم
شقق · عدد غرف النوم: 2
1,151.43 قدم²106.97 م²
الطابق 12 · وحدة من طابق واحد
2,448,000 درهم
شقق · عدد غرف النوم: 2
1,153.25 قدم²107.14 م²
الطابق 9 · وحدة من طابق واحد
2,448,000 درهم
شقق · عدد غرف النوم: 2
1,151.43 قدم²106.97 م²
الطابق 13 · وحدة من طابق واحد
2,449,000 درهم
شقق · عدد غرف النوم: 2
1,153.25 قدم²107.14 م²
الطابق 10 · وحدة من طابق واحد
2,449,000 درهم
شقق · عدد غرف النوم: 2
1,149.81 قدم²106.82 م²
الطابق 16 · وحدة من طابق واحد
2,450,000 درهم
شقق · عدد غرف النوم: 2
1,151.43 قدم²106.97 م²
الطابق 1 · وحدة من طابق واحد
2,451,000 درهم
شقق · عدد غرف النوم: 2
1,153.25 قدم²107.14 م²
الطابق 11 · وحدة من طابق واحد
2,451,000 درهم
شقق · عدد غرف النوم: 2
1,151.43 قدم²106.97 م²
الطابق 15 · وحدة من طابق واحد
2,452,000 درهم
شقق · عدد غرف النوم: 2
1,151.43 قدم²106.97 م²
الطابق 2 · وحدة من طابق واحد
2,452,000 درهم
شقق · عدد غرف النوم: 2
1,153.25 قدم²107.14 م²
الطابق 12 · وحدة من طابق واحد
2,452,000 درهم
شقق · عدد غرف النوم: 2
1,159.82 قدم²107.75 م²
الطابق 2 · وحدة من طابق واحد
2,452,000 درهم
شقق · عدد غرف النوم: 2
1,153.25 قدم²107.14 م²
الطابق 13 · وحدة من طابق واحد
2,453,000 درهم
شقق · عدد غرف النوم: 2
1,159.82 قدم²107.75 م²
الطابق 3 · وحدة من طابق واحد
2,453,000 درهم
شقق · عدد غرف النوم: 2
1,151.43 قدم²106.97 م²
الطابق 3 · وحدة من طابق واحد
2,454,000 درهم
شقق · عدد غرف النوم: 2
1,151.43 قدم²106.97 م²
الطابق 4 · وحدة من طابق واحد
2,455,000 درهم
شقق · عدد غرف النوم: 2
1,153.25 قدم²107.14 م²
الطابق 14 · وحدة من طابق واحد
2,455,000 درهم
شقق · عدد غرف النوم: 2
1,159.82 قدم²107.75 م²
الطابق 4 · وحدة من طابق واحد
2,455,000 درهم
شقق · عدد غرف النوم: 2
1,159.82 قدم²107.75 م²
الطابق 5 · وحدة من طابق واحد
2,456,000 درهم
شقق · عدد غرف النوم: 2
1,151.43 قدم²106.97 م²
الطابق 5 · وحدة من طابق واحد
2,457,000 درهم
شقق · عدد غرف النوم: 2
1,151.43 قدم²106.97 م²
الطابق 6 · وحدة من طابق واحد
2,458,000 درهم
شقق · عدد غرف النوم: 2
1,151.43 قدم²106.97 م²
الطابق 7 · وحدة من طابق واحد
2,459,000 درهم
شقق · عدد غرف النوم: 2
1,159.82 قدم²107.75 م²
الطابق 7 · وحدة من طابق واحد
2,459,000 درهم
شقق · عدد غرف النوم: 2
1,159.82 قدم²107.75 م²
الطابق 8 · وحدة من طابق واحد
2,460,000 درهم
شقق · عدد غرف النوم: 2
1,151.43 قدم²106.97 م²
الطابق 8 · وحدة من طابق واحد
2,461,000 درهم
شقق · عدد غرف النوم: 2
1,155.95 قدم²107.39 م²
الطابق 1 · وحدة من طابق واحد
2,461,000 درهم
شقق · عدد غرف النوم: 2
1,159.82 قدم²107.75 م²
الطابق 9 · وحدة من طابق واحد
2,461,000 درهم
شقق · عدد غرف النوم: 2
1,151.43 قدم²106.97 م²
الطابق 9 · وحدة من طابق واحد
2,462,000 درهم
شقق · عدد غرف النوم: 2
1,155.95 قدم²107.39 م²
الطابق 2 · وحدة من طابق واحد
2,462,000 درهم
شقق · عدد غرف النوم: 2
1,151.43 قدم²106.97 م²
الطابق 10 · وحدة من طابق واحد
2,463,000 درهم
شقق · عدد غرف النوم: 2
1,151.43 قدم²106.97 م²
الطابق 16 · وحدة من طابق واحد
2,463,000 درهم
شقق · عدد غرف النوم: 2
1,155.95 قدم²107.39 م²
الطابق 3 · وحدة من طابق واحد
2,463,000 درهم
شقق · عدد غرف النوم: 2
1,159.82 قدم²107.75 م²
الطابق 10 · وحدة من طابق واحد
2,463,000 درهم
شقق · عدد غرف النوم: 2
1,151.43 قدم²106.97 م²
الطابق 11 · وحدة من طابق واحد
2,465,000 درهم
شقق · عدد غرف النوم: 2
1,151.43 قدم²106.97 م²
الطابق 12 · وحدة من طابق واحد
2,466,000 درهم
شقق · عدد غرف النوم: 2
1,155.95 قدم²107.39 م²
الطابق 5 · وحدة من طابق واحد
2,466,000 درهم
شقق · عدد غرف النوم: 2
1,159.82 قدم²107.75 م²
الطابق 12 · وحدة من طابق واحد
2,466,000 درهم
شقق · عدد غرف النوم: 2
1,155.95 قدم²107.39 م²
الطابق 6 · وحدة من طابق واحد
2,467,000 درهم
شقق · عدد غرف النوم: 2
1,159.82 قدم²107.75 م²
الطابق 13 · وحدة من طابق واحد
2,467,000 درهم
شقق · عدد غرف النوم: 2
1,151.43 قدم²106.97 م²
الطابق 13 · وحدة من طابق واحد
2,468,000 درهم
شقق · عدد غرف النوم: 2
1,159.71 قدم²107.74 م²
الطابق 1 · وحدة من طابق واحد
2,468,000 درهم
شقق · عدد غرف النوم: 2
1,159.82 قدم²107.75 م²
الطابق 14 · وحدة من طابق واحد
2,468,000 درهم
شقق · عدد غرف النوم: 2
1,151.43 قدم²106.97 م²
الطابق 14 · وحدة من طابق واحد
2,469,000 درهم
شقق · عدد غرف النوم: 2
1,155.95 قدم²107.39 م²
الطابق 7 · وحدة من طابق واحد
2,469,000 درهم
شقق · عدد غرف النوم: 2
1,151.43 قدم²106.97 م²
الطابق 15 · وحدة من طابق واحد
2,470,000 درهم
شقق · عدد غرف النوم: 2
1,155.95 قدم²107.39 م²
الطابق 8 · وحدة من طابق واحد
2,470,000 درهم
شقق · عدد غرف النوم: 2
1,159.82 قدم²107.75 م²
الطابق 15 · وحدة من طابق واحد
2,470,000 درهم
شقق · عدد غرف النوم: 2
1,092.59 قدم²101.5 م²
الطابق 10 · وحدة من طابق واحد
2,472,000 درهم
شقق · عدد غرف النوم: 2
1,092.59 قدم²101.5 م²
الطابق 10 · وحدة من طابق واحد
2,472,000 درهم
شقق · عدد غرف النوم: 2
1,092.59 قدم²101.5 م²
الطابق 11 · وحدة من طابق واحد
2,472,000 درهم
شقق · عدد غرف النوم: 2
1,092.59 قدم²101.5 م²
الطابق 11 · وحدة من طابق واحد
2,472,000 درهم
شقق · عدد غرف النوم: 2
1,092.59 قدم²101.5 م²
الطابق 12 · وحدة من طابق واحد
2,472,000 درهم
شقق · عدد غرف النوم: 2
1,092.59 قدم²101.5 م²
الطابق 12 · وحدة من طابق واحد
2,472,000 درهم
شقق · عدد غرف النوم: 2
1,092.59 قدم²101.5 م²
الطابق 13 · وحدة من طابق واحد
2,472,000 درهم
شقق · عدد غرف النوم: 2
1,092.59 قدم²101.5 م²
الطابق 13 · وحدة من طابق واحد
2,472,000 درهم
شقق · عدد غرف النوم: 2
1,092.59 قدم²101.5 م²
الطابق 14 · وحدة من طابق واحد
2,472,000 درهم
شقق · عدد غرف النوم: 2
1,092.59 قدم²101.5 م²
الطابق 14 · وحدة من طابق واحد
2,472,000 درهم
شقق · عدد غرف النوم: 2
1,092.59 قدم²101.5 م²
الطابق 15 · وحدة من طابق واحد
2,472,000 درهم
شقق · عدد غرف النوم: 2
1,092.59 قدم²101.5 م²
الطابق 15 · وحدة من طابق واحد
2,472,000 درهم
شقق · عدد غرف النوم: 2
1,092.59 قدم²101.5 م²
الطابق 16 · وحدة من طابق واحد
2,472,000 درهم
شقق · عدد غرف النوم: 2
1,092.59 قدم²101.5 م²
الطابق 17 · وحدة من طابق واحد
2,472,000 درهم
شقق · عدد غرف النوم: 2
1,092.59 قدم²101.5 م²
الطابق 2 · وحدة من طابق واحد
2,472,000 درهم
شقق · عدد غرف النوم: 2
1,092.59 قدم²101.5 م²
الطابق 2 · وحدة من طابق واحد
2,472,000 درهم
شقق · عدد غرف النوم: 2
1,092.59 قدم²101.5 م²
الطابق 3 · وحدة من طابق واحد
2,472,000 درهم
شقق · عدد غرف النوم: 2
1,092.59 قدم²101.5 م²
الطابق 3 · وحدة من طابق واحد
2,472,000 درهم
شقق · عدد غرف النوم: 2
1,092.59 قدم²101.5 م²
الطابق 4 · وحدة من طابق واحد
2,472,000 درهم
شقق · عدد غرف النوم: 2
1,092.59 قدم²101.5 م²
الطابق 4 · وحدة من طابق واحد
2,472,000 درهم
شقق · عدد غرف النوم: 2
1,092.59 قدم²101.5 م²
الطابق 5 · وحدة من طابق واحد
2,472,000 درهم
شقق · عدد غرف النوم: 2
1,092.59 قدم²101.5 م²
الطابق 5 · وحدة من طابق واحد
2,472,000 درهم
شقق · عدد غرف النوم: 2
1,092.59 قدم²101.5 م²
الطابق 6 · وحدة من طابق واحد
2,472,000 درهم
شقق · عدد غرف النوم: 2
1,092.59 قدم²101.5 م²
الطابق 6 · وحدة من طابق واحد
2,472,000 درهم
شقق · عدد غرف النوم: 2
1,092.59 قدم²101.5 م²
الطابق 7 · وحدة من طابق واحد
2,472,000 درهم
شقق · عدد غرف النوم: 2
1,092.59 قدم²101.5 م²
الطابق 7 · وحدة من طابق واحد
2,472,000 درهم
شقق · عدد غرف النوم: 2
1,092.59 قدم²101.5 م²
الطابق 8 · وحدة من طابق واحد
2,472,000 درهم
شقق · عدد غرف النوم: 2
1,092.59 قدم²101.5 م²
الطابق 8 · وحدة من طابق واحد
2,472,000 درهم
شقق · عدد غرف النوم: 2
1,092.59 قدم²101.5 م²
الطابق 9 · وحدة من طابق واحد
2,472,000 درهم
شقق · عدد غرف النوم: 2
1,092.59 قدم²101.5 م²
الطابق 9 · وحدة من طابق واحد
2,472,000 درهم
شقق · عدد غرف النوم: 2
1,146.15 قدم²106.48 م²
الطابق 10 · وحدة من طابق واحد
2,472,000 درهم
شقق · عدد غرف النوم: 2
1,146.15 قدم²106.48 م²
الطابق 11 · وحدة من طابق واحد
2,472,000 درهم
شقق · عدد غرف النوم: 2
1,146.15 قدم²106.48 م²
الطابق 13 · وحدة من طابق واحد
2,472,000 درهم
شقق · عدد غرف النوم: 2
1,146.15 قدم²106.48 م²
الطابق 14 · وحدة من طابق واحد
2,472,000 درهم
شقق · عدد غرف النوم: 2
1,146.15 قدم²106.48 م²
الطابق 15 · وحدة من طابق واحد
2,472,000 درهم
شقق · عدد غرف النوم: 2
1,146.15 قدم²106.48 م²
الطابق 2 · وحدة من طابق واحد
2,472,000 درهم
شقق · عدد غرف النوم: 2
1,146.15 قدم²106.48 م²
الطابق 3 · وحدة من طابق واحد
2,472,000 درهم
شقق · عدد غرف النوم: 2
1,146.15 قدم²106.48 م²
الطابق 4 · وحدة من طابق واحد
2,472,000 درهم
شقق · عدد غرف النوم: 2
1,146.15 قدم²106.48 م²
الطابق 5 · وحدة من طابق واحد
2,472,000 درهم
شقق · عدد غرف النوم: 2
1,146.15 قدم²106.48 م²
الطابق 6 · وحدة من طابق واحد
2,472,000 درهم
شقق · عدد غرف النوم: 2
1,146.15 قدم²106.48 م²
الطابق 9 · وحدة من طابق واحد
2,472,000 درهم
شقق · عدد غرف النوم: 2
1,146.69 قدم²106.53 م²
الطابق 1 · وحدة من طابق واحد
2,472,000 درهم
شقق · عدد غرف النوم: 2
1,146.69 قدم²106.53 م²
الطابق 2 · وحدة من طابق واحد
2,472,000 درهم
شقق · عدد غرف النوم: 2
1,146.69 قدم²106.53 م²
الطابق 11 · وحدة من طابق واحد
2,472,000 درهم
شقق · عدد غرف النوم: 2
1,146.69 قدم²106.53 م²
الطابق 12 · وحدة من طابق واحد
2,472,000 درهم
شقق · عدد غرف النوم: 2
1,146.69 قدم²106.53 م²
الطابق 13 · وحدة من طابق واحد
2,472,000 درهم
شقق · عدد غرف النوم: 2
1,146.69 قدم²106.53 م²
الطابق 14 · وحدة من طابق واحد
2,472,000 درهم
شقق · عدد غرف النوم: 2
1,146.69 قدم²106.53 م²
الطابق 15 · وحدة من طابق واحد
2,472,000 درهم
شقق · عدد غرف النوم: 2
1,146.69 قدم²106.53 م²
الطابق 16 · وحدة من طابق واحد
2,472,000 درهم
شقق · عدد غرف النوم: 2
1,146.69 قدم²106.53 م²
الطابق 17 · وحدة من طابق واحد
2,472,000 درهم
شقق · عدد غرف النوم: 2
1,146.69 قدم²106.53 م²
الطابق 18 · وحدة من طابق واحد
2,472,000 درهم
شقق · عدد غرف النوم: 2
1,146.69 قدم²106.53 م²
الطابق 3 · وحدة من طابق واحد
2,472,000 درهم
شقق · عدد غرف النوم: 2
1,146.69 قدم²106.53 م²
الطابق 4 · وحدة من طابق واحد
2,472,000 درهم
شقق · عدد غرف النوم: 2
1,146.69 قدم²106.53 م²
الطابق 5 · وحدة من طابق واحد
2,472,000 درهم
شقق · عدد غرف النوم: 2
1,146.69 قدم²106.53 م²
الطابق 6 · وحدة من طابق واحد
2,472,000 درهم
شقق · عدد غرف النوم: 2
1,146.69 قدم²106.53 م²
الطابق 7 · وحدة من طابق واحد
2,472,000 درهم
شقق · عدد غرف النوم: 2
1,146.69 قدم²106.53 م²
الطابق 8 · وحدة من طابق واحد
2,472,000 درهم
شقق · عدد غرف النوم: 2
1,146.69 قدم²106.53 م²
الطابق 9 · وحدة من طابق واحد
2,472,000 درهم
شقق · عدد غرف النوم: 2
1,146.69 قدم²106.53 م²
الطابق 10 · وحدة من طابق واحد
2,472,000 درهم
شقق · عدد غرف النوم: 2
1,147.33 قدم²106.59 م²
الطابق 1 · وحدة من طابق واحد
2,472,000 درهم
شقق · عدد غرف النوم: 2
1,147.33 قدم²106.59 م²
الطابق 2 · وحدة من طابق واحد
2,472,000 درهم
شقق · عدد غرف النوم: 2
1,147.33 قدم²106.59 م²
الطابق 10 · وحدة من طابق واحد
2,472,000 درهم
شقق · عدد غرف النوم: 2
1,147.33 قدم²106.59 م²
الطابق 11 · وحدة من طابق واحد
2,472,000 درهم
شقق · عدد غرف النوم: 2
1,147.33 قدم²106.59 م²
الطابق 12 · وحدة من طابق واحد
2,472,000 درهم
شقق · عدد غرف النوم: 2
1,147.33 قدم²106.59 م²
الطابق 13 · وحدة من طابق واحد
2,472,000 درهم
شقق · عدد غرف النوم: 2
1,147.33 قدم²106.59 م²
الطابق 14 · وحدة من طابق واحد
2,472,000 درهم
شقق · عدد غرف النوم: 2
1,147.33 قدم²106.59 م²
الطابق 15 · وحدة من طابق واحد
2,472,000 درهم
شقق · عدد غرف النوم: 2
1,147.33 قدم²106.59 م²
الطابق 16 · وحدة من طابق واحد
2,472,000 درهم
شقق · عدد غرف النوم: 2
1,147.33 قدم²106.59 م²
الطابق 17 · وحدة من طابق واحد
2,472,000 درهم
شقق · عدد غرف النوم: 2
1,147.33 قدم²106.59 م²
الطابق 18 · وحدة من طابق واحد
2,472,000 درهم
شقق · عدد غرف النوم: 2
1,147.33 قدم²106.59 م²
الطابق 3 · وحدة من طابق واحد
2,472,000 درهم
شقق · عدد غرف النوم: 2
1,147.33 قدم²106.59 م²
الطابق 4 · وحدة من طابق واحد
2,472,000 درهم
شقق · عدد غرف النوم: 2
1,147.33 قدم²106.59 م²
الطابق 5 · وحدة من طابق واحد
2,472,000 درهم
شقق · عدد غرف النوم: 2
1,147.33 قدم²106.59 م²
الطابق 6 · وحدة من طابق واحد
2,472,000 درهم
شقق · عدد غرف النوم: 2
1,147.33 قدم²106.59 م²
الطابق 7 · وحدة من طابق واحد
2,472,000 درهم
شقق · عدد غرف النوم: 2
1,147.33 قدم²106.59 م²
الطابق 8 · وحدة من طابق واحد
2,472,000 درهم
شقق · عدد غرف النوم: 2
1,147.33 قدم²106.59 م²
الطابق 9 · وحدة من طابق واحد
2,472,000 درهم
شقق · عدد غرف النوم: 2
1,149.49 قدم²106.79 م²
الطابق 1 · وحدة من طابق واحد
2,472,000 درهم
شقق · عدد غرف النوم: 2
1,150.13 قدم²106.85 م²
الطابق 1 · وحدة من طابق واحد
2,472,000 درهم
شقق · عدد غرف النوم: 2
1,150.13 قدم²106.85 م²
الطابق 2 · وحدة من طابق واحد
2,472,000 درهم
شقق · عدد غرف النوم: 2
1,150.13 قدم²106.85 م²
الطابق 10 · وحدة من طابق واحد
2,472,000 درهم
شقق · عدد غرف النوم: 2
1,150.13 قدم²106.85 م²
الطابق 11 · وحدة من طابق واحد
2,472,000 درهم
شقق · عدد غرف النوم: 2
1,150.13 قدم²106.85 م²
الطابق 12 · وحدة من طابق واحد
2,472,000 درهم
شقق · عدد غرف النوم: 2
1,150.13 قدم²106.85 م²
الطابق 13 · وحدة من طابق واحد
2,472,000 درهم
شقق · عدد غرف النوم: 2
1,150.13 قدم²106.85 م²
الطابق 14 · وحدة من طابق واحد
2,472,000 درهم
شقق · عدد غرف النوم: 2
1,150.13 قدم²106.85 م²
الطابق 15 · وحدة من طابق واحد
2,472,000 درهم
شقق · عدد غرف النوم: 2
1,150.13 قدم²106.85 م²
الطابق 16 · وحدة من طابق واحد
2,472,000 درهم
شقق · عدد غرف النوم: 2
1,150.13 قدم²106.85 م²
الطابق 17 · وحدة من طابق واحد
2,472,000 درهم
شقق · عدد غرف النوم: 2
1,150.13 قدم²106.85 م²
الطابق 18 · وحدة من طابق واحد
2,472,000 درهم
شقق · عدد غرف النوم: 2
1,150.13 قدم²106.85 م²
الطابق 3 · وحدة من طابق واحد
2,472,000 درهم
شقق · عدد غرف النوم: 2
1,150.13 قدم²106.85 م²
الطابق 4 · وحدة من طابق واحد
2,472,000 درهم
شقق · عدد غرف النوم: 2
1,150.13 قدم²106.85 م²
الطابق 5 · وحدة من طابق واحد
2,472,000 درهم
شقق · عدد غرف النوم: 2
1,150.13 قدم²106.85 م²
الطابق 6 · وحدة من طابق واحد
2,472,000 درهم
شقق · عدد غرف النوم: 2
1,150.13 قدم²106.85 م²
الطابق 7 · وحدة من طابق واحد
2,472,000 درهم
شقق · عدد غرف النوم: 2
1,150.13 قدم²106.85 م²
الطابق 8 · وحدة من طابق واحد
2,472,000 درهم
شقق · عدد غرف النوم: 2
1,150.13 قدم²106.85 م²
الطابق 9 · وحدة من طابق واحد
2,472,000 درهم
شقق · عدد غرف النوم: 2
1,155.95 قدم²107.39 م²
الطابق 9 · وحدة من طابق واحد
2,472,000 درهم
شقق · عدد غرف النوم: 2
1,214.29 قدم²112.81 م²
الطابق 1 · وحدة من طابق واحد
2,472,000 درهم
شقق · عدد غرف النوم: 2
1,214.29 قدم²112.81 م²
الطابق 2 · وحدة من طابق واحد
2,472,000 درهم
شقق · عدد غرف النوم: 2
1,214.29 قدم²112.81 م²
الطابق 10 · وحدة من طابق واحد
2,472,000 درهم
شقق · عدد غرف النوم: 2
1,214.29 قدم²112.81 م²
الطابق 11 · وحدة من طابق واحد
2,472,000 درهم
شقق · عدد غرف النوم: 2
1,214.29 قدم²112.81 م²
الطابق 12 · وحدة من طابق واحد
2,472,000 درهم
شقق · عدد غرف النوم: 2
1,214.29 قدم²112.81 م²
الطابق 13 · وحدة من طابق واحد
2,472,000 درهم
شقق · عدد غرف النوم: 2
1,214.29 قدم²112.81 م²
الطابق 14 · وحدة من طابق واحد
2,472,000 درهم
شقق · عدد غرف النوم: 2
1,214.29 قدم²112.81 م²
الطابق 15 · وحدة من طابق واحد
2,472,000 درهم
شقق · عدد غرف النوم: 2
1,214.29 قدم²112.81 م²
الطابق 16 · وحدة من طابق واحد
2,472,000 درهم
شقق · عدد غرف النوم: 2
1,214.29 قدم²112.81 م²
الطابق 17 · وحدة من طابق واحد
2,472,000 درهم
شقق · عدد غرف النوم: 2
1,214.29 قدم²112.81 م²
الطابق 3 · وحدة من طابق واحد
2,472,000 درهم
شقق · عدد غرف النوم: 2
1,214.29 قدم²112.81 م²
الطابق 4 · وحدة من طابق واحد
2,472,000 درهم
شقق · عدد غرف النوم: 2
1,214.29 قدم²112.81 م²
الطابق 5 · وحدة من طابق واحد
2,472,000 درهم
شقق · عدد غرف النوم: 2
1,214.29 قدم²112.81 م²
الطابق 6 · وحدة من طابق واحد
2,472,000 درهم
شقق · عدد غرف النوم: 2
1,214.29 قدم²112.81 م²
الطابق 7 · وحدة من طابق واحد
2,472,000 درهم
شقق · عدد غرف النوم: 2
1,214.29 قدم²112.81 م²
الطابق 9 · وحدة من طابق واحد
2,472,000 درهم
شقق · عدد غرف النوم: 2
1,215.04 قدم²112.88 م²
الطابق 18 · وحدة من طابق واحد
2,472,000 درهم
شقق · عدد غرف النوم: 2
1,230.43 قدم²114.31 م²
الطابق 1 · وحدة من طابق واحد
2,472,000 درهم
شقق · عدد غرف النوم: 2
1,230.43 قدم²114.31 م²
الطابق 1 · وحدة من طابق واحد
2,472,000 درهم
شقق · عدد غرف النوم: 2
1,286.08 قدم²119.48 م²
الطابق 14 · وحدة من طابق واحد
2,472,000 درهم
شقق · عدد غرف النوم: 2
1,287.16 قدم²119.58 م²
الطابق 13 · وحدة من طابق واحد
2,472,000 درهم
شقق · عدد غرف النوم: 2
1,344.53 قدم²124.91 م²
الطابق 1 · وحدة من طابق واحد
2,472,000 درهم
شقق · عدد غرف النوم: 2
1,344.64 قدم²124.92 م²
الطابق 9 · وحدة من طابق واحد
2,472,000 درهم
شقق · عدد غرف النوم: 2
1,344.64 قدم²124.92 م²
الطابق 7 · وحدة من طابق واحد
2,472,000 درهم
شقق · عدد غرف النوم: 2
1,344.64 قدم²124.92 م²
الطابق 11 · وحدة من طابق واحد
2,472,000 درهم
شقق · عدد غرف النوم: 2
1,344.64 قدم²124.92 م²
الطابق 13 · وحدة من طابق واحد
2,472,000 درهم
شقق · عدد غرف النوم: 2
1,344.64 قدم²124.92 م²
الطابق 3 · وحدة من طابق واحد
2,472,000 درهم
شقق · عدد غرف النوم: 2
1,344.64 قدم²124.92 م²
الطابق 5 · وحدة من طابق واحد
2,472,000 درهم
شقق · عدد غرف النوم: 2
1,399.97 قدم²130.06 م²
الطابق 2 · وحدة من طابق واحد
2,472,000 درهم
شقق · عدد غرف النوم: 2
1,399.97 قدم²130.06 م²
الطابق 4 · وحدة من طابق واحد
2,472,000 درهم
شقق · عدد غرف النوم: 2
1,399.97 قدم²130.06 م²
الطابق 6 · وحدة من طابق واحد
2,472,000 درهم
شقق · عدد غرف النوم: 2
1,399.97 قدم²130.06 م²
الطابق 8 · وحدة من طابق واحد
2,472,000 درهم
شقق · عدد غرف النوم: 2
1,399.97 قدم²130.06 م²
الطابق 10 · وحدة من طابق واحد
2,472,000 درهم
شقق · عدد غرف النوم: 2
1,399.97 قدم²130.06 م²
الطابق 12 · وحدة من طابق واحد
2,472,000 درهم
شقق · عدد غرف النوم: 2
1,399.97 قدم²130.06 م²
الطابق 14 · وحدة من طابق واحد
2,472,000 درهم
شقق · عدد غرف النوم: 2
1,399.97 قدم²130.06 م²
الطابق 18 · وحدة من طابق واحد
2,472,000 درهم
شقق · عدد غرف النوم: 2
1,499.64 قدم²139.32 م²
الطابق 1 · وحدة من طابق واحد
2,472,000 درهم
شقق · عدد غرف النوم: 2
1,505.67 قدم²139.88 م²
الطابق 8 · وحدة من طابق واحد
2,472,000 درهم
شقق · عدد غرف النوم: 2
1,505.67 قدم²139.88 م²
الطابق 6 · وحدة من طابق واحد
2,472,000 درهم
شقق · عدد غرف النوم: 2
1,505.67 قدم²139.88 م²
الطابق 10 · وحدة من طابق واحد
2,472,000 درهم
شقق · عدد غرف النوم: 2
1,505.67 قدم²139.88 م²
الطابق 14 · وحدة من طابق واحد
2,472,000 درهم
شقق · عدد غرف النوم: 2
1,505.67 قدم²139.88 م²
الطابق 16 · وحدة من طابق واحد
2,472,000 درهم
شقق · عدد غرف النوم: 2
1,505.67 قدم²139.88 م²
الطابق 2 · وحدة من طابق واحد
2,472,000 درهم
شقق · عدد غرف النوم: 2
1,505.67 قدم²139.88 م²
الطابق 4 · وحدة من طابق واحد
2,472,000 درهم
شقق · عدد غرف النوم: 2
1,598.24 قدم²148.48 م²
الطابق 3 · وحدة من طابق واحد
2,472,000 درهم
شقق · عدد غرف النوم: 2
1,598.24 قدم²148.48 م²
الطابق 5 · وحدة من طابق واحد
2,472,000 درهم
شقق · عدد غرف النوم: 2
1,598.24 قدم²148.48 م²
الطابق 7 · وحدة من طابق واحد
2,472,000 درهم
شقق · عدد غرف النوم: 2
1,598.24 قدم²148.48 م²
الطابق 9 · وحدة من طابق واحد
2,472,000 درهم
شقق · عدد غرف النوم: 2
1,598.24 قدم²148.48 م²
الطابق 11 · وحدة من طابق واحد
2,472,000 درهم
شقق · عدد غرف النوم: 2
1,598.24 قدم²148.48 م²
الطابق 13 · وحدة من طابق واحد
2,472,000 درهم
شقق · عدد غرف النوم: 2
1,607.07 قدم²149.3 م²
الطابق 17 · وحدة من طابق واحد
2,472,000 درهم
شقق · عدد غرف النوم: 2
1,155.95 قدم²107.39 م²
الطابق 10 · وحدة من طابق واحد
2,473,000 درهم
شقق · عدد غرف النوم: 2
1,156.16 قدم²107.41 م²
الطابق 16 · وحدة من طابق واحد
2,473,000 درهم
شقق · عدد غرف النوم: 2
1,155.95 قدم²107.39 م²
الطابق 11 · وحدة من طابق واحد
2,474,000 درهم
شقق · عدد غرف النوم: 2
1,159.82 قدم²107.75 م²
الطابق 5 · وحدة من طابق واحد
2,474,000 درهم
شقق · عدد غرف النوم: 2
1,155.95 قدم²107.39 م²
الطابق 12 · وحدة من طابق واحد
2,476,000 درهم
شقق · عدد غرف النوم: 2
1,159.82 قدم²107.75 م²
الطابق 6 · وحدة من طابق واحد
2,476,000 درهم
شقق · عدد غرف النوم: 2
1,155.95 قدم²107.39 م²
الطابق 13 · وحدة من طابق واحد
2,477,000 درهم
شقق · عدد غرف النوم: 2
1,159.82 قدم²107.75 م²
الطابق 8 · وحدة من طابق واحد
2,478,000 درهم
شقق · عدد غرف النوم: 2
1,155.95 قدم²107.39 م²
الطابق 14 · وحدة من طابق واحد
2,479,000 درهم
شقق · عدد غرف النوم: 2
1,155.95 قدم²107.39 م²
الطابق 15 · وحدة من طابق واحد
2,480,000 درهم
شقق · عدد غرف النوم: 2
1,159.82 قدم²107.75 م²
الطابق 9 · وحدة من طابق واحد
2,480,000 درهم
شقق · عدد غرف النوم: 2
1,159.82 قدم²107.75 م²
الطابق 15 · وحدة من طابق واحد
2,488,000 درهم
شقق · عدد غرف النوم: 2
1,159.82 قدم²107.75 م²
الطابق 16 · وحدة من طابق واحد
2,489,000 درهم
شقق · عدد غرف النوم: 2
1,058.42 قدم²98.33 م²
الطابق 2 · وحدة من طابق واحد
2,511,000 درهم
شقق · عدد غرف النوم: 2
1,061.44 قدم²98.61 م²
الطابق 6 · وحدة من طابق واحد
2,511,000 درهم
شقق · عدد غرف النوم: 2
1,061.76 قدم²98.64 م²
الطابق 6 · وحدة من طابق واحد
2,511,000 درهم
شقق · عدد غرف النوم: 2
1,062.94 قدم²98.75 م²
الطابق 10 · وحدة من طابق واحد
2,511,000 درهم
شقق · عدد غرف النوم: 2
1,063.16 قدم²98.77 م²
الطابق 4 · وحدة من طابق واحد
2,511,000 درهم
شقق · عدد غرف النوم: 2
1,064.56 قدم²98.9 م²
الطابق 8 · وحدة من طابق واحد
2,511,000 درهم
شقق · عدد غرف النوم: 2
1,064.88 قدم²98.93 م²
الطابق 4 · وحدة من طابق واحد
2,511,000 درهم
شقق · عدد غرف النوم: 2
1,065.42 قدم²98.98 م²
الطابق 8 · وحدة من طابق واحد
2,511,000 درهم
شقق · عدد غرف النوم: 2
1,066.5 قدم²99.08 م²
الطابق 14 · وحدة من طابق واحد
2,511,000 درهم
شقق · عدد غرف النوم: 2
1,067.68 قدم²99.19 م²
الطابق 3 · وحدة من طابق واحد
2,511,000 درهم
شقق · عدد غرف النوم: 2
1,067.68 قدم²99.19 م²
الطابق 5 · وحدة من طابق واحد
2,511,000 درهم
شقق · عدد غرف النوم: 2
1,067.68 قدم²99.19 م²
الطابق 7 · وحدة من طابق واحد
2,511,000 درهم
شقق · عدد غرف النوم: 2
1,068 قدم²99.22 م²
الطابق 3 · وحدة من طابق واحد
2,511,000 درهم
شقق · عدد غرف النوم: 2
1,068 قدم²99.22 م²
الطابق 5 · وحدة من طابق واحد
2,511,000 درهم
شقق · عدد غرف النوم: 2
1,068 قدم²99.22 م²
الطابق 7 · وحدة من طابق واحد
2,511,000 درهم
شقق · عدد غرف النوم: 2
1,068.54 قدم²99.27 م²
الطابق 9 · وحدة من طابق واحد
2,511,000 درهم
شقق · عدد غرف النوم: 2
1,068.54 قدم²99.27 م²
الطابق 12 · وحدة من طابق واحد
2,511,000 درهم
شقق · عدد غرف النوم: 2
1,068.76 قدم²99.29 م²
الطابق 12 · وحدة من طابق واحد
2,511,000 درهم
شقق · عدد غرف النوم: 2
1,068.97 قدم²99.31 م²
الطابق 9 · وحدة من طابق واحد
2,511,000 درهم
شقق · عدد غرف النوم: 2
1,071.56 قدم²99.55 م²
الطابق 13 · وحدة من طابق واحد
2,511,000 درهم
شقق · عدد غرف النوم: 2
1,086.08 قدم²100.9 م²
الطابق 3 · وحدة من طابق واحد
2,511,000 درهم
شقق · عدد غرف النوم: 2
1,086.08 قدم²100.9 م²
الطابق 10 · وحدة من طابق واحد
2,511,000 درهم
شقق · عدد غرف النوم: 2
1,086.08 قدم²100.9 م²
الطابق 5 · وحدة من طابق واحد
2,511,000 درهم
شقق · عدد غرف النوم: 2
1,086.72 قدم²100.96 م²
الطابق 2 · وحدة من طابق واحد
2,511,000 درهم
شقق · عدد غرف النوم: 2
1,086.72 قدم²100.96 م²
الطابق 2 · وحدة من طابق واحد
2,511,000 درهم
شقق · عدد غرف النوم: 2
1,086.72 قدم²100.96 م²
الطابق 3 · وحدة من طابق واحد
2,511,000 درهم
شقق · عدد غرف النوم: 2
1,089.21 قدم²101.19 م²
الطابق 11 · وحدة من طابق واحد
2,511,000 درهم
شقق · عدد غرف النوم: 2
1,385.93 قدم²128.76 م²
الطابق 1 · وحدة من طابق واحد
2,511,000 درهم
شقق · عدد غرف النوم: 2
1,385.93 قدم²128.76 م²
الطابق 1 · وحدة من طابق واحد
2,511,000 درهم
شقق · عدد غرف النوم: 2
1,386.58 قدم²128.82 م²
الطابق 1 · وحدة من طابق واحد
2,511,000 درهم
شقق · عدد غرف النوم: 2
1,386.58 قدم²128.82 م²
الطابق 1 · وحدة من طابق واحد
2,511,000 درهم
شقق · عدد غرف النوم: 2
1,836.88 قدم²170.65 م²
الطابق 1 · وحدة من طابق واحد
2,511,000 درهم
شقق · عدد غرف النوم: 2
1,878 قدم²174.47 م²
الطابق 1 · وحدة من طابق واحد
2,524,000 درهم
شقق · عدد غرف النوم: 2
1,052.61 قدم²97.79 م²
الطابق 2 · وحدة من طابق واحد
2,529,000 درهم
شقق · عدد غرف النوم: 2
1,052.61 قدم²97.79 م²
الطابق 2 · وحدة من طابق واحد
2,529,000 درهم
شقق · عدد غرف النوم: 2
1,052.61 قدم²97.79 م²
الطابق 3 · وحدة من طابق واحد
2,529,000 درهم
شقق · عدد غرف النوم: 2
1,052.61 قدم²97.79 م²
الطابق 3 · وحدة من طابق واحد
2,529,000 درهم
شقق · عدد غرف النوم: 2
1,052.61 قدم²97.79 م²
الطابق 4 · وحدة من طابق واحد
2,529,000 درهم
شقق · عدد غرف النوم: 2
1,052.61 قدم²97.79 م²
الطابق 4 · وحدة من طابق واحد
2,529,000 درهم
شقق · عدد غرف النوم: 2
1,052.61 قدم²97.79 م²
الطابق 5 · وحدة من طابق واحد
2,529,000 درهم
شقق · عدد غرف النوم: 2
1,052.61 قدم²97.79 م²
الطابق 5 · وحدة من طابق واحد
2,529,000 درهم
شقق · عدد غرف النوم: 2
1,052.83 قدم²97.81 م²
الطابق 6 · وحدة من طابق واحد
2,529,000 درهم
شقق · عدد غرف النوم: 2
1,052.83 قدم²97.81 م²
الطابق 6 · وحدة من طابق واحد
2,529,000 درهم
شقق · عدد غرف النوم: 2
1,052.83 قدم²97.81 م²
الطابق 8 · وحدة من طابق واحد
2,529,000 درهم
شقق · عدد غرف النوم: 2
1,052.83 قدم²97.81 م²
الطابق 9 · وحدة من طابق واحد
2,529,000 درهم
شقق · عدد غرف النوم: 2
1,052.83 قدم²97.81 م²
الطابق 9 · وحدة من طابق واحد
2,529,000 درهم
شقق · عدد غرف النوم: 2
1,052.83 قدم²97.81 م²
الطابق 7 · وحدة من طابق واحد
2,529,000 درهم
شقق · عدد غرف النوم: 2
1,052.83 قدم²97.81 م²
الطابق 7 · وحدة من طابق واحد
2,529,000 درهم
شقق · عدد غرف النوم: 2
1,052.93 قدم²97.82 م²
الطابق 15 · وحدة من طابق واحد
2,529,000 درهم
شقق · عدد غرف النوم: 2
1,053.04 قدم²97.83 م²
الطابق 10 · وحدة من طابق واحد
2,529,000 درهم
شقق · عدد غرف النوم: 2
1,053.04 قدم²97.83 م²
الطابق 11 · وحدة من طابق واحد
2,529,000 درهم
شقق · عدد غرف النوم: 2
1,053.04 قدم²97.83 م²
الطابق 11 · وحدة من طابق واحد
2,529,000 درهم
شقق · عدد غرف النوم: 2
1,053.04 قدم²97.83 م²
الطابق 12 · وحدة من طابق واحد
2,529,000 درهم
شقق · عدد غرف النوم: 2
1,053.04 قدم²97.83 م²
الطابق 12 · وحدة من طابق واحد
2,529,000 درهم
شقق · عدد غرف النوم: 2
1,053.04 قدم²97.83 م²
الطابق 13 · وحدة من طابق واحد
2,529,000 درهم
شقق · عدد غرف النوم: 2
1,053.04 قدم²97.83 م²
الطابق 14 · وحدة من طابق واحد
2,529,000 درهم
شقق · عدد غرف النوم: 2
1,053.04 قدم²97.83 م²
الطابق 16 · وحدة من طابق واحد
2,529,000 درهم
شقق · عدد غرف النوم: 2
1,075.22 قدم²99.89 م²
الطابق 1 · وحدة من طابق واحد
2,529,000 درهم
شقق · عدد غرف النوم: 2
1,075.22 قدم²99.89 م²
الطابق 1 · وحدة من طابق واحد
2,529,000 درهم
شقق · عدد غرف النوم: 2
1,084.55 قدم²100.76 م²
الطابق 10 · وحدة من طابق واحد
2,529,000 درهم
شقق · عدد غرف النوم: 2
1,084.55 قدم²100.76 م²
الطابق 10 · وحدة من طابق واحد
2,529,000 درهم
شقق · عدد غرف النوم: 2
1,084.55 قدم²100.76 م²
الطابق 11 · وحدة من طابق واحد
2,529,000 درهم
شقق · عدد غرف النوم: 2
1,084.55 قدم²100.76 م²
الطابق 11 · وحدة من طابق واحد
2,529,000 درهم
شقق · عدد غرف النوم: 2
1,084.55 قدم²100.76 م²
الطابق 12 · وحدة من طابق واحد
2,529,000 درهم
شقق · عدد غرف النوم: 2
1,084.55 قدم²100.76 م²
الطابق 12 · وحدة من طابق واحد
2,529,000 درهم
شقق · عدد غرف النوم: 2
1,084.55 قدم²100.76 م²
الطابق 13 · وحدة من طابق واحد
2,529,000 درهم
شقق · عدد غرف النوم: 2
1,084.55 قدم²100.76 م²
الطابق 13 · وحدة من طابق واحد
2,529,000 درهم
شقق · عدد غرف النوم: 2
1,084.55 قدم²100.76 م²
الطابق 14 · وحدة من طابق واحد
2,529,000 درهم
شقق · عدد غرف النوم: 2
1,084.55 قدم²100.76 م²
الطابق 14 · وحدة من طابق واحد
2,529,000 درهم
شقق · عدد غرف النوم: 2
1,084.55 قدم²100.76 م²
الطابق 15 · وحدة من طابق واحد
2,529,000 درهم
شقق · عدد غرف النوم: 2
1,084.55 قدم²100.76 م²
الطابق 15 · وحدة من طابق واحد
2,529,000 درهم
شقق · عدد غرف النوم: 2
1,084.55 قدم²100.76 م²
الطابق 16 · وحدة من طابق واحد
2,529,000 درهم
شقق · عدد غرف النوم: 2
1,084.55 قدم²100.76 م²
الطابق 2 · وحدة من طابق واحد
2,529,000 درهم
شقق · عدد غرف النوم: 2
1,084.55 قدم²100.76 م²
الطابق 2 · وحدة من طابق واحد
2,529,000 درهم
شقق · عدد غرف النوم: 2
1,084.55 قدم²100.76 م²
الطابق 3 · وحدة من طابق واحد
2,529,000 درهم
شقق · عدد غرف النوم: 2
1,084.55 قدم²100.76 م²
الطابق 3 · وحدة من طابق واحد
2,529,000 درهم
شقق · عدد غرف النوم: 2
1,084.55 قدم²100.76 م²
الطابق 4 · وحدة من طابق واحد
2,529,000 درهم
شقق · عدد غرف النوم: 2
1,084.55 قدم²100.76 م²
الطابق 4 · وحدة من طابق واحد
2,529,000 درهم
شقق · عدد غرف النوم: 2
1,084.55 قدم²100.76 م²
الطابق 5 · وحدة من طابق واحد
2,529,000 درهم
شقق · عدد غرف النوم: 2
1,084.55 قدم²100.76 م²
الطابق 5 · وحدة من طابق واحد
2,529,000 درهم
شقق · عدد غرف النوم: 2
1,084.55 قدم²100.76 م²
الطابق 6 · وحدة من طابق واحد
2,529,000 درهم
شقق · عدد غرف النوم: 2
1,084.55 قدم²100.76 م²
الطابق 6 · وحدة من طابق واحد
2,529,000 درهم
شقق · عدد غرف النوم: 2
1,084.55 قدم²100.76 م²
الطابق 7 · وحدة من طابق واحد
2,529,000 درهم
شقق · عدد غرف النوم: 2
1,084.55 قدم²100.76 م²
الطابق 7 · وحدة من طابق واحد
2,529,000 درهم
شقق · عدد غرف النوم: 2
1,084.55 قدم²100.76 م²
الطابق 8 · وحدة من طابق واحد
2,529,000 درهم
شقق · عدد غرف النوم: 2
1,084.55 قدم²100.76 م²
الطابق 8 · وحدة من طابق واحد
2,529,000 درهم
شقق · عدد غرف النوم: 2
1,084.55 قدم²100.76 م²
الطابق 9 · وحدة من طابق واحد
2,529,000 درهم
شقق · عدد غرف النوم: 2
1,084.55 قدم²100.76 م²
الطابق 9 · وحدة من طابق واحد
2,529,000 درهم
شقق · عدد غرف النوم: 2
1,086.77 قدم²100.96 م²
الطابق 10 · وحدة من طابق واحد
2,529,000 درهم
شقق · عدد غرف النوم: 2
1,086.77 قدم²100.96 م²
الطابق 11 · وحدة من طابق واحد
2,529,000 درهم
شقق · عدد غرف النوم: 2
1,086.77 قدم²100.96 م²
الطابق 12 · وحدة من طابق واحد
2,529,000 درهم
شقق · عدد غرف النوم: 2
1,086.77 قدم²100.96 م²
الطابق 13 · وحدة من طابق واحد
2,529,000 درهم
شقق · عدد غرف النوم: 2
1,086.77 قدم²100.96 م²
الطابق 14 · وحدة من طابق واحد
2,529,000 درهم
شقق · عدد غرف النوم: 2
1,086.77 قدم²100.96 م²
الطابق 15 · وحدة من طابق واحد
2,529,000 درهم
شقق · عدد غرف النوم: 2
1,086.77 قدم²100.96 م²
الطابق 2 · وحدة من طابق واحد
2,529,000 درهم
شقق · عدد غرف النوم: 2
1,086.77 قدم²100.96 م²
الطابق 3 · وحدة من طابق واحد
2,529,000 درهم
شقق · عدد غرف النوم: 2
1,086.77 قدم²100.96 م²
الطابق 4 · وحدة من طابق واحد
2,529,000 درهم
شقق · عدد غرف النوم: 2
1,086.77 قدم²100.96 م²
الطابق 5 · وحدة من طابق واحد
2,529,000 درهم
شقق · عدد غرف النوم: 2
1,086.77 قدم²100.96 م²
الطابق 6 · وحدة من طابق واحد
2,529,000 درهم
شقق · عدد غرف النوم: 2
1,086.77 قدم²100.96 م²
الطابق 7 · وحدة من طابق واحد
2,529,000 درهم
شقق · عدد غرف النوم: 2
1,086.77 قدم²100.96 م²
الطابق 8 · وحدة من طابق واحد
2,529,000 درهم
شقق · عدد غرف النوم: 2
1,086.77 قدم²100.96 م²
الطابق 9 · وحدة من طابق واحد
2,529,000 درهم
شقق · عدد غرف النوم: 2
1,086.77 قدم²100.96 م²
الطابق 16 · وحدة من طابق واحد
2,529,000 درهم
شقق · عدد غرف النوم: 2
1,092.4 قدم²101.49 م²
الطابق 10 · وحدة من طابق واحد
2,529,000 درهم
شقق · عدد غرف النوم: 2
1,092.4 قدم²101.49 م²
الطابق 10 · وحدة من طابق واحد
2,529,000 درهم
شقق · عدد غرف النوم: 2
1,092.4 قدم²101.49 م²
الطابق 11 · وحدة من طابق واحد
2,529,000 درهم
شقق · عدد غرف النوم: 2
1,092.4 قدم²101.49 م²
الطابق 11 · وحدة من طابق واحد
2,529,000 درهم
شقق · عدد غرف النوم: 2
1,092.4 قدم²101.49 م²
الطابق 12 · وحدة من طابق واحد
2,529,000 درهم
شقق · عدد غرف النوم: 2
1,092.4 قدم²101.49 م²
الطابق 12 · وحدة من طابق واحد
2,529,000 درهم
شقق · عدد غرف النوم: 2
1,092.4 قدم²101.49 م²
الطابق 13 · وحدة من طابق واحد
2,529,000 درهم
شقق · عدد غرف النوم: 2
1,092.4 قدم²101.49 م²
الطابق 13 · وحدة من طابق واحد
2,529,000 درهم
شقق · عدد غرف النوم: 2
1,092.4 قدم²101.49 م²
الطابق 14 · وحدة من طابق واحد
2,529,000 درهم
شقق · عدد غرف النوم: 2
1,092.4 قدم²101.49 م²
الطابق 15 · وحدة من طابق واحد
2,529,000 درهم
شقق · عدد غرف النوم: 2
1,092.4 قدم²101.49 م²
الطابق 15 · وحدة من طابق واحد
2,529,000 درهم
شقق · عدد غرف النوم: 2
1,092.4 قدم²101.49 م²
الطابق 16 · وحدة من طابق واحد
2,529,000 درهم
شقق · عدد غرف النوم: 2
1,092.4 قدم²101.49 م²
الطابق 17 · وحدة من طابق واحد
2,529,000 درهم
شقق · عدد غرف النوم: 2
1,092.4 قدم²101.49 م²
الطابق 2 · وحدة من طابق واحد
2,529,000 درهم
شقق · عدد غرف النوم: 2
1,092.4 قدم²101.49 م²
الطابق 2 · وحدة من طابق واحد
2,529,000 درهم
شقق · عدد غرف النوم: 2
1,092.4 قدم²101.49 م²
الطابق 3 · وحدة من طابق واحد
2,529,000 درهم
شقق · عدد غرف النوم: 2
1,092.4 قدم²101.49 م²
الطابق 3 · وحدة من طابق واحد
2,529,000 درهم
شقق · عدد غرف النوم: 2
1,092.4 قدم²101.49 م²
الطابق 4 · وحدة من طابق واحد
2,529,000 درهم
شقق · عدد غرف النوم: 2
1,092.4 قدم²101.49 م²
الطابق 4 · وحدة من طابق واحد
2,529,000 درهم
شقق · عدد غرف النوم: 2
1,092.4 قدم²101.49 م²
الطابق 5 · وحدة من طابق واحد
2,529,000 درهم
شقق · عدد غرف النوم: 2
1,092.4 قدم²101.49 م²
الطابق 5 · وحدة من طابق واحد
2,529,000 درهم
شقق · عدد غرف النوم: 2
1,092.4 قدم²101.49 م²
الطابق 6 · وحدة من طابق واحد
2,529,000 درهم
شقق · عدد غرف النوم: 2
1,092.4 قدم²101.49 م²
الطابق 6 · وحدة من طابق واحد
2,529,000 درهم
شقق · عدد غرف النوم: 2
1,092.4 قدم²101.49 م²
الطابق 7 · وحدة من طابق واحد
2,529,000 درهم
شقق · عدد غرف النوم: 2
1,092.4 قدم²101.49 م²
الطابق 7 · وحدة من طابق واحد
2,529,000 درهم
شقق · عدد غرف النوم: 2
1,092.4 قدم²101.49 م²
الطابق 8 · وحدة من طابق واحد
2,529,000 درهم
شقق · عدد غرف النوم: 2
1,092.4 قدم²101.49 م²
الطابق 8 · وحدة من طابق واحد
2,529,000 درهم
شقق · عدد غرف النوم: 2
1,092.4 قدم²101.49 م²
الطابق 9 · وحدة من طابق واحد
2,529,000 درهم
شقق · عدد غرف النوم: 2
1,092.4 قدم²101.49 م²
الطابق 9 · وحدة من طابق واحد
2,529,000 درهم
شقق · عدد غرف النوم: 2
1,102.62 قدم²102.44 م²
الطابق 10 · وحدة من طابق واحد
2,529,000 درهم
شقق · عدد غرف النوم: 2
1,102.62 قدم²102.44 م²
الطابق 11 · وحدة من طابق واحد
2,529,000 درهم
شقق · عدد غرف النوم: 2
1,102.62 قدم²102.44 م²
الطابق 12 · وحدة من طابق واحد
2,529,000 درهم
شقق · عدد غرف النوم: 2
1,102.62 قدم²102.44 م²
الطابق 15 · وحدة من طابق واحد
2,529,000 درهم
شقق · عدد غرف النوم: 2
1,102.62 قدم²102.44 م²
الطابق 3 · وحدة من طابق واحد
2,529,000 درهم
شقق · عدد غرف النوم: 2
1,102.62 قدم²102.44 م²
الطابق 4 · وحدة من طابق واحد
2,529,000 درهم
شقق · عدد غرف النوم: 2
1,102.62 قدم²102.44 م²
الطابق 5 · وحدة من طابق واحد
2,529,000 درهم
شقق · عدد غرف النوم: 2
1,102.62 قدم²102.44 م²
الطابق 7 · وحدة من طابق واحد
2,529,000 درهم
شقق · عدد غرف النوم: 2
1,102.62 قدم²102.44 م²
الطابق 8 · وحدة من طابق واحد
2,529,000 درهم
شقق · عدد غرف النوم: 2
1,102.62 قدم²102.44 م²
الطابق 9 · وحدة من طابق واحد
2,529,000 درهم
شقق · عدد غرف النوم: 2
1,102.62 قدم²102.44 م²
الطابق 13 · وحدة من طابق واحد
2,529,000 درهم
شقق · عدد غرف النوم: 2
1,102.62 قدم²102.44 م²
الطابق 14 · وحدة من طابق واحد
2,529,000 درهم
شقق · عدد غرف النوم: 2
1,108.15 قدم²102.95 م²
الطابق 2 · وحدة من طابق واحد
2,529,000 درهم
شقق · عدد غرف النوم: 2
1,108.15 قدم²102.95 م²
الطابق 2 · وحدة من طابق واحد
2,529,000 درهم
شقق · عدد غرف النوم: 2
1,108.15 قدم²102.95 م²
الطابق 3 · وحدة من طابق واحد
2,529,000 درهم
شقق · عدد غرف النوم: 2
1,108.15 قدم²102.95 م²
الطابق 3 · وحدة من طابق واحد
2,529,000 درهم
شقق · عدد غرف النوم: 2
1,108.15 قدم²102.95 م²
الطابق 4 · وحدة من طابق واحد
2,529,000 درهم
شقق · عدد غرف النوم: 2
1,108.15 قدم²102.95 م²
الطابق 4 · وحدة من طابق واحد
2,529,000 درهم
شقق · عدد غرف النوم: 2
1,108.15 قدم²102.95 م²
الطابق 5 · وحدة من طابق واحد
2,529,000 درهم
شقق · عدد غرف النوم: 2
1,108.15 قدم²102.95 م²
الطابق 5 · وحدة من طابق واحد
2,529,000 درهم
شقق · عدد غرف النوم: 2
1,108.15 قدم²102.95 م²
الطابق 6 · وحدة من طابق واحد
2,529,000 درهم
شقق · عدد غرف النوم: 2
1,108.15 قدم²102.95 م²
الطابق 6 · وحدة من طابق واحد
2,529,000 درهم
شقق · عدد غرف النوم: 2
1,108.15 قدم²102.95 م²
الطابق 7 · وحدة من طابق واحد
2,529,000 درهم
شقق · عدد غرف النوم: 2
1,108.15 قدم²102.95 م²
الطابق 8 · وحدة من طابق واحد
2,529,000 درهم
شقق · عدد غرف النوم: 2
1,108.15 قدم²102.95 م²
الطابق 8 · وحدة من طابق واحد
2,529,000 درهم
شقق · عدد غرف النوم: 2
1,108.15 قدم²102.95 م²
الطابق 9 · وحدة من طابق واحد
2,529,000 درهم
شقق · عدد غرف النوم: 2
1,108.15 قدم²102.95 م²
الطابق 10 · وحدة من طابق واحد
2,529,000 درهم
شقق · عدد غرف النوم: 2
1,108.15 قدم²102.95 م²
الطابق 10 · وحدة من طابق واحد
2,529,000 درهم
شقق · عدد غرف النوم: 2
1,108.69 قدم²103 م²
طابق الميزانين · وحدة من طابق واحد
2,529,000 درهم
شقق · عدد غرف النوم: 2
1,126.56 قدم²104.66 م²
الطابق 2 · وحدة من طابق واحد
2,529,000 درهم
شقق · عدد غرف النوم: 2
1,126.67 قدم²104.67 م²
الطابق 2 · وحدة من طابق واحد
2,529,000 درهم
شقق · عدد غرف النوم: 2
1,131.51 قدم²105.12 م²
الطابق 2 · وحدة من طابق واحد
2,529,000 درهم
شقق · عدد غرف النوم: 2
1,131.51 قدم²105.12 م²
الطابق 2 · وحدة من طابق واحد
2,529,000 درهم
شقق · عدد غرف النوم: 2
1,131.51 قدم²105.12 م²
الطابق 2 · وحدة من طابق واحد
2,529,000 درهم
شقق · عدد غرف النوم: 2
1,131.51 قدم²105.12 م²
الطابق 4 · وحدة من طابق واحد
2,529,000 درهم
شقق · عدد غرف النوم: 2
1,131.51 قدم²105.12 م²
الطابق 4 · وحدة من طابق واحد
2,529,000 درهم
شقق · عدد غرف النوم: 2
1,131.51 قدم²105.12 م²
الطابق 6 · وحدة من طابق واحد
2,529,000 درهم
شقق · عدد غرف النوم: 2
1,131.51 قدم²105.12 م²
الطابق 6 · وحدة من طابق واحد
2,529,000 درهم
شقق · عدد غرف النوم: 2
1,131.51 قدم²105.12 م²
الطابق 8 · وحدة من طابق واحد
2,529,000 درهم
شقق · عدد غرف النوم: 2
1,131.51 قدم²105.12 م²
الطابق 8 · وحدة من طابق واحد
2,529,000 درهم
شقق · عدد غرف النوم: 2
1,131.51 قدم²105.12 م²
الطابق 10 · وحدة من طابق واحد
2,529,000 درهم
شقق · عدد غرف النوم: 2
1,131.51 قدم²105.12 م²
الطابق 12 · وحدة من طابق واحد
2,529,000 درهم
شقق · عدد غرف النوم: 2
1,132.91 قدم²105.25 م²
الطابق 1 · وحدة من طابق واحد
2,529,000 درهم
شقق · عدد غرف النوم: 2
1,132.91 قدم²105.25 م²
الطابق 1 · وحدة من طابق واحد
2,529,000 درهم
شقق · عدد غرف النوم: 2
1,132.91 قدم²105.25 م²
الطابق 1 · وحدة من طابق واحد
2,529,000 درهم
شقق · عدد غرف النوم: 2
1,132.91 قدم²105.25 م²
الطابق 3 · وحدة من طابق واحد
2,529,000 درهم
شقق · عدد غرف النوم: 2
1,141.63 قدم²106.06 م²
الطابق 3 · وحدة من طابق واحد
2,529,000 درهم
شقق · عدد غرف النوم: 2
1,141.63 قدم²106.06 م²
الطابق 3 · وحدة من طابق واحد
2,529,000 درهم
شقق · عدد غرف النوم: 2
1,141.63 قدم²106.06 م²
الطابق 5 · وحدة من طابق واحد
2,529,000 درهم
شقق · عدد غرف النوم: 2
1,141.63 قدم²106.06 م²
الطابق 7 · وحدة من طابق واحد
2,529,000 درهم
شقق · عدد غرف النوم: 2
1,141.63 قدم²106.06 م²
الطابق 7 · وحدة من طابق واحد
2,529,000 درهم
شقق · عدد غرف النوم: 2
1,141.63 قدم²106.06 م²
الطابق 7 · وحدة من طابق واحد
2,529,000 درهم
شقق · عدد غرف النوم: 2
1,141.63 قدم²106.06 م²
الطابق 9 · وحدة من طابق واحد
2,529,000 درهم
شقق · عدد غرف النوم: 2
1,141.63 قدم²106.06 م²
الطابق 13 · وحدة من طابق واحد
2,529,000 درهم
شقق · عدد غرف النوم: 2
1,142.17 قدم²106.11 م²
الطابق 1 · وحدة من طابق واحد
2,529,000 درهم
شقق · عدد غرف النوم: 2
1,144.32 قدم²106.31 م²
الطابق 10 · وحدة من طابق واحد
2,529,000 درهم
شقق · عدد غرف النوم: 2
1,144.32 قدم²106.31 م²
الطابق 12 · وحدة من طابق واحد
2,529,000 درهم
شقق · عدد غرف النوم: 2
1,144.32 قدم²106.31 م²
الطابق 13 · وحدة من طابق واحد
2,529,000 درهم
شقق · عدد غرف النوم: 2
1,144.32 قدم²106.31 م²
الطابق 14 · وحدة من طابق واحد
2,529,000 درهم
شقق · عدد غرف النوم: 2
1,144.32 قدم²106.31 م²
الطابق 15 · وحدة من طابق واحد
2,529,000 درهم
شقق · عدد غرف النوم: 2
1,144.32 قدم²106.31 م²
الطابق 2 · وحدة من طابق واحد
2,529,000 درهم
شقق · عدد غرف النوم: 2
1,144.32 قدم²106.31 م²
الطابق 3 · وحدة من طابق واحد
2,529,000 درهم
شقق · عدد غرف النوم: 2
1,144.32 قدم²106.31 م²
الطابق 4 · وحدة من طابق واحد
2,529,000 درهم
شقق · عدد غرف النوم: 2
1,144.32 قدم²106.31 م²
الطابق 5 · وحدة من طابق واحد
2,529,000 درهم
شقق · عدد غرف النوم: 2
1,144.32 قدم²106.31 م²
الطابق 6 · وحدة من طابق واحد
2,529,000 درهم
شقق · عدد غرف النوم: 2
1,144.32 قدم²106.31 م²
الطابق 7 · وحدة من طابق واحد
2,529,000 درهم
شقق · عدد غرف النوم: 2
1,144.32 قدم²106.31 م²
الطابق 8 · وحدة من طابق واحد
2,529,000 درهم
شقق · عدد غرف النوم: 2
1,144.32 قدم²106.31 م²
الطابق 9 · وحدة من طابق واحد
2,529,000 درهم
شقق · عدد غرف النوم: 2
1,144.54 قدم²106.33 م²
الطابق 10 · وحدة من طابق واحد
2,529,000 درهم
شقق · عدد غرف النوم: 2
1,144.54 قدم²106.33 م²
الطابق 11 · وحدة من طابق واحد
2,529,000 درهم
شقق · عدد غرف النوم: 2
1,144.54 قدم²106.33 م²
الطابق 13 · وحدة من طابق واحد
2,529,000 درهم
شقق · عدد غرف النوم: 2
1,144.54 قدم²106.33 م²
الطابق 15 · وحدة من طابق واحد
2,529,000 درهم
شقق · عدد غرف النوم: 2
1,144.54 قدم²106.33 م²
الطابق 2 · وحدة من طابق واحد
2,529,000 درهم
شقق · عدد غرف النوم: 2
1,144.54 قدم²106.33 م²
الطابق 3 · وحدة من طابق واحد
2,529,000 درهم
شقق · عدد غرف النوم: 2
1,144.54 قدم²106.33 م²
الطابق 4 · وحدة من طابق واحد
2,529,000 درهم
شقق · عدد غرف النوم: 2
1,144.54 قدم²106.33 م²
الطابق 5 · وحدة من طابق واحد
2,529,000 درهم
شقق · عدد غرف النوم: 2
1,144.54 قدم²106.33 م²
الطابق 6 · وحدة من طابق واحد
2,529,000 درهم
شقق · عدد غرف النوم: 2
1,144.54 قدم²106.33 م²
الطابق 7 · وحدة من طابق واحد
2,529,000 درهم
شقق · عدد غرف النوم: 2
1,144.54 قدم²106.33 م²
الطابق 8 · وحدة من طابق واحد
2,529,000 درهم
شقق · عدد غرف النوم: 2
1,144.54 قدم²106.33 م²
الطابق 9 · وحدة من طابق واحد
2,529,000 درهم
شقق · عدد غرف النوم: 2
1,145.28 قدم²106.4 م²
الطابق 10 · وحدة من طابق واحد
2,529,000 درهم
شقق · عدد غرف النوم: 2
1,145.28 قدم²106.4 م²
الطابق 12 · وحدة من طابق واحد
2,529,000 درهم
شقق · عدد غرف النوم: 2
1,145.28 قدم²106.4 م²
الطابق 13 · وحدة من طابق واحد
2,529,000 درهم
شقق · عدد غرف النوم: 2
1,145.28 قدم²106.4 م²
الطابق 14 · وحدة من طابق واحد
2,529,000 درهم
شقق · عدد غرف النوم: 2
1,145.28 قدم²106.4 م²
الطابق 15 · وحدة من طابق واحد
2,529,000 درهم
شقق · عدد غرف النوم: 2
1,145.28 قدم²106.4 م²
الطابق 16 · وحدة من طابق واحد
2,529,000 درهم
شقق · عدد غرف النوم: 2
1,145.28 قدم²106.4 م²
الطابق 17 · وحدة من طابق واحد
2,529,000 درهم
شقق · عدد غرف النوم: 2
1,145.28 قدم²106.4 م²
الطابق 3 · وحدة من طابق واحد
2,529,000 درهم
شقق · عدد غرف النوم: 2
1,145.28 قدم²106.4 م²
الطابق 4 · وحدة من طابق واحد
2,529,000 درهم
شقق · عدد غرف النوم: 2
1,145.28 قدم²106.4 م²
الطابق 5 · وحدة من طابق واحد
2,529,000 درهم
شقق · عدد غرف النوم: 2
1,145.28 قدم²106.4 م²
الطابق 6 · وحدة من طابق واحد
2,529,000 درهم
شقق · عدد غرف النوم: 2
1,145.28 قدم²106.4 م²
الطابق 7 · وحدة من طابق واحد
2,529,000 درهم
شقق · عدد غرف النوم: 2
1,145.28 قدم²106.4 م²
الطابق 8 · وحدة من طابق واحد
2,529,000 درهم
شقق · عدد غرف النوم: 2
1,145.28 قدم²106.4 م²
الطابق 9 · وحدة من طابق واحد
2,529,000 درهم
شقق · عدد غرف النوم: 2
1,148.2 قدم²106.67 م²
الطابق 2 · وحدة من طابق واحد
2,529,000 درهم
شقق · عدد غرف النوم: 2
1,148.2 قدم²106.67 م²
الطابق 3 · وحدة من طابق واحد
2,529,000 درهم
شقق · عدد غرف النوم: 2
1,148.2 قدم²106.67 م²
الطابق 5 · وحدة من طابق واحد
2,529,000 درهم
شقق · عدد غرف النوم: 2
1,148.2 قدم²106.67 م²
الطابق 7 · وحدة من طابق واحد
2,529,000 درهم
شقق · عدد غرف النوم: 2
1,148.2 قدم²106.67 م²
الطابق 8 · وحدة من طابق واحد
2,529,000 درهم
شقق · عدد غرف النوم: 2
1,148.2 قدم²106.67 م²
الطابق 9 · وحدة من طابق واحد
2,529,000 درهم
شقق · عدد غرف النوم: 2
1,148.2 قدم²106.67 م²
الطابق 9 · وحدة من طابق واحد
2,529,000 درهم
شقق · عدد غرف النوم: 2
1,148.2 قدم²106.67 م²
الطابق 6 · وحدة من طابق واحد
2,529,000 درهم
شقق · عدد غرف النوم: 2
1,148.2 قدم²106.67 م²
الطابق 7 · وحدة من طابق واحد
2,529,000 درهم
شقق · عدد غرف النوم: 2
1,148.2 قدم²106.67 م²
الطابق 8 · وحدة من طابق واحد
2,529,000 درهم
شقق · عدد غرف النوم: 2
1,148.2 قدم²106.67 م²
الطابق 10 · وحدة من طابق واحد
2,529,000 درهم
شقق · عدد غرف النوم: 2
1,148.2 قدم²106.67 م²
الطابق 1 · وحدة من طابق واحد
2,529,000 درهم
شقق · عدد غرف النوم: 2
1,148.2 قدم²106.67 م²
الطابق 11 · وحدة من طابق واحد
2,529,000 درهم
شقق · عدد غرف النوم: 2
1,148.2 قدم²106.67 م²
الطابق 11 · وحدة من طابق واحد
2,529,000 درهم
شقق · عدد غرف النوم: 2
1,148.2 قدم²106.67 م²
الطابق 12 · وحدة من طابق واحد
2,529,000 درهم
شقق · عدد غرف النوم: 2
1,148.2 قدم²106.67 م²
الطابق 12 · وحدة من طابق واحد
2,529,000 درهم
شقق · عدد غرف النوم: 2
1,148.2 قدم²106.67 م²
الطابق 13 · وحدة من طابق واحد
2,529,000 درهم
شقق · عدد غرف النوم: 2
1,148.2 قدم²106.67 م²
الطابق 13 · وحدة من طابق واحد
2,529,000 درهم
شقق · عدد غرف النوم: 2
1,148.2 قدم²106.67 م²
الطابق 14 · وحدة من طابق واحد
2,529,000 درهم
شقق · عدد غرف النوم: 2
1,148.2 قدم²106.67 م²
الطابق 1 · وحدة من طابق واحد
2,529,000 درهم
شقق · عدد غرف النوم: 2
1,148.2 قدم²106.67 م²
الطابق 14 · وحدة من طابق واحد
2,529,000 درهم
شقق · عدد غرف النوم: 2
1,148.2 قدم²106.67 م²
الطابق 15 · وحدة من طابق واحد
2,529,000 درهم
شقق · عدد غرف النوم: 2
1,148.2 قدم²106.67 م²
الطابق 15 · وحدة من طابق واحد
2,529,000 درهم
شقق · عدد غرف النوم: 2
1,148.2 قدم²106.67 م²
الطابق 16 · وحدة من طابق واحد
2,529,000 درهم
شقق · عدد غرف النوم: 2
1,148.2 قدم²106.67 م²
الطابق 16 · وحدة من طابق واحد
2,529,000 درهم
شقق · عدد غرف النوم: 2
1,148.2 قدم²106.67 م²
الطابق 17 · وحدة من طابق واحد
2,529,000 درهم
شقق · عدد غرف النوم: 2
1,148.2 قدم²106.67 م²
الطابق 18 · وحدة من طابق واحد
2,529,000 درهم
شقق · عدد غرف النوم: 2
1,148.2 قدم²106.67 م²
الطابق 2 · وحدة من طابق واحد
2,529,000 درهم
شقق · عدد غرف النوم: 2
1,148.2 قدم²106.67 م²
الطابق 3 · وحدة من طابق واحد
2,529,000 درهم
شقق · عدد غرف النوم: 2
1,148.2 قدم²106.67 م²
الطابق 4 · وحدة من طابق واحد
2,529,000 درهم
شقق · عدد غرف النوم: 2
1,148.2 قدم²106.67 م²
الطابق 5 · وحدة من طابق واحد
2,529,000 درهم
شقق · عدد غرف النوم: 2
1,149.16 قدم²106.76 م²
الطابق 10 · وحدة من طابق واحد
2,529,000 درهم
شقق · عدد غرف النوم: 2
1,149.16 قدم²106.76 م²
الطابق 11 · وحدة من طابق واحد
2,529,000 درهم
شقق · عدد غرف النوم: 2
1,149.16 قدم²106.76 م²
الطابق 1 · وحدة من طابق واحد
2,529,000 درهم
شقق · عدد غرف النوم: 2
1,149.16 قدم²106.76 م²
الطابق 12 · وحدة من طابق واحد
2,529,000 درهم
شقق · عدد غرف النوم: 2
1,149.16 قدم²106.76 م²
الطابق 13 · وحدة من طابق واحد
2,529,000 درهم
شقق · عدد غرف النوم: 2
1,149.16 قدم²106.76 م²
الطابق 14 · وحدة من طابق واحد
2,529,000 درهم
شقق · عدد غرف النوم: 2
1,149.16 قدم²106.76 م²
الطابق 15 · وحدة من طابق واحد
2,529,000 درهم
شقق · عدد غرف النوم: 2
1,149.16 قدم²106.76 م²
الطابق 2 · وحدة من طابق واحد
2,529,000 درهم
شقق · عدد غرف النوم: 2
1,149.16 قدم²106.76 م²
الطابق 3 · وحدة من طابق واحد
2,529,000 درهم
شقق · عدد غرف النوم: 2
1,149.16 قدم²106.76 م²
الطابق 4 · وحدة من طابق واحد
2,529,000 درهم
شقق · عدد غرف النوم: 2
1,149.16 قدم²106.76 م²
الطابق 5 · وحدة من طابق واحد
2,529,000 درهم
شقق · عدد غرف النوم: 2
1,149.16 قدم²106.76 م²
الطابق 6 · وحدة من طابق واحد
2,529,000 درهم
شقق · عدد غرف النوم: 2
1,149.16 قدم²106.76 م²
الطابق 7 · وحدة من طابق واحد
2,529,000 درهم
شقق · عدد غرف النوم: 2
1,149.16 قدم²106.76 م²
الطابق 8 · وحدة من طابق واحد
2,529,000 درهم
شقق · عدد غرف النوم: 2
1,149.16 قدم²106.76 م²
الطابق 9 · وحدة من طابق واحد
2,529,000 درهم
شقق · عدد غرف النوم: 2
1,150.89 قدم²106.92 م²
الطابق 10 · وحدة من طابق واحد
2,529,000 درهم
شقق · عدد غرف النوم: 2
1,150.89 قدم²106.92 م²
الطابق 11 · وحدة من طابق واحد
2,529,000 درهم
شقق · عدد غرف النوم: 2
1,150.89 قدم²106.92 م²
الطابق 12 · وحدة من طابق واحد
2,529,000 درهم
شقق · عدد غرف النوم: 2
1,150.89 قدم²106.92 م²
الطابق 13 · وحدة من طابق واحد
2,529,000 درهم
شقق · عدد غرف النوم: 2
1,150.89 قدم²106.92 م²
الطابق 14 · وحدة من طابق واحد
2,529,000 درهم
شقق · عدد غرف النوم: 2
1,150.89 قدم²106.92 م²
الطابق 15 · وحدة من طابق واحد
2,529,000 درهم
شقق · عدد غرف النوم: 2
1,150.89 قدم²106.92 م²
الطابق 1 · وحدة من طابق واحد
2,529,000 درهم
شقق · عدد غرف النوم: 2
1,150.89 قدم²106.92 م²
الطابق 16 · وحدة من طابق واحد
2,529,000 درهم
شقق · عدد غرف النوم: 2
1,150.89 قدم²106.92 م²
الطابق 17 · وحدة من طابق واحد
2,529,000 درهم
شقق · عدد غرف النوم: 2
1,150.89 قدم²106.92 م²
الطابق 18 · وحدة من طابق واحد
2,529,000 درهم
شقق · عدد غرف النوم: 2
1,150.89 قدم²106.92 م²
الطابق 2 · وحدة من طابق واحد
2,529,000 درهم
شقق · عدد غرف النوم: 2
1,150.89 قدم²106.92 م²
الطابق 3 · وحدة من طابق واحد
2,529,000 درهم
شقق · عدد غرف النوم: 2
1,150.89 قدم²106.92 م²
الطابق 4 · وحدة من طابق واحد
2,529,000 درهم
شقق · عدد غرف النوم: 2
1,150.89 قدم²106.92 م²
الطابق 5 · وحدة من طابق واحد
2,529,000 درهم
شقق · عدد غرف النوم: 2
1,150.89 قدم²106.92 م²
الطابق 7 · وحدة من طابق واحد
2,529,000 درهم
شقق · عدد غرف النوم: 2
1,150.89 قدم²106.92 م²
الطابق 8 · وحدة من طابق واحد
2,529,000 درهم
شقق · عدد غرف النوم: 2
1,150.89 قدم²106.92 م²
الطابق 9 · وحدة من طابق واحد
2,529,000 درهم
شقق · عدد غرف النوم: 2
1,150.89 قدم²106.92 م²
الطابق 6 · وحدة من طابق واحد
2,529,000 درهم
شقق · عدد غرف النوم: 2
1,151.1 قدم²106.94 م²
الطابق 17 · وحدة من طابق واحد
2,529,000 درهم
شقق · عدد غرف النوم: 2
1,151.43 قدم²106.97 م²
الطابق 10 · وحدة من طابق واحد
2,529,000 درهم
شقق · عدد غرف النوم: 2
1,151.43 قدم²106.97 م²
الطابق 10 · وحدة من طابق واحد
2,529,000 درهم
شقق · عدد غرف النوم: 2
1,151.43 قدم²106.97 م²
الطابق 1 · وحدة من طابق واحد
2,529,000 درهم
شقق · عدد غرف النوم: 2
1,151.43 قدم²106.97 م²
الطابق 1 · وحدة من طابق واحد
2,529,000 درهم
شقق · عدد غرف النوم: 2
1,151.43 قدم²106.97 م²
الطابق 11 · وحدة من طابق واحد
2,529,000 درهم
شقق · عدد غرف النوم: 2
1,151.43 قدم²106.97 م²
الطابق 11 · وحدة من طابق واحد
2,529,000 درهم
شقق · عدد غرف النوم: 2
1,151.43 قدم²106.97 م²
الطابق 12 · وحدة من طابق واحد
2,529,000 درهم
شقق · عدد غرف النوم: 2
1,151.43 قدم²106.97 م²
الطابق 12 · وحدة من طابق واحد
2,529,000 درهم
شقق · عدد غرف النوم: 2
1,151.43 قدم²106.97 م²
الطابق 13 · وحدة من طابق واحد
2,529,000 درهم
شقق · عدد غرف النوم: 2
1,151.43 قدم²106.97 م²
الطابق 13 · وحدة من طابق واحد
2,529,000 درهم
شقق · عدد غرف النوم: 2
1,151.43 قدم²106.97 م²
الطابق 1 · وحدة من طابق واحد
2,529,000 درهم
شقق · عدد غرف النوم: 2
1,151.43 قدم²106.97 م²
الطابق 14 · وحدة من طابق واحد
2,529,000 درهم
شقق · عدد غرف النوم: 2
1,151.43 قدم²106.97 م²
الطابق 14 · وحدة من طابق واحد
2,529,000 درهم
شقق · عدد غرف النوم: 2
1,151.43 قدم²106.97 م²
الطابق 1 · وحدة من طابق واحد
2,529,000 درهم
شقق · عدد غرف النوم: 2
1,151.43 قدم²106.97 م²
الطابق 15 · وحدة من طابق واحد
2,529,000 درهم
شقق · عدد غرف النوم: 2
1,151.43 قدم²106.97 م²
الطابق 15 · وحدة من طابق واحد
2,529,000 درهم
شقق · عدد غرف النوم: 2
1,151.43 قدم²106.97 م²
الطابق 16 · وحدة من طابق واحد
2,529,000 درهم
شقق · عدد غرف النوم: 2
1,151.43 قدم²106.97 م²
الطابق 16 · وحدة من طابق واحد
2,529,000 درهم
شقق · عدد غرف النوم: 2
1,151.43 قدم²106.97 م²
الطابق 17 · وحدة من طابق واحد
2,529,000 درهم
شقق · عدد غرف النوم: 2
1,151.43 قدم²106.97 م²
الطابق 17 · وحدة من طابق واحد
2,529,000 درهم
شقق · عدد غرف النوم: 2
1,151.43 قدم²106.97 م²
الطابق 18 · وحدة من طابق واحد
2,529,000 درهم
شقق · عدد غرف النوم: 2
1,151.43 قدم²106.97 م²
الطابق 2 · وحدة من طابق واحد
2,529,000 درهم
شقق · عدد غرف النوم: 2
1,151.43 قدم²106.97 م²
الطابق 2 · وحدة من طابق واحد
2,529,000 درهم
شقق · عدد غرف النوم: 2
1,151.43 قدم²106.97 م²
الطابق 2 · وحدة من طابق واحد
2,529,000 درهم
شقق · عدد غرف النوم: 2
1,151.43 قدم²106.97 م²
الطابق 2 · وحدة من طابق واحد
2,529,000 درهم
شقق · عدد غرف النوم: 2
1,151.43 قدم²106.97 م²
الطابق 3 · وحدة من طابق واحد
2,529,000 درهم
شقق · عدد غرف النوم: 2
1,151.43 قدم²106.97 م²
الطابق 3 · وحدة من طابق واحد
2,529,000 درهم
شقق · عدد غرف النوم: 2
1,151.43 قدم²106.97 م²
الطابق 4 · وحدة من طابق واحد
2,529,000 درهم
شقق · عدد غرف النوم: 2
1,151.43 قدم²106.97 م²
الطابق 4 · وحدة من طابق واحد
2,529,000 درهم
شقق · عدد غرف النوم: 2
1,151.43 قدم²106.97 م²
الطابق 5 · وحدة من طابق واحد
2,529,000 درهم
شقق · عدد غرف النوم: 2
1,151.43 قدم²106.97 م²
الطابق 5 · وحدة من طابق واحد
2,529,000 درهم
شقق · عدد غرف النوم: 2
1,151.43 قدم²106.97 م²
الطابق 7 · وحدة من طابق واحد
2,529,000 درهم
شقق · عدد غرف النوم: 2
1,151.43 قدم²106.97 م²
الطابق 7 · وحدة من طابق واحد
2,529,000 درهم
شقق · عدد غرف النوم: 2
1,151.43 قدم²106.97 م²
الطابق 8 · وحدة من طابق واحد
2,529,000 درهم
شقق · عدد غرف النوم: 2
1,151.43 قدم²106.97 م²
الطابق 8 · وحدة من طابق واحد
2,529,000 درهم
شقق · عدد غرف النوم: 2
1,151.43 قدم²106.97 م²
الطابق 9 · وحدة من طابق واحد
2,529,000 درهم
شقق · عدد غرف النوم: 2
1,151.43 قدم²106.97 م²
الطابق 9 · وحدة من طابق واحد
2,529,000 درهم
شقق · عدد غرف النوم: 2
1,151.43 قدم²106.97 م²
الطابق 10 · وحدة من طابق واحد
2,529,000 درهم
شقق · عدد غرف النوم: 2
1,151.43 قدم²106.97 م²
الطابق 10 · وحدة من طابق واحد
2,529,000 درهم
شقق · عدد غرف النوم: 2
1,151.43 قدم²106.97 م²
الطابق 11 · وحدة من طابق واحد
2,529,000 درهم
شقق · عدد غرف النوم: 2
1,151.43 قدم²106.97 م²
الطابق 11 · وحدة من طابق واحد
2,529,000 درهم
شقق · عدد غرف النوم: 2
1,151.43 قدم²106.97 م²
الطابق 12 · وحدة من طابق واحد
2,529,000 درهم
شقق · عدد غرف النوم: 2
1,151.43 قدم²106.97 م²
الطابق 12 · وحدة من طابق واحد
2,529,000 درهم
شقق · عدد غرف النوم: 2
1,151.43 قدم²106.97 م²
الطابق 13 · وحدة من طابق واحد
2,529,000 درهم
شقق · عدد غرف النوم: 2
1,151.43 قدم²106.97 م²
الطابق 13 · وحدة من طابق واحد
2,529,000 درهم
شقق · عدد غرف النوم: 2
1,151.43 قدم²106.97 م²
الطابق 14 · وحدة من طابق واحد
2,529,000 درهم
شقق · عدد غرف النوم: 2
1,151.43 قدم²106.97 م²
الطابق 14 · وحدة من طابق واحد
2,529,000 درهم
شقق · عدد غرف النوم: 2
1,151.43 قدم²106.97 م²
الطابق 15 · وحدة من طابق واحد
2,529,000 درهم
شقق · عدد غرف النوم: 2
1,151.43 قدم²106.97 م²
الطابق 15 · وحدة من طابق واحد
2,529,000 درهم
شقق · عدد غرف النوم: 2
1,151.43 قدم²106.97 م²
الطابق 16 · وحدة من طابق واحد
2,529,000 درهم
شقق · عدد غرف النوم: 2
1,151.43 قدم²106.97 م²
الطابق 16 · وحدة من طابق واحد
2,529,000 درهم
شقق · عدد غرف النوم: 2
1,151.43 قدم²106.97 م²
الطابق 17 · وحدة من طابق واحد
2,529,000 درهم
شقق · عدد غرف النوم: 2
1,151.43 قدم²106.97 م²
الطابق 17 · وحدة من طابق واحد
2,529,000 درهم
شقق · عدد غرف النوم: 2
1,151.43 قدم²106.97 م²
الطابق 18 · وحدة من طابق واحد
2,529,000 درهم
شقق · عدد غرف النوم: 2
1,151.43 قدم²106.97 م²
الطابق 18 · وحدة من طابق واحد
2,529,000 درهم
شقق · عدد غرف النوم: 2
1,151.43 قدم²106.97 م²
الطابق 3 · وحدة من طابق واحد
2,529,000 درهم
شقق · عدد غرف النوم: 2
1,151.43 قدم²106.97 م²
الطابق 3 · وحدة من طابق واحد
2,529,000 درهم
شقق · عدد غرف النوم: 2
1,151.43 قدم²106.97 م²
الطابق 4 · وحدة من طابق واحد
2,529,000 درهم
شقق · عدد غرف النوم: 2
1,151.43 قدم²106.97 م²
الطابق 4 · وحدة من طابق واحد
2,529,000 درهم
شقق · عدد غرف النوم: 2
1,151.43 قدم²106.97 م²
الطابق 5 · وحدة من طابق واحد
2,529,000 درهم
شقق · عدد غرف النوم: 2
1,151.43 قدم²106.97 م²
الطابق 5 · وحدة من طابق واحد
2,529,000 درهم
شقق · عدد غرف النوم: 2
1,151.43 قدم²106.97 م²
الطابق 6 · وحدة من طابق واحد
2,529,000 درهم
شقق · عدد غرف النوم: 2
1,151.43 قدم²106.97 م²
الطابق 6 · وحدة من طابق واحد
2,529,000 درهم
شقق · عدد غرف النوم: 2
1,151.43 قدم²106.97 م²
الطابق 7 · وحدة من طابق واحد
2,529,000 درهم
شقق · عدد غرف النوم: 2
1,151.43 قدم²106.97 م²
الطابق 7 · وحدة من طابق واحد
2,529,000 درهم
شقق · عدد غرف النوم: 2
1,151.43 قدم²106.97 م²
الطابق 8 · وحدة من طابق واحد
2,529,000 درهم
شقق · عدد غرف النوم: 2
1,151.43 قدم²106.97 م²
الطابق 8 · وحدة من طابق واحد
2,529,000 درهم
شقق · عدد غرف النوم: 2
1,151.43 قدم²106.97 م²
الطابق 9 · وحدة من طابق واحد
2,529,000 درهم
شقق · عدد غرف النوم: 2
1,151.43 قدم²106.97 م²
الطابق 9 · وحدة من طابق واحد
2,529,000 درهم
شقق · عدد غرف النوم: 2
1,151.43 قدم²106.97 م²
الطابق 6 · وحدة من طابق واحد
2,529,000 درهم
شقق · عدد غرف النوم: 2
1,151.43 قدم²106.97 م²
الطابق 6 · وحدة من طابق واحد
2,529,000 درهم
شقق · عدد غرف النوم: 2
1,152.18 قدم²107.04 م²
الطابق 18 · وحدة من طابق واحد
2,529,000 درهم
شقق · عدد غرف النوم: 2
1,166.6 قدم²108.38 م²
الطابق 1 · وحدة من طابق واحد
2,529,000 درهم
شقق · عدد غرف النوم: 2
1,166.6 قدم²108.38 م²
الطابق 1 · وحدة من طابق واحد
2,529,000 درهم
شقق · عدد غرف النوم: 2
1,185.87 قدم²110.17 م²
الطابق 1 · وحدة من طابق واحد
2,529,000 درهم
شقق · عدد غرف النوم: 2
1,186.09 قدم²110.19 م²
الطابق 1 · وحدة من طابق واحد
2,529,000 درهم
شقق · عدد غرف النوم: 2
1,215.9 قدم²112.96 م²
الطابق الأرضي · وحدة من طابق واحد
2,529,000 درهم
شقق · عدد غرف النوم: 2
1,230.24 قدم²114.29 م²
الطابق 1 · وحدة من طابق واحد
2,529,000 درهم
شقق · عدد غرف النوم: 2
1,230.24 قدم²114.29 م²
الطابق 1 · وحدة من طابق واحد
2,529,000 درهم
شقق · عدد غرف النوم: 2
1,247.67 قدم²115.91 م²
الطابق 1 · وحدة من طابق واحد
2,529,000 درهم
شقق · عدد غرف النوم: 2
1,267.06 قدم²117.71 م²
الطابق 1 · وحدة من طابق واحد
2,529,000 درهم
شقق · عدد غرف النوم: 2
1,267.06 قدم²117.71 م²
الطابق 1 · وحدة من طابق واحد
2,529,000 درهم
شقق · عدد غرف النوم: 2
1,271.21 قدم²118.1 م²
الطابق 1 · وحدة من طابق واحد
2,529,000 درهم
شقق · عدد غرف النوم: 2
1,308.56 قدم²121.57 م²
الطابق 1 · وحدة من طابق واحد
2,529,000 درهم
شقق · عدد غرف النوم: 2
1,344.53 قدم²124.91 م²
الطابق 8 · وحدة من طابق واحد
2,529,000 درهم
شقق · عدد غرف النوم: 2
1,344.53 قدم²124.91 م²
الطابق 6 · وحدة من طابق واحد
2,529,000 درهم
شقق · عدد غرف النوم: 2
1,344.53 قدم²124.91 م²
الطابق 6 · وحدة من طابق واحد
2,529,000 درهم
شقق · عدد غرف النوم: 2
1,344.53 قدم²124.91 م²
الطابق 8 · وحدة من طابق واحد
2,529,000 درهم
شقق · عدد غرف النوم: 2
1,344.53 قدم²124.91 م²
الطابق 10 · وحدة من طابق واحد
2,529,000 درهم
شقق · عدد غرف النوم: 2
1,344.53 قدم²124.91 م²
الطابق 12 · وحدة من طابق واحد
2,529,000 درهم
شقق · عدد غرف النوم: 2
1,344.53 قدم²124.91 م²
الطابق 12 · وحدة من طابق واحد
2,529,000 درهم
شقق · عدد غرف النوم: 2
1,344.53 قدم²124.91 م²
الطابق 14 · وحدة من طابق واحد
2,529,000 درهم
شقق · عدد غرف النوم: 2
1,344.53 قدم²124.91 م²
الطابق 14 · وحدة من طابق واحد
2,529,000 درهم
شقق · عدد غرف النوم: 2
1,344.53 قدم²124.91 م²
الطابق 16 · وحدة من طابق واحد
2,529,000 درهم
شقق · عدد غرف النوم: 2
1,344.53 قدم²124.91 م²
الطابق 16 · وحدة من طابق واحد
2,529,000 درهم
شقق · عدد غرف النوم: 2
1,344.53 قدم²124.91 م²
الطابق 2 · وحدة من طابق واحد
2,529,000 درهم
شقق · عدد غرف النوم: 2
1,344.53 قدم²124.91 م²
الطابق 2 · وحدة من طابق واحد
2,529,000 درهم
شقق · عدد غرف النوم: 2
1,344.53 قدم²124.91 م²
الطابق 4 · وحدة من طابق واحد
2,529,000 درهم
شقق · عدد غرف النوم: 2
1,344.53 قدم²124.91 م²
الطابق 4 · وحدة من طابق واحد
2,529,000 درهم
شقق · عدد غرف النوم: 2
1,395.98 قدم²129.69 م²
الطابق 2 · وحدة من طابق واحد
2,529,000 درهم
شقق · عدد غرف النوم: 2
1,395.98 قدم²129.69 م²
الطابق 16 · وحدة من طابق واحد
2,529,000 درهم
شقق · عدد غرف النوم: 2
1,504.7 قدم²139.79 م²
الطابق 9 · وحدة من طابق واحد
2,529,000 درهم
شقق · عدد غرف النوم: 2
1,504.7 قدم²139.79 م²
الطابق 7 · وحدة من طابق واحد
2,529,000 درهم
شقق · عدد غرف النوم: 2
1,504.7 قدم²139.79 م²
الطابق 11 · وحدة من طابق واحد
2,529,000 درهم
شقق · عدد غرف النوم: 2
1,504.7 قدم²139.79 م²
الطابق 15 · وحدة من طابق واحد
2,529,000 درهم
شقق · عدد غرف النوم: 2
1,504.7 قدم²139.79 م²
الطابق 3 · وحدة من طابق واحد
2,529,000 درهم
شقق · عدد غرف النوم: 2
1,504.7 قدم²139.79 م²
الطابق 5 · وحدة من طابق واحد
2,529,000 درهم
شقق · عدد غرف النوم: 2
1,505.56 قدم²139.87 م²
الطابق 7 · وحدة من طابق واحد
2,529,000 درهم
شقق · عدد غرف النوم: 2
1,505.56 قدم²139.87 م²
الطابق 9 · وحدة من طابق واحد
2,529,000 درهم
شقق · عدد غرف النوم: 2
1,505.56 قدم²139.87 م²
الطابق 11 · وحدة من طابق واحد
2,529,000 درهم
شقق · عدد غرف النوم: 2
1,505.56 قدم²139.87 م²
الطابق 13 · وحدة من طابق واحد
2,529,000 درهم
شقق · عدد غرف النوم: 2
1,505.56 قدم²139.87 م²
الطابق 15 · وحدة من طابق واحد
2,529,000 درهم
شقق · عدد غرف النوم: 2
1,505.56 قدم²139.87 م²
الطابق 17 · وحدة من طابق واحد
2,529,000 درهم
شقق · عدد غرف النوم: 2
1,505.56 قدم²139.87 م²
الطابق 3 · وحدة من طابق واحد
2,529,000 درهم
شقق · عدد غرف النوم: 2
1,505.67 قدم²139.88 م²
الطابق 1 · وحدة من طابق واحد
2,529,000 درهم
شقق · عدد غرف النوم: 2
1,594.26 قدم²148.11 م²
الطابق 3 · وحدة من طابق واحد
2,529,000 درهم
شقق · عدد غرف النوم: 2
1,594.26 قدم²148.11 م²
الطابق 1 · وحدة من طابق واحد
2,529,000 درهم
شقق · عدد غرف النوم: 2
1,063.91 قدم²98.84 م²
الطابق 10 · وحدة من طابق واحد
2,586,000 درهم
شقق · عدد غرف النوم: 2
1,063.91 قدم²98.84 م²
الطابق 1 · وحدة من طابق واحد
2,586,000 درهم
شقق · عدد غرف النوم: 2
1,063.91 قدم²98.84 م²
الطابق 2 · وحدة من طابق واحد
2,586,000 درهم
شقق · عدد غرف النوم: 2
1,063.91 قدم²98.84 م²
الطابق 3 · وحدة من طابق واحد
2,586,000 درهم
شقق · عدد غرف النوم: 2
1,063.91 قدم²98.84 م²
الطابق 4 · وحدة من طابق واحد
2,586,000 درهم
شقق · عدد غرف النوم: 2
1,063.91 قدم²98.84 م²
الطابق 5 · وحدة من طابق واحد
2,586,000 درهم
شقق · عدد غرف النوم: 2
1,063.91 قدم²98.84 م²
الطابق 6 · وحدة من طابق واحد
2,586,000 درهم
شقق · عدد غرف النوم: 2
1,063.91 قدم²98.84 م²
الطابق 8 · وحدة من طابق واحد
2,586,000 درهم
شقق · عدد غرف النوم: 2
1,063.91 قدم²98.84 م²
الطابق 9 · وحدة من طابق واحد
2,586,000 درهم
شقق · عدد غرف النوم: 2
1,065.64 قدم²99 م²
الطابق 8 · وحدة من طابق واحد
2,586,000 درهم
شقق · عدد غرف النوم: 2
1,065.64 قدم²99 م²
الطابق 9 · وحدة من طابق واحد
2,586,000 درهم
شقق · عدد غرف النوم: 2
1,065.64 قدم²99 م²
الطابق 1 · وحدة من طابق واحد
2,586,000 درهم
شقق · عدد غرف النوم: 2
1,065.64 قدم²99 م²
الطابق 11 · وحدة من طابق واحد
2,586,000 درهم
شقق · عدد غرف النوم: 2
1,065.64 قدم²99 م²
الطابق 12 · وحدة من طابق واحد
2,586,000 درهم
شقق · عدد غرف النوم: 2
1,065.64 قدم²99 م²
الطابق 13 · وحدة من طابق واحد
2,586,000 درهم
شقق · عدد غرف النوم: 2
1,065.64 قدم²99 م²
الطابق 2 · وحدة من طابق واحد
2,586,000 درهم
شقق · عدد غرف النوم: 2
1,065.64 قدم²99 م²
الطابق 3 · وحدة من طابق واحد
2,586,000 درهم
شقق · عدد غرف النوم: 2
1,065.64 قدم²99 م²
الطابق 4 · وحدة من طابق واحد
2,586,000 درهم
شقق · عدد غرف النوم: 2
1,065.64 قدم²99 م²
الطابق 5 · وحدة من طابق واحد
2,586,000 درهم
شقق · عدد غرف النوم: 2
1,065.64 قدم²99 م²
الطابق 6 · وحدة من طابق واحد
2,586,000 درهم
شقق · عدد غرف النوم: 2
1,065.64 قدم²99 م²
الطابق 7 · وحدة من طابق واحد
2,586,000 درهم
شقق · عدد غرف النوم: 2
1,065.64 قدم²99 م²
الطابق 10 · وحدة من طابق واحد
2,586,000 درهم
شقق · عدد غرف النوم: 2
1,108.69 قدم²103 م²
الطابق 9 · وحدة من طابق واحد
2,586,000 درهم
شقق · عدد غرف النوم: 2
1,108.69 قدم²103 م²
الطابق 9 · وحدة من طابق واحد
2,586,000 درهم
شقق · عدد غرف النوم: 2
1,108.69 قدم²103 م²
الطابق 7 · وحدة من طابق واحد
2,586,000 درهم
شقق · عدد غرف النوم: 2
1,108.69 قدم²103 م²
الطابق 8 · وحدة من طابق واحد
2,586,000 درهم
شقق · عدد غرف النوم: 2
1,108.69 قدم²103 م²
الطابق 8 · وحدة من طابق واحد
2,586,000 درهم
شقق · عدد غرف النوم: 2
1,108.69 قدم²103 م²
الطابق 1 · وحدة من طابق واحد
2,586,000 درهم
شقق · عدد غرف النوم: 2
1,108.69 قدم²103 م²
الطابق 13 · وحدة من طابق واحد
2,586,000 درهم
شقق · عدد غرف النوم: 2
1,108.69 قدم²103 م²
الطابق 13 · وحدة من طابق واحد
2,586,000 درهم
شقق · عدد غرف النوم: 2
1,108.69 قدم²103 م²
الطابق 1 · وحدة من طابق واحد
2,586,000 درهم
شقق · عدد غرف النوم: 2
1,108.69 قدم²103 م²
الطابق 2 · وحدة من طابق واحد
2,586,000 درهم
شقق · عدد غرف النوم: 2
1,108.69 قدم²103 م²
الطابق 2 · وحدة من طابق واحد
2,586,000 درهم
شقق · عدد غرف النوم: 2
1,108.69 قدم²103 م²
الطابق 3 · وحدة من طابق واحد
2,586,000 درهم
شقق · عدد غرف النوم: 2
1,108.69 قدم²103 م²
الطابق 3 · وحدة من طابق واحد
2,586,000 درهم
شقق · عدد غرف النوم: 2
1,108.69 قدم²103 م²
الطابق 4 · وحدة من طابق واحد
2,586,000 درهم
شقق · عدد غرف النوم: 2
1,108.69 قدم²103 م²
الطابق 4 · وحدة من طابق واحد
2,586,000 درهم
شقق · عدد غرف النوم: 2
1,108.69 قدم²103 م²
الطابق 5 · وحدة من طابق واحد
2,586,000 درهم
شقق · عدد غرف النوم: 2
1,108.69 قدم²103 م²
الطابق 6 · وحدة من طابق واحد
2,586,000 درهم
شقق · عدد غرف النوم: 2
1,108.69 قدم²103 م²
الطابق 6 · وحدة من طابق واحد
2,586,000 درهم
شقق · عدد غرف النوم: 2
1,108.69 قدم²103 م²
الطابق 7 · وحدة من طابق واحد
2,586,000 درهم
شقق · عدد غرف النوم: 2
1,108.69 قدم²103 م²
الطابق 5 · وحدة من طابق واحد
2,586,000 درهم
شقق · عدد غرف النوم: 2
1,108.69 قدم²103 م²
الطابق 12 · وحدة من طابق واحد
2,586,000 درهم
شقق · عدد غرف النوم: 2
1,108.69 قدم²103 م²
طابق الميزانين · وحدة من طابق واحد
2,586,000 درهم
شقق · عدد غرف النوم: 2
1,216.01 قدم²112.97 م²
الطابق الأرضي · وحدة من طابق واحد
2,586,000 درهم
شقق · عدد غرف النوم: 2
1,224.19 قدم²113.73 م²
الطابق الأرضي · وحدة من طابق واحد
2,586,000 درهم
شقق · عدد غرف النوم: 2
1,224.19 قدم²113.73 م²
الطابق الأرضي · وحدة من طابق واحد
2,586,000 درهم
شقق · عدد غرف النوم: 2
1,233.45 قدم²114.59 م²
الطابق 10 · وحدة من طابق واحد
2,586,000 درهم
شقق · عدد غرف النوم: 2
1,233.45 قدم²114.59 م²
الطابق 1 · وحدة من طابق واحد
2,586,000 درهم
شقق · عدد غرف النوم: 2
1,233.45 قدم²114.59 م²
الطابق 2 · وحدة من طابق واحد
2,586,000 درهم
شقق · عدد غرف النوم: 2
1,233.45 قدم²114.59 م²
الطابق 4 · وحدة من طابق واحد
2,586,000 درهم
شقق · عدد غرف النوم: 2
1,233.45 قدم²114.59 م²
الطابق 6 · وحدة من طابق واحد
2,586,000 درهم
شقق · عدد غرف النوم: 2
1,233.45 قدم²114.59 م²
الطابق 8 · وحدة من طابق واحد
2,586,000 درهم
شقق · عدد غرف النوم: 2
1,233.45 قدم²114.59 م²
طابق الميزانين · وحدة من طابق واحد
2,586,000 درهم
شقق · عدد غرف النوم: 2
1,233.45 قدم²114.59 م²
الطابق 8 · وحدة من طابق واحد
2,586,000 درهم
شقق · عدد غرف النوم: 2
1,233.45 قدم²114.59 م²
الطابق 1 · وحدة من طابق واحد
2,586,000 درهم
شقق · عدد غرف النوم: 2
1,233.45 قدم²114.59 م²
الطابق 2 · وحدة من طابق واحد
2,586,000 درهم
شقق · عدد غرف النوم: 2
1,233.45 قدم²114.59 م²
الطابق 3 · وحدة من طابق واحد
2,586,000 درهم
شقق · عدد غرف النوم: 2
1,233.45 قدم²114.59 م²
الطابق 4 · وحدة من طابق واحد
2,586,000 درهم
شقق · عدد غرف النوم: 2
1,233.45 قدم²114.59 م²
الطابق 5 · وحدة من طابق واحد
2,586,000 درهم
شقق · عدد غرف النوم: 2
1,233.45 قدم²114.59 م²
الطابق 7 · وحدة من طابق واحد
2,586,000 درهم
شقق · عدد غرف النوم: 2
1,233.45 قدم²114.59 م²
طابق الميزانين · وحدة من طابق واحد
2,586,000 درهم
شقق · عدد غرف النوم: 2
1,233.45 قدم²114.59 م²
الطابق 11 · وحدة من طابق واحد
2,586,000 درهم
شقق · عدد غرف النوم: 2
1,297.49 قدم²120.54 م²
الطابق 1 · وحدة من طابق واحد
2,607,000 درهم
شقق · عدد غرف النوم: 2
1,297.49 قدم²120.54 م²
الطابق 2 · وحدة من طابق واحد
2,608,000 درهم
شقق · عدد غرف النوم: 2
1,297.49 قدم²120.54 م²
الطابق 4 · وحدة من طابق واحد
2,611,000 درهم
شقق · عدد غرف النوم: 2
1,297.49 قدم²120.54 م²
الطابق 5 · وحدة من طابق واحد
2,612,000 درهم
شقق · عدد غرف النوم: 2
1,297.49 قدم²120.54 م²
الطابق 6 · وحدة من طابق واحد
2,614,000 درهم
شقق · عدد غرف النوم: 2
1,297.49 قدم²120.54 م²
الطابق 7 · وحدة من طابق واحد
2,615,000 درهم
شقق · عدد غرف النوم: 2
1,297.49 قدم²120.54 م²
الطابق 8 · وحدة من طابق واحد
2,617,000 درهم
شقق · عدد غرف النوم: 2
1,297.49 قدم²120.54 م²
الطابق 9 · وحدة من طابق واحد
2,618,000 درهم
شقق · عدد غرف النوم: 2
1,297.49 قدم²120.54 م²
الطابق 10 · وحدة من طابق واحد
2,619,000 درهم
شقق · عدد غرف النوم: 2
1,297.49 قدم²120.54 م²
الطابق 11 · وحدة من طابق واحد
2,621,000 درهم
شقق · عدد غرف النوم: 2
1,297.49 قدم²120.54 م²
الطابق 12 · وحدة من طابق واحد
2,622,000 درهم
شقق · عدد غرف النوم: 2
1,297.49 قدم²120.54 م²
الطابق 13 · وحدة من طابق واحد
2,623,000 درهم
شقق · عدد غرف النوم: 2
999.44 قدم²92.85 م²
الطابق 4 · وحدة من طابق واحد
2,624,000 درهم
شقق · عدد غرف النوم: 2
999.44 قدم²92.85 م²
الطابق 3 · وحدة من طابق واحد
2,624,000 درهم
شقق · عدد غرف النوم: 2
1,026.89 قدم²95.4 م²
الطابق 2 · وحدة من طابق واحد
2,624,000 درهم
شقق · عدد غرف النوم: 2
1,026.89 قدم²95.4 م²
الطابق 2 · وحدة من طابق واحد
2,624,000 درهم
شقق · عدد غرف النوم: 2
1,026.89 قدم²95.4 م²
الطابق 5 · وحدة من طابق واحد
2,624,000 درهم
شقق · عدد غرف النوم: 2
1,028.07 قدم²95.51 م²
الطابق 6 · وحدة من طابق واحد
2,624,000 درهم
شقق · عدد غرف النوم: 2
1,088.97 قدم²101.17 م²
الطابق 10 · وحدة من طابق واحد
2,624,000 درهم
شقق · عدد غرف النوم: 2
1,090.82 قدم²101.34 م²
الطابق 2 · وحدة من طابق واحد
2,624,000 درهم
شقق · عدد غرف النوم: 2
1,090.82 قدم²101.34 م²
الطابق 3 · وحدة من طابق واحد
2,624,000 درهم
شقق · عدد غرف النوم: 2
1,090.82 قدم²101.34 م²
الطابق 5 · وحدة من طابق واحد
2,624,000 درهم
شقق · عدد غرف النوم: 2
1,090.82 قدم²101.34 م²
الطابق 6 · وحدة من طابق واحد
2,624,000 درهم
شقق · عدد غرف النوم: 2
1,090.82 قدم²101.34 م²
الطابق 7 · وحدة من طابق واحد
2,624,000 درهم
شقق · عدد غرف النوم: 2
1,090.82 قدم²101.34 م²
الطابق 8 · وحدة من طابق واحد
2,624,000 درهم
شقق · عدد غرف النوم: 2
1,090.82 قدم²101.34 م²
الطابق 10 · وحدة من طابق واحد
2,624,000 درهم
شقق · عدد غرف النوم: 2
1,108.15 قدم²102.95 م²
الطابق 1 · وحدة من طابق واحد
2,624,000 درهم
شقق · عدد غرف النوم: 2
1,108.15 قدم²102.95 م²
الطابق 2 · وحدة من طابق واحد
2,624,000 درهم
شقق · عدد غرف النوم: 2
1,108.15 قدم²102.95 م²
الطابق 3 · وحدة من طابق واحد
2,624,000 درهم
شقق · عدد غرف النوم: 2
1,108.15 قدم²102.95 م²
الطابق 3 · وحدة من طابق واحد
2,624,000 درهم
شقق · عدد غرف النوم: 2
1,108.15 قدم²102.95 م²
الطابق 4 · وحدة من طابق واحد
2,624,000 درهم
شقق · عدد غرف النوم: 2
1,108.15 قدم²102.95 م²
الطابق 4 · وحدة من طابق واحد
2,624,000 درهم
شقق · عدد غرف النوم: 2
1,108.15 قدم²102.95 م²
الطابق 4 · وحدة من طابق واحد
2,624,000 درهم
شقق · عدد غرف النوم: 2
1,108.15 قدم²102.95 م²
الطابق 4 · وحدة من طابق واحد
2,624,000 درهم
شقق · عدد غرف النوم: 2
1,108.15 قدم²102.95 م²
الطابق 5 · وحدة من طابق واحد
2,624,000 درهم
شقق · عدد غرف النوم: 2
1,108.15 قدم²102.95 م²
الطابق 5 · وحدة من طابق واحد
2,624,000 درهم
شقق · عدد غرف النوم: 2
1,108.15 قدم²102.95 م²
الطابق 5 · وحدة من طابق واحد
2,624,000 درهم
شقق · عدد غرف النوم: 2
1,108.15 قدم²102.95 م²
الطابق 5 · وحدة من طابق واحد
2,624,000 درهم
شقق · عدد غرف النوم: 2
1,108.15 قدم²102.95 م²
الطابق 6 · وحدة من طابق واحد
2,624,000 درهم
شقق · عدد غرف النوم: 2
1,108.15 قدم²102.95 م²
الطابق 6 · وحدة من طابق واحد
2,624,000 درهم
شقق · عدد غرف النوم: 2
1,108.15 قدم²102.95 م²
الطابق 6 · وحدة من طابق واحد
2,624,000 درهم
شقق · عدد غرف النوم: 2
1,108.15 قدم²102.95 م²
الطابق 6 · وحدة من طابق واحد
2,624,000 درهم
شقق · عدد غرف النوم: 2
1,108.15 قدم²102.95 م²
الطابق 7 · وحدة من طابق واحد
2,624,000 درهم
شقق · عدد غرف النوم: 2
1,108.15 قدم²102.95 م²
الطابق 7 · وحدة من طابق واحد
2,624,000 درهم
شقق · عدد غرف النوم: 2
1,108.15 قدم²102.95 م²
الطابق 7 · وحدة من طابق واحد
2,624,000 درهم
شقق · عدد غرف النوم: 2
1,108.15 قدم²102.95 م²
الطابق 7 · وحدة من طابق واحد
2,624,000 درهم
شقق · عدد غرف النوم: 2
1,108.15 قدم²102.95 م²
الطابق 8 · وحدة من طابق واحد
2,624,000 درهم
شقق · عدد غرف النوم: 2
1,108.15 قدم²102.95 م²
الطابق 8 · وحدة من طابق واحد
2,624,000 درهم
شقق · عدد غرف النوم: 2
1,108.15 قدم²102.95 م²
الطابق 8 · وحدة من طابق واحد
2,624,000 درهم
شقق · عدد غرف النوم: 2
1,108.15 قدم²102.95 م²
الطابق 8 · وحدة من طابق واحد
2,624,000 درهم
شقق · عدد غرف النوم: 2
1,108.15 قدم²102.95 م²
الطابق 9 · وحدة من طابق واحد
2,624,000 درهم
شقق · عدد غرف النوم: 2
1,108.15 قدم²102.95 م²
الطابق 9 · وحدة من طابق واحد
2,624,000 درهم
شقق · عدد غرف النوم: 2
1,108.15 قدم²102.95 م²
الطابق 9 · وحدة من طابق واحد
2,624,000 درهم
شقق · عدد غرف النوم: 2
1,108.15 قدم²102.95 م²
الطابق 10 · وحدة من طابق واحد
2,624,000 درهم
شقق · عدد غرف النوم: 2
1,108.15 قدم²102.95 م²
الطابق 6 · وحدة من طابق واحد
2,624,000 درهم
شقق · عدد غرف النوم: 2
1,108.15 قدم²102.95 م²
الطابق 2 · وحدة من طابق واحد
2,624,000 درهم
شقق · عدد غرف النوم: 2
1,108.15 قدم²102.95 م²
الطابق 2 · وحدة من طابق واحد
2,624,000 درهم
شقق · عدد غرف النوم: 2
1,108.69 قدم²103 م²
الطابق 1 · وحدة من طابق واحد
2,624,000 درهم
شقق · عدد غرف النوم: 2
1,108.69 قدم²103 م²
الطابق 1 · وحدة من طابق واحد
2,624,000 درهم
شقق · عدد غرف النوم: 2
1,166.6 قدم²108.38 م²
الطابق 1 · وحدة من طابق واحد
2,624,000 درهم
شقق · عدد غرف النوم: 2
1,166.6 قدم²108.38 م²
الطابق 1 · وحدة من طابق واحد
2,624,000 درهم
شقق · عدد غرف النوم: 2
1,166.6 قدم²108.38 م²
الطابق 1 · وحدة من طابق واحد
2,624,000 درهم
شقق · عدد غرف النوم: 2
1,385.16 قدم²128.69 م²
الطابق 1 · وحدة من طابق واحد
2,624,000 درهم
شقق · عدد غرف النوم: 2
1,388.81 قدم²129.02 م²
الطابق 1 · وحدة من طابق واحد
2,624,000 درهم
شقق · عدد غرف النوم: 2
1,598.13 قدم²148.47 م²
الطابق 1 · وحدة من طابق واحد
2,624,000 درهم
شقق · عدد غرف النوم: 2
1,297.49 قدم²120.54 م²
الطابق 14 · وحدة من طابق واحد
2,625,000 درهم
شقق · عدد غرف النوم: 2
1,297.49 قدم²120.54 م²
الطابق 15 · وحدة من طابق واحد
2,626,000 درهم
شقق · عدد غرف النوم: 2
1,310.52 قدم²121.75 م²
الطابق 2 · وحدة من طابق واحد
2,634,000 درهم
شقق · عدد غرف النوم: 2
1,310.52 قدم²121.75 م²
الطابق 3 · وحدة من طابق واحد
2,635,000 درهم
شقق · عدد غرف النوم: 2
1,310.52 قدم²121.75 م²
الطابق 4 · وحدة من طابق واحد
2,637,000 درهم
شقق · عدد غرف النوم: 2
1,310.52 قدم²121.75 م²
الطابق 5 · وحدة من طابق واحد
2,638,000 درهم
شقق · عدد غرف النوم: 2
1,310.52 قدم²121.75 م²
الطابق 6 · وحدة من طابق واحد
2,640,000 درهم
شقق · عدد غرف النوم: 2
1,310.52 قدم²121.75 م²
الطابق 7 · وحدة من طابق واحد
2,641,000 درهم
شقق · عدد غرف النوم: 2
1,310.52 قدم²121.75 م²
الطابق 8 · وحدة من طابق واحد
2,642,000 درهم
شقق · عدد غرف النوم: 2
1,310.52 قدم²121.75 م²
الطابق 9 · وحدة من طابق واحد
2,644,000 درهم
شقق · عدد غرف النوم: 2
1,310.52 قدم²121.75 م²
الطابق 10 · وحدة من طابق واحد
2,645,000 درهم
شقق · عدد غرف النوم: 2
1,310.52 قدم²121.75 م²
الطابق 11 · وحدة من طابق واحد
2,647,000 درهم
شقق · عدد غرف النوم: 2
1,310.52 قدم²121.75 م²
الطابق 12 · وحدة من طابق واحد
2,648,000 درهم
شقق · عدد غرف النوم: 2
1,310.52 قدم²121.75 م²
الطابق 13 · وحدة من طابق واحد
2,649,000 درهم
شقق · عدد غرف النوم: 2
1,310.52 قدم²121.75 م²
الطابق 14 · وحدة من طابق واحد
2,651,000 درهم
شقق · عدد غرف النوم: 2
1,310.52 قدم²121.75 م²
الطابق 15 · وحدة من طابق واحد
2,652,000 درهم
شقق · عدد غرف النوم: 2
1,335.6 قدم²124.08 م²
الطابق 2 · وحدة من طابق واحد
2,661,000 درهم
شقق · عدد غرف النوم: 2
1,335.6 قدم²124.08 م²
الطابق 3 · وحدة من طابق واحد
2,662,000 درهم
شقق · عدد غرف النوم: 2
1,335.6 قدم²124.08 م²
الطابق 4 · وحدة من طابق واحد
2,664,000 درهم
شقق · عدد غرف النوم: 2
1,335.6 قدم²124.08 م²
الطابق 5 · وحدة من طابق واحد
2,665,000 درهم
شقق · عدد غرف النوم: 2
1,335.6 قدم²124.08 م²
الطابق 6 · وحدة من طابق واحد
2,667,000 درهم
شقق · عدد غرف النوم: 2
1,335.6 قدم²124.08 م²
الطابق 7 · وحدة من طابق واحد
2,668,000 درهم
شقق · عدد غرف النوم: 2
1,335.6 قدم²124.08 م²
الطابق 8 · وحدة من طابق واحد
2,669,000 درهم
شقق · عدد غرف النوم: 2
1,335.6 قدم²124.08 م²
الطابق 9 · وحدة من طابق واحد
2,671,000 درهم
شقق · عدد غرف النوم: 2
1,335.6 قدم²124.08 م²
الطابق 10 · وحدة من طابق واحد
2,672,000 درهم
شقق · عدد غرف النوم: 2
1,335.6 قدم²124.08 م²
الطابق 12 · وحدة من طابق واحد
2,675,000 درهم
شقق · عدد غرف النوم: 2
1,335.6 قدم²124.08 م²
الطابق 14 · وحدة من طابق واحد
2,678,000 درهم
شقق · عدد غرف النوم: 2
1,616.97 قدم²150.22 م²
الطابق 1 · وحدة من طابق واحد
2,729,000 درهم
شقق · عدد غرف النوم: 2
1,224.19 قدم²113.73 م²
الطابق الأرضي · وحدة من طابق واحد
2,798,000 درهم
شقق · عدد غرف النوم: 2
1,233.45 قدم²114.59 م²
الطابق 11 · وحدة من طابق واحد
2,798,000 درهم
شقق · عدد غرف النوم: 2
1,233.45 قدم²114.59 م²
الطابق 1 · وحدة من طابق واحد
2,798,000 درهم
شقق · عدد غرف النوم: 2
1,233.45 قدم²114.59 م²
الطابق 2 · وحدة من طابق واحد
2,798,000 درهم
شقق · عدد غرف النوم: 2
1,233.45 قدم²114.59 م²
الطابق 3 · وحدة من طابق واحد
2,798,000 درهم
شقق · عدد غرف النوم: 2
1,233.45 قدم²114.59 م²
الطابق 4 · وحدة من طابق واحد
2,798,000 درهم
شقق · عدد غرف النوم: 2
1,233.45 قدم²114.59 م²
الطابق 6 · وحدة من طابق واحد
2,798,000 درهم
شقق · عدد غرف النوم: 2
1,233.45 قدم²114.59 م²
الطابق 7 · وحدة من طابق واحد
2,798,000 درهم
شقق · عدد غرف النوم: 2
1,233.45 قدم²114.59 م²
الطابق 8 · وحدة من طابق واحد
2,798,000 درهم
شقق · عدد غرف النوم: 2
1,233.45 قدم²114.59 م²
طابق الميزانين · وحدة من طابق واحد
2,798,000 درهم
شقق · عدد غرف النوم: 2
1,337 قدم²124.21 م²
الطابق 12 · وحدة من طابق واحد
2,865,000 درهم
شقق · عدد غرف النوم: 2
1,337 قدم²124.21 م²
الطابق 14 · وحدة من طابق واحد
2,868,000 درهم
شقق · عدد غرف النوم: 2
1,617.18 قدم²150.24 م²
الطابق 1 · وحدة من طابق واحد
2,927,000 درهم
شقق · عدد غرف النوم: 2
1,822.35 قدم²169.3 م²
الطابق 1 · وحدة من طابق واحد
2,963,000 درهم
شقق · عدد غرف النوم: 2
1,341.62 قدم²124.64 م²
الطابق 2 · وحدة من طابق واحد
2,972,000 درهم
شقق · عدد غرف النوم: 2
1,341.62 قدم²124.64 م²
الطابق 4 · وحدة من طابق واحد
2,975,000 درهم
شقق · عدد غرف النوم: 2
1,341.62 قدم²124.64 م²
الطابق 6 · وحدة من طابق واحد
2,977,000 درهم
شقق · عدد غرف النوم: 2
1,341.62 قدم²124.64 م²
الطابق 9 · وحدة من طابق واحد
2,982,000 درهم
البيع بالتجزئة · العقارات التجارية
677.74 قدم²62.96 م²
الطابق الأرضي
3,036,000 درهم
البيع بالتجزئة · العقارات التجارية
687.95 قدم²63.91 م²
الطابق الأرضي
3,104,000 درهم
شقق · عدد غرف النوم: 3
1,578.78 قدم²146.67 م²
الطابق 10 · وحدة من طابق واحد
3,156,000 درهم
شقق · عدد غرف النوم: 3
1,578.78 قدم²146.67 م²
الطابق 11 · وحدة من طابق واحد
3,156,000 درهم
شقق · عدد غرف النوم: 3
1,578.78 قدم²146.67 م²
الطابق 12 · وحدة من طابق واحد
3,156,000 درهم
شقق · عدد غرف النوم: 3
1,578.78 قدم²146.67 م²
الطابق 13 · وحدة من طابق واحد
3,156,000 درهم
شقق · عدد غرف النوم: 3
1,578.78 قدم²146.67 م²
الطابق 14 · وحدة من طابق واحد
3,156,000 درهم
شقق · عدد غرف النوم: 3
1,578.78 قدم²146.67 م²
الطابق 15 · وحدة من طابق واحد
3,156,000 درهم
شقق · عدد غرف النوم: 3
1,578.78 قدم²146.67 م²
الطابق 7 · وحدة من طابق واحد
3,156,000 درهم
شقق · عدد غرف النوم: 3
1,578.78 قدم²146.67 م²
الطابق 8 · وحدة من طابق واحد
3,156,000 درهم
شقق · عدد غرف النوم: 3
1,578.78 قدم²146.67 م²
الطابق 9 · وحدة من طابق واحد
3,156,000 درهم
شقق · عدد غرف النوم: 3
1,580.31 قدم²146.82 م²
الطابق 10 · وحدة من طابق واحد
3,156,000 درهم
شقق · عدد غرف النوم: 3
1,580.31 قدم²146.82 م²
الطابق 11 · وحدة من طابق واحد
3,156,000 درهم
شقق · عدد غرف النوم: 3
1,580.31 قدم²146.82 م²
الطابق 12 · وحدة من طابق واحد
3,156,000 درهم
شقق · عدد غرف النوم: 3
1,580.31 قدم²146.82 م²
الطابق 13 · وحدة من طابق واحد
3,156,000 درهم
شقق · عدد غرف النوم: 3
1,580.31 قدم²146.82 م²
الطابق 14 · وحدة من طابق واحد
3,156,000 درهم
شقق · عدد غرف النوم: 3
1,580.31 قدم²146.82 م²
الطابق 15 · وحدة من طابق واحد
3,156,000 درهم
شقق · عدد غرف النوم: 3
1,580.31 قدم²146.82 م²
الطابق 16 · وحدة من طابق واحد
3,156,000 درهم
شقق · عدد غرف النوم: 3
1,580.31 قدم²146.82 م²
الطابق 17 · وحدة من طابق واحد
3,156,000 درهم
شقق · عدد غرف النوم: 3
1,580.31 قدم²146.82 م²
الطابق 2 · وحدة من طابق واحد
3,156,000 درهم
شقق · عدد غرف النوم: 3
1,580.31 قدم²146.82 م²
الطابق 3 · وحدة من طابق واحد
3,156,000 درهم
شقق · عدد غرف النوم: 3
1,580.31 قدم²146.82 م²
الطابق 4 · وحدة من طابق واحد
3,156,000 درهم
شقق · عدد غرف النوم: 3
1,580.31 قدم²146.82 م²
الطابق 5 · وحدة من طابق واحد
3,156,000 درهم
شقق · عدد غرف النوم: 3
1,580.31 قدم²146.82 م²
الطابق 6 · وحدة من طابق واحد
3,156,000 درهم
شقق · عدد غرف النوم: 3
1,580.31 قدم²146.82 م²
الطابق 7 · وحدة من طابق واحد
3,156,000 درهم
شقق · عدد غرف النوم: 3
1,580.31 قدم²146.82 م²
الطابق 8 · وحدة من طابق واحد
3,156,000 درهم
شقق · عدد غرف النوم: 3
1,580.31 قدم²146.82 م²
الطابق 9 · وحدة من طابق واحد
3,156,000 درهم
شقق · عدد غرف النوم: 3
1,605.34 قدم²149.14 م²
الطابق 10 · وحدة من طابق واحد
3,156,000 درهم
شقق · عدد غرف النوم: 3
1,605.34 قدم²149.14 م²
الطابق 11 · وحدة من طابق واحد
3,156,000 درهم
شقق · عدد غرف النوم: 3
1,605.34 قدم²149.14 م²
الطابق 1 · وحدة من طابق واحد
3,156,000 درهم
شقق · عدد غرف النوم: 3
1,605.34 قدم²149.14 م²
الطابق 12 · وحدة من طابق واحد
3,156,000 درهم
شقق · عدد غرف النوم: 3
1,605.34 قدم²149.14 م²
الطابق 13 · وحدة من طابق واحد
3,156,000 درهم
شقق · عدد غرف النوم: 3
1,605.34 قدم²149.14 م²
الطابق 14 · وحدة من طابق واحد
3,156,000 درهم
شقق · عدد غرف النوم: 3
1,605.34 قدم²149.14 م²
الطابق 15 · وحدة من طابق واحد
3,156,000 درهم
شقق · عدد غرف النوم: 3
1,605.34 قدم²149.14 م²
الطابق 16 · وحدة من طابق واحد
3,156,000 درهم
شقق · عدد غرف النوم: 3
1,605.34 قدم²149.14 م²
الطابق 17 · وحدة من طابق واحد
3,156,000 درهم
شقق · عدد غرف النوم: 3
1,605.34 قدم²149.14 م²
الطابق 2 · وحدة من طابق واحد
3,156,000 درهم
شقق · عدد غرف النوم: 3
1,605.34 قدم²149.14 م²
الطابق 3 · وحدة من طابق واحد
3,156,000 درهم
شقق · عدد غرف النوم: 3
1,605.34 قدم²149.14 م²
الطابق 5 · وحدة من طابق واحد
3,156,000 درهم
شقق · عدد غرف النوم: 3
1,605.34 قدم²149.14 م²
الطابق 7 · وحدة من طابق واحد
3,156,000 درهم
شقق · عدد غرف النوم: 3
1,605.34 قدم²149.14 م²
الطابق 8 · وحدة من طابق واحد
3,156,000 درهم
شقق · عدد غرف النوم: 3
1,605.34 قدم²149.14 م²
الطابق 9 · وحدة من طابق واحد
3,156,000 درهم
شقق · عدد غرف النوم: 3
1,605.34 قدم²149.14 م²
الطابق 6 · وحدة من طابق واحد
3,156,000 درهم
شقق · عدد غرف النوم: 3
1,606.42 قدم²149.24 م²
الطابق 18 · وحدة من طابق واحد
3,156,000 درهم
شقق · عدد غرف النوم: 3
1,616.86 قدم²150.21 م²
الطابق 1 · وحدة من طابق واحد
3,156,000 درهم
شقق · عدد غرف النوم: 3
1,616.86 قدم²150.21 م²
الطابق 2 · وحدة من طابق واحد
3,156,000 درهم
شقق · عدد غرف النوم: 3
1,616.86 قدم²150.21 م²
الطابق 10 · وحدة من طابق واحد
3,156,000 درهم
شقق · عدد غرف النوم: 3
1,616.86 قدم²150.21 م²
الطابق 11 · وحدة من طابق واحد
3,156,000 درهم
شقق · عدد غرف النوم: 3
1,616.86 قدم²150.21 م²
الطابق 12 · وحدة من طابق واحد
3,156,000 درهم
شقق · عدد غرف النوم: 3
1,616.86 قدم²150.21 م²
الطابق 13 · وحدة من طابق واحد
3,156,000 درهم
شقق · عدد غرف النوم: 3
1,616.86 قدم²150.21 م²
الطابق 14 · وحدة من طابق واحد
3,156,000 درهم
شقق · عدد غرف النوم: 3
1,616.86 قدم²150.21 م²
الطابق 15 · وحدة من طابق واحد
3,156,000 درهم
شقق · عدد غرف النوم: 3
1,616.86 قدم²150.21 م²
الطابق 16 · وحدة من طابق واحد
3,156,000 درهم
شقق · عدد غرف النوم: 3
1,616.86 قدم²150.21 م²
الطابق 17 · وحدة من طابق واحد
3,156,000 درهم
شقق · عدد غرف النوم: 3
1,616.86 قدم²150.21 م²
الطابق 3 · وحدة من طابق واحد
3,156,000 درهم
شقق · عدد غرف النوم: 3
1,616.86 قدم²150.21 م²
الطابق 4 · وحدة من طابق واحد
3,156,000 درهم
شقق · عدد غرف النوم: 3
1,616.86 قدم²150.21 م²
الطابق 5 · وحدة من طابق واحد
3,156,000 درهم
شقق · عدد غرف النوم: 3
1,616.86 قدم²150.21 م²
الطابق 6 · وحدة من طابق واحد
3,156,000 درهم
شقق · عدد غرف النوم: 3
1,616.86 قدم²150.21 م²
الطابق 7 · وحدة من طابق واحد
3,156,000 درهم
شقق · عدد غرف النوم: 3
1,616.86 قدم²150.21 م²
الطابق 8 · وحدة من طابق واحد
3,156,000 درهم
شقق · عدد غرف النوم: 3
1,616.86 قدم²150.21 م²
الطابق 9 · وحدة من طابق واحد
3,156,000 درهم
شقق · عدد غرف النوم: 3
1,617.83 قدم²150.3 م²
الطابق 18 · وحدة من طابق واحد
3,156,000 درهم
شقق · عدد غرف النوم: 3
1,619.66 قدم²150.47 م²
الطابق 10 · وحدة من طابق واحد
3,156,000 درهم
شقق · عدد غرف النوم: 3
1,619.66 قدم²150.47 م²
الطابق 11 · وحدة من طابق واحد
3,156,000 درهم
شقق · عدد غرف النوم: 3
1,619.66 قدم²150.47 م²
الطابق 12 · وحدة من طابق واحد
3,156,000 درهم
شقق · عدد غرف النوم: 3
1,619.66 قدم²150.47 م²
الطابق 13 · وحدة من طابق واحد
3,156,000 درهم
شقق · عدد غرف النوم: 3
1,619.66 قدم²150.47 م²
الطابق 1 · وحدة من طابق واحد
3,156,000 درهم
شقق · عدد غرف النوم: 3
1,619.66 قدم²150.47 م²
الطابق 14 · وحدة من طابق واحد
3,156,000 درهم
شقق · عدد غرف النوم: 3
1,619.66 قدم²150.47 م²
الطابق 1 · وحدة من طابق واحد
3,156,000 درهم
شقق · عدد غرف النوم: 3
1,619.66 قدم²150.47 م²
الطابق 15 · وحدة من طابق واحد
3,156,000 درهم
شقق · عدد غرف النوم: 3
1,619.66 قدم²150.47 م²
الطابق 16 · وحدة من طابق واحد
3,156,000 درهم
شقق · عدد غرف النوم: 3
1,619.66 قدم²150.47 م²
الطابق 17 · وحدة من طابق واحد
3,156,000 درهم
شقق · عدد غرف النوم: 3
1,619.66 قدم²150.47 م²
الطابق 2 · وحدة من طابق واحد
3,156,000 درهم
شقق · عدد غرف النوم: 3
1,619.66 قدم²150.47 م²
الطابق 2 · وحدة من طابق واحد
3,156,000 درهم
شقق · عدد غرف النوم: 3
1,619.66 قدم²150.47 م²
الطابق 3 · وحدة من طابق واحد
3,156,000 درهم
شقق · عدد غرف النوم: 3
1,619.66 قدم²150.47 م²
الطابق 4 · وحدة من طابق واحد
3,156,000 درهم
شقق · عدد غرف النوم: 3
1,619.66 قدم²150.47 م²
الطابق 5 · وحدة من طابق واحد
3,156,000 درهم
شقق · عدد غرف النوم: 3
1,619.66 قدم²150.47 م²
الطابق 7 · وحدة من طابق واحد
3,156,000 درهم
شقق · عدد غرف النوم: 3
1,619.66 قدم²150.47 م²
الطابق 8 · وحدة من طابق واحد
3,156,000 درهم
شقق · عدد غرف النوم: 3
1,619.66 قدم²150.47 م²
الطابق 9 · وحدة من طابق واحد
3,156,000 درهم
شقق · عدد غرف النوم: 3
1,619.66 قدم²150.47 م²
الطابق 10 · وحدة من طابق واحد
3,156,000 درهم
شقق · عدد غرف النوم: 3
1,619.66 قدم²150.47 م²
الطابق 11 · وحدة من طابق واحد
3,156,000 درهم
شقق · عدد غرف النوم: 3
1,619.66 قدم²150.47 م²
الطابق 12 · وحدة من طابق واحد
3,156,000 درهم
شقق · عدد غرف النوم: 3
1,619.66 قدم²150.47 م²
الطابق 13 · وحدة من طابق واحد
3,156,000 درهم
شقق · عدد غرف النوم: 3
1,619.66 قدم²150.47 م²
الطابق 14 · وحدة من طابق واحد
3,156,000 درهم
شقق · عدد غرف النوم: 3
1,619.66 قدم²150.47 م²
الطابق 15 · وحدة من طابق واحد
3,156,000 درهم
شقق · عدد غرف النوم: 3
1,619.66 قدم²150.47 م²
الطابق 16 · وحدة من طابق واحد
3,156,000 درهم
شقق · عدد غرف النوم: 3
1,619.66 قدم²150.47 م²
الطابق 17 · وحدة من طابق واحد
3,156,000 درهم
شقق · عدد غرف النوم: 3
1,619.66 قدم²150.47 م²
الطابق 3 · وحدة من طابق واحد
3,156,000 درهم
شقق · عدد غرف النوم: 3
1,619.66 قدم²150.47 م²
الطابق 4 · وحدة من طابق واحد
3,156,000 درهم
شقق · عدد غرف النوم: 3
1,619.66 قدم²150.47 م²
الطابق 5 · وحدة من طابق واحد
3,156,000 درهم
شقق · عدد غرف النوم: 3
1,619.66 قدم²150.47 م²
الطابق 6 · وحدة من طابق واحد
3,156,000 درهم
شقق · عدد غرف النوم: 3
1,619.66 قدم²150.47 م²
الطابق 7 · وحدة من طابق واحد
3,156,000 درهم
شقق · عدد غرف النوم: 3
1,619.66 قدم²150.47 م²
الطابق 8 · وحدة من طابق واحد
3,156,000 درهم
شقق · عدد غرف النوم: 3
1,619.66 قدم²150.47 م²
الطابق 9 · وحدة من طابق واحد
3,156,000 درهم
شقق · عدد غرف النوم: 3
1,619.66 قدم²150.47 م²
الطابق 6 · وحدة من طابق واحد
3,156,000 درهم
شقق · عدد غرف النوم: 3
1,620.2 قدم²150.52 م²
الطابق 10 · وحدة من طابق واحد
3,156,000 درهم
شقق · عدد غرف النوم: 3
1,620.2 قدم²150.52 م²
الطابق 11 · وحدة من طابق واحد
3,156,000 درهم
شقق · عدد غرف النوم: 3
1,620.2 قدم²150.52 م²
الطابق 12 · وحدة من طابق واحد
3,156,000 درهم
شقق · عدد غرف النوم: 3
1,620.2 قدم²150.52 م²
الطابق 13 · وحدة من طابق واحد
3,156,000 درهم
شقق · عدد غرف النوم: 3
1,620.2 قدم²150.52 م²
الطابق 14 · وحدة من طابق واحد
3,156,000 درهم
شقق · عدد غرف النوم: 3
1,620.2 قدم²150.52 م²
الطابق 1 · وحدة من طابق واحد
3,156,000 درهم
شقق · عدد غرف النوم: 3
1,620.2 قدم²150.52 م²
الطابق 16 · وحدة من طابق واحد
3,156,000 درهم
شقق · عدد غرف النوم: 3
1,620.2 قدم²150.52 م²
الطابق 17 · وحدة من طابق واحد
3,156,000 درهم
شقق · عدد غرف النوم: 3
1,620.2 قدم²150.52 م²
الطابق 2 · وحدة من طابق واحد
3,156,000 درهم
شقق · عدد غرف النوم: 3
1,620.2 قدم²150.52 م²
الطابق 3 · وحدة من طابق واحد
3,156,000 درهم
شقق · عدد غرف النوم: 3
1,620.2 قدم²150.52 م²
الطابق 4 · وحدة من طابق واحد
3,156,000 درهم
شقق · عدد غرف النوم: 3
1,620.2 قدم²150.52 م²
الطابق 5 · وحدة من طابق واحد
3,156,000 درهم
شقق · عدد غرف النوم: 3
1,620.2 قدم²150.52 م²
الطابق 7 · وحدة من طابق واحد
3,156,000 درهم
شقق · عدد غرف النوم: 3
1,620.2 قدم²150.52 م²
الطابق 8 · وحدة من طابق واحد
3,156,000 درهم
شقق · عدد غرف النوم: 3
1,620.2 قدم²150.52 م²
الطابق 9 · وحدة من طابق واحد
3,156,000 درهم
شقق · عدد غرف النوم: 3
1,620.2 قدم²150.52 م²
الطابق 6 · وحدة من طابق واحد
3,156,000 درهم
شقق · عدد غرف النوم: 3
1,620.74 قدم²150.57 م²
الطابق 18 · وحدة من طابق واحد
3,156,000 درهم
شقق · عدد غرف النوم: 3
1,620.74 قدم²150.57 م²
الطابق 18 · وحدة من طابق واحد
3,156,000 درهم
شقق · عدد غرف النوم: 3
1,621.27 قدم²150.62 م²
الطابق 18 · وحدة من طابق واحد
3,156,000 درهم
شقق · عدد غرف النوم: 3
1,733.65 قدم²161.06 م²
الطابق 10 · وحدة من طابق واحد
3,156,000 درهم
شقق · عدد غرف النوم: 3
1,733.65 قدم²161.06 م²
الطابق 11 · وحدة من طابق واحد
3,156,000 درهم
شقق · عدد غرف النوم: 3
1,733.65 قدم²161.06 م²
الطابق 12 · وحدة من طابق واحد
3,156,000 درهم
شقق · عدد غرف النوم: 3
1,733.65 قدم²161.06 م²
الطابق 13 · وحدة من طابق واحد
3,156,000 درهم
شقق · عدد غرف النوم: 3
1,733.65 قدم²161.06 م²
الطابق 14 · وحدة من طابق واحد
3,156,000 درهم
شقق · عدد غرف النوم: 3
1,733.65 قدم²161.06 م²
الطابق 15 · وحدة من طابق واحد
3,156,000 درهم
شقق · عدد غرف النوم: 3
1,733.65 قدم²161.06 م²
الطابق 2 · وحدة من طابق واحد
3,156,000 درهم
شقق · عدد غرف النوم: 3
1,733.65 قدم²161.06 م²
الطابق 3 · وحدة من طابق واحد
3,156,000 درهم
شقق · عدد غرف النوم: 3
1,733.65 قدم²161.06 م²
الطابق 4 · وحدة من طابق واحد
3,156,000 درهم
شقق · عدد غرف النوم: 3
1,733.65 قدم²161.06 م²
الطابق 5 · وحدة من طابق واحد
3,156,000 درهم
شقق · عدد غرف النوم: 3
1,733.65 قدم²161.06 م²
الطابق 6 · وحدة من طابق واحد
3,156,000 درهم
شقق · عدد غرف النوم: 3
1,733.65 قدم²161.06 م²
الطابق 7 · وحدة من طابق واحد
3,156,000 درهم
شقق · عدد غرف النوم: 3
1,733.65 قدم²161.06 م²
الطابق 8 · وحدة من طابق واحد
3,156,000 درهم
شقق · عدد غرف النوم: 3
1,733.76 قدم²161.07 م²
الطابق 10 · وحدة من طابق واحد
3,156,000 درهم
شقق · عدد غرف النوم: 3
1,733.76 قدم²161.07 م²
الطابق 11 · وحدة من طابق واحد
3,156,000 درهم
شقق · عدد غرف النوم: 3
1,733.76 قدم²161.07 م²
الطابق 12 · وحدة من طابق واحد
3,156,000 درهم
شقق · عدد غرف النوم: 3
1,733.76 قدم²161.07 م²
الطابق 13 · وحدة من طابق واحد
3,156,000 درهم
شقق · عدد غرف النوم: 3
1,733.76 قدم²161.07 م²
الطابق 14 · وحدة من طابق واحد
3,156,000 درهم
شقق · عدد غرف النوم: 3
1,733.76 قدم²161.07 م²
الطابق 15 · وحدة من طابق واحد
3,156,000 درهم
شقق · عدد غرف النوم: 3
1,733.76 قدم²161.07 م²
الطابق 16 · وحدة من طابق واحد
3,156,000 درهم
شقق · عدد غرف النوم: 3
1,733.76 قدم²161.07 م²
الطابق 2 · وحدة من طابق واحد
3,156,000 درهم
شقق · عدد غرف النوم: 3
1,733.76 قدم²161.07 م²
الطابق 3 · وحدة من طابق واحد
3,156,000 درهم
شقق · عدد غرف النوم: 3
1,733.76 قدم²161.07 م²
الطابق 4 · وحدة من طابق واحد
3,156,000 درهم
شقق · عدد غرف النوم: 3
1,733.76 قدم²161.07 م²
الطابق 5 · وحدة من طابق واحد
3,156,000 درهم
شقق · عدد غرف النوم: 3
1,733.76 قدم²161.07 م²
الطابق 6 · وحدة من طابق واحد
3,156,000 درهم
شقق · عدد غرف النوم: 3
1,733.76 قدم²161.07 م²
الطابق 7 · وحدة من طابق واحد
3,156,000 درهم
شقق · عدد غرف النوم: 3
1,733.76 قدم²161.07 م²
الطابق 8 · وحدة من طابق واحد
3,156,000 درهم
شقق · عدد غرف النوم: 3
1,733.76 قدم²161.07 م²
الطابق 9 · وحدة من طابق واحد
3,156,000 درهم
شقق · عدد غرف النوم: 3
1,742.15 قدم²161.85 م²
الطابق 1 · وحدة من طابق واحد
3,156,000 درهم
شقق · عدد غرف النوم: 3
1,742.26 قدم²161.86 م²
الطابق 9 · وحدة من طابق واحد
3,156,000 درهم
شقق · عدد غرف النوم: 3
1,742.26 قدم²161.86 م²
الطابق 7 · وحدة من طابق واحد
3,156,000 درهم
شقق · عدد غرف النوم: 3
1,742.26 قدم²161.86 م²
الطابق 11 · وحدة من طابق واحد
3,156,000 درهم
شقق · عدد غرف النوم: 3
1,742.26 قدم²161.86 م²
الطابق 13 · وحدة من طابق واحد
3,156,000 درهم
شقق · عدد غرف النوم: 3
1,742.26 قدم²161.86 م²
الطابق 15 · وحدة من طابق واحد
3,156,000 درهم
شقق · عدد غرف النوم: 3
1,742.26 قدم²161.86 م²
الطابق 3 · وحدة من طابق واحد
3,156,000 درهم
شقق · عدد غرف النوم: 3
1,787.25 قدم²166.04 م²
الطابق 3 · وحدة من طابق واحد
3,156,000 درهم
شقق · عدد غرف النوم: 3
1,787.25 قدم²166.04 م²
الطابق 5 · وحدة من طابق واحد
3,156,000 درهم
شقق · عدد غرف النوم: 3
1,787.25 قدم²166.04 م²
الطابق 7 · وحدة من طابق واحد
3,156,000 درهم
شقق · عدد غرف النوم: 3
1,787.25 قدم²166.04 م²
الطابق 9 · وحدة من طابق واحد
3,156,000 درهم
شقق · عدد غرف النوم: 3
1,787.25 قدم²166.04 م²
الطابق 11 · وحدة من طابق واحد
3,156,000 درهم
شقق · عدد غرف النوم: 3
1,787.25 قدم²166.04 م²
الطابق 13 · وحدة من طابق واحد
3,156,000 درهم
شقق · عدد غرف النوم: 3
1,787.25 قدم²166.04 م²
الطابق 1 · وحدة من طابق واحد
3,156,000 درهم
شقق · عدد غرف النوم: 3
1,787.25 قدم²166.04 م²
الطابق 15 · وحدة من طابق واحد
3,156,000 درهم
شقق · عدد غرف النوم: 3
1,788.12 قدم²166.12 م²
الطابق 17 · وحدة من طابق واحد
3,156,000 درهم
شقق · عدد غرف النوم: 3
1,838.92 قدم²170.84 م²
الطابق 1 · وحدة من طابق واحد
3,156,000 درهم
شقق · عدد غرف النوم: 3
1,839.03 قدم²170.85 م²
الطابق 1 · وحدة من طابق واحد
3,156,000 درهم
شقق · عدد غرف النوم: 3
1,866.69 قدم²173.42 م²
الطابق 3 · وحدة من طابق واحد
3,156,000 درهم
شقق · عدد غرف النوم: 3
1,866.69 قدم²173.42 م²
الطابق 5 · وحدة من طابق واحد
3,156,000 درهم
شقق · عدد غرف النوم: 3
1,866.69 قدم²173.42 م²
الطابق 7 · وحدة من طابق واحد
3,156,000 درهم
شقق · عدد غرف النوم: 3
1,866.69 قدم²173.42 م²
الطابق 13 · وحدة من طابق واحد
3,156,000 درهم
شقق · عدد غرف النوم: 3
1,866.69 قدم²173.42 م²
الطابق 15 · وحدة من طابق واحد
3,156,000 درهم
شقق · عدد غرف النوم: 3
1,902.43 قدم²176.74 م²
الطابق 6 · وحدة من طابق واحد
3,156,000 درهم
شقق · عدد غرف النوم: 3
1,902.43 قدم²176.74 م²
الطابق 8 · وحدة من طابق واحد
3,156,000 درهم
شقق · عدد غرف النوم: 3
1,902.43 قدم²176.74 م²
الطابق 10 · وحدة من طابق واحد
3,156,000 درهم
شقق · عدد غرف النوم: 3
1,902.43 قدم²176.74 م²
الطابق 12 · وحدة من طابق واحد
3,156,000 درهم
شقق · عدد غرف النوم: 3
1,902.43 قدم²176.74 م²
الطابق 14 · وحدة من طابق واحد
3,156,000 درهم
شقق · عدد غرف النوم: 3
1,902.43 قدم²176.74 م²
الطابق 16 · وحدة من طابق واحد
3,156,000 درهم
شقق · عدد غرف النوم: 3
1,902.43 قدم²176.74 م²
الطابق 2 · وحدة من طابق واحد
3,156,000 درهم
شقق · عدد غرف النوم: 3
1,902.43 قدم²176.74 م²
الطابق 4 · وحدة من طابق واحد
3,156,000 درهم
شقق · عدد غرف النوم: 3
1,985.64 قدم²184.47 م²
الطابق 2 · وحدة من طابق واحد
3,156,000 درهم
شقق · عدد غرف النوم: 3
1,985.64 قدم²184.47 م²
الطابق 4 · وحدة من طابق واحد
3,156,000 درهم
شقق · عدد غرف النوم: 3
1,985.64 قدم²184.47 م²
الطابق 8 · وحدة من طابق واحد
3,156,000 درهم
شقق · عدد غرف النوم: 3
1,985.64 قدم²184.47 م²
الطابق 6 · وحدة من طابق واحد
3,156,000 درهم
شقق · عدد غرف النوم: 3
1,985.64 قدم²184.47 م²
الطابق 10 · وحدة من طابق واحد
3,156,000 درهم
شقق · عدد غرف النوم: 3
1,985.64 قدم²184.47 م²
الطابق 12 · وحدة من طابق واحد
3,156,000 درهم
شقق · عدد غرف النوم: 3
1,985.64 قدم²184.47 م²
الطابق 14 · وحدة من طابق واحد
3,156,000 درهم
شقق · عدد غرف النوم: 3
1,985.64 قدم²184.47 م²
الطابق 16 · وحدة من طابق واحد
3,156,000 درهم
شقق · عدد غرف النوم: 3
1,985.64 قدم²184.47 م²
الطابق 18 · وحدة من طابق واحد
3,156,000 درهم
شقق · عدد غرف النوم: 3
2,065.07 قدم²191.85 م²
الطابق 4 · وحدة من طابق واحد
3,156,000 درهم
شقق · عدد غرف النوم: 3
2,065.07 قدم²191.85 م²
الطابق 6 · وحدة من طابق واحد
3,156,000 درهم
شقق · عدد غرف النوم: 3
2,065.07 قدم²191.85 م²
الطابق 8 · وحدة من طابق واحد
3,156,000 درهم
شقق · عدد غرف النوم: 3
2,065.07 قدم²191.85 م²
الطابق 10 · وحدة من طابق واحد
3,156,000 درهم
شقق · عدد غرف النوم: 3
2,065.07 قدم²191.85 م²
الطابق 12 · وحدة من طابق واحد
3,156,000 درهم
شقق · عدد غرف النوم: 3
2,065.07 قدم²191.85 م²
الطابق 14 · وحدة من طابق واحد
3,156,000 درهم
شقق · عدد غرف النوم: 3
1,428.71 قدم²132.73 م²
الطابق 5 · وحدة من طابق واحد
3,196,000 درهم
شقق · عدد غرف النوم: 3
1,432.04 قدم²133.04 م²
الطابق 8 · وحدة من طابق واحد
3,196,000 درهم
شقق · عدد غرف النوم: 3
1,433.44 قدم²133.17 م²
الطابق 2 · وحدة من طابق واحد
3,196,000 درهم
شقق · عدد غرف النوم: 3
1,433.44 قدم²133.17 م²
الطابق 6 · وحدة من طابق واحد
3,196,000 درهم
شقق · عدد غرف النوم: 3
1,437.53 قدم²133.55 م²
الطابق 7 · وحدة من طابق واحد
3,196,000 درهم
شقق · عدد غرف النوم: 3
1,438.18 قدم²133.61 م²
الطابق 9 · وحدة من طابق واحد
3,196,000 درهم
شقق · عدد غرف النوم: 3
1,438.18 قدم²133.61 م²
الطابق 11 · وحدة من طابق واحد
3,196,000 درهم
شقق · عدد غرف النوم: 3
1,440.76 قدم²133.85 م²
الطابق 13 · وحدة من طابق واحد
3,196,000 درهم
شقق · عدد غرف النوم: 3
1,446.71 قدم²134.4 م²
الطابق 2 · وحدة من طابق واحد
3,196,000 درهم
شقق · عدد غرف النوم: 3
1,820.06 قدم²169.09 م²
الطابق 1 · وحدة من طابق واحد
3,237,000 درهم
البيع بالتجزئة · العقارات التجارية
669.87 قدم²62.23 م²
الطابق الأرضي
3,238,000 درهم
شقق · عدد غرف النوم: 3
2,050.65 قدم²190.51 م²
الطابق 1 · وحدة من طابق واحد
3,258,000 درهم
شقق · عدد غرف النوم: 3
2,624.8 قدم²243.85 م²
الطابق 1 · وحدة من طابق واحد
3,263,000 درهم
شقق · عدد غرف النوم: 3
1,616.97 قدم²150.22 م²
الطابق 3 · وحدة من طابق واحد
3,276,000 درهم
شقق · عدد غرف النوم: 3
1,618.26 قدم²150.34 م²
الطابق 2 · وحدة من طابق واحد
3,278,000 درهم
شقق · عدد غرف النوم: 3
1,617.29 قدم²150.25 م²
الطابق 4 · وحدة من طابق واحد
3,279,000 درهم
شقق · عدد غرف النوم: 3
1,617.29 قدم²150.25 م²
الطابق 4 · وحدة من طابق واحد
3,338,000 درهم
شقق · عدد غرف النوم: 3
1,643.45 قدم²152.68 م²
الطابق 1 · وحدة من طابق واحد
3,338,000 درهم
شقق · عدد غرف النوم: 3
1,643.56 قدم²152.69 م²
الطابق 1 · وحدة من طابق واحد
3,339,000 درهم
شقق · عدد غرف النوم: 3
1,643.34 قدم²152.67 م²
الطابق 2 · وحدة من طابق واحد
3,340,000 درهم
شقق · عدد غرف النوم: 3
1,643.45 قدم²152.68 م²
الطابق 2 · وحدة من طابق واحد
3,340,000 درهم
شقق · عدد غرف النوم: 3
1,643.34 قدم²152.67 م²
الطابق 3 · وحدة من طابق واحد
3,341,000 درهم
شقق · عدد غرف النوم: 3
1,643.45 قدم²152.68 م²
الطابق 3 · وحدة من طابق واحد
3,341,000 درهم
شقق · عدد غرف النوم: 3
1,643.34 قدم²152.67 م²
الطابق 4 · وحدة من طابق واحد
3,342,000 درهم
شقق · عدد غرف النوم: 3
1,643.45 قدم²152.68 م²
الطابق 4 · وحدة من طابق واحد
3,342,000 درهم
شقق · عدد غرف النوم: 3
1,643.45 قدم²152.68 م²
الطابق 5 · وحدة من طابق واحد
3,344,000 درهم
شقق · عدد غرف النوم: 3
1,643.34 قدم²152.67 م²
الطابق 6 · وحدة من طابق واحد
3,345,000 درهم
شقق · عدد غرف النوم: 3
1,643.45 قدم²152.68 م²
الطابق 6 · وحدة من طابق واحد
3,345,000 درهم
البيع بالتجزئة · العقارات التجارية
823.83 قدم²76.54 م²
الطابق الأرضي
3,346,000 درهم
شقق · عدد غرف النوم: 3
1,643.34 قدم²152.67 م²
الطابق 7 · وحدة من طابق واحد
3,346,000 درهم
شقق · عدد غرف النوم: 3
1,643.34 قدم²152.67 م²
الطابق 8 · وحدة من طابق واحد
3,348,000 درهم
شقق · عدد غرف النوم: 3
1,643.45 قدم²152.68 م²
الطابق 8 · وحدة من طابق واحد
3,348,000 درهم
البيع بالتجزئة · العقارات التجارية
684.59 قدم²63.6 م²
الطابق الأرضي
3,349,000 درهم
شقق · عدد غرف النوم: 3
1,643.34 قدم²152.67 م²
الطابق 9 · وحدة من طابق واحد
3,349,000 درهم
شقق · عدد غرف النوم: 3
1,643.45 قدم²152.68 م²
الطابق 9 · وحدة من طابق واحد
3,349,000 درهم
شقق · عدد غرف النوم: 3
1,617.08 قدم²150.23 م²
الطابق 12 · وحدة من طابق واحد
3,350,000 درهم
شقق · عدد غرف النوم: 3
1,618.26 قدم²150.34 م²
الطابق 11 · وحدة من طابق واحد
3,351,000 درهم
شقق · عدد غرف النوم: 3
1,643.34 قدم²152.67 م²
الطابق 10 · وحدة من طابق واحد
3,351,000 درهم
شقق · عدد غرف النوم: 3
1,643.45 قدم²152.68 م²
الطابق 10 · وحدة من طابق واحد
3,351,000 درهم
شقق · عدد غرف النوم: 3
1,643.34 قدم²152.67 م²
الطابق 11 · وحدة من طابق واحد
3,352,000 درهم
شقق · عدد غرف النوم: 3
1,643.45 قدم²152.68 م²
الطابق 11 · وحدة من طابق واحد
3,352,000 درهم
شقق · عدد غرف النوم: 3
1,643.34 قدم²152.67 م²
الطابق 12 · وحدة من طابق واحد
3,353,000 درهم
شقق · عدد غرف النوم: 3
1,643.45 قدم²152.68 م²
الطابق 12 · وحدة من طابق واحد
3,353,000 درهم
شقق · عدد غرف النوم: 3
1,643.34 قدم²152.67 م²
الطابق 13 · وحدة من طابق واحد
3,355,000 درهم
شقق · عدد غرف النوم: 3
1,643.45 قدم²152.68 م²
الطابق 13 · وحدة من طابق واحد
3,355,000 درهم
شقق · عدد غرف النوم: 3
1,643.34 قدم²152.67 م²
الطابق 14 · وحدة من طابق واحد
3,356,000 درهم
شقق · عدد غرف النوم: 3
1,643.34 قدم²152.67 م²
الطابق 15 · وحدة من طابق واحد
3,358,000 درهم
شقق · عدد غرف النوم: 3
1,643.45 قدم²152.68 م²
الطابق 15 · وحدة من طابق واحد
3,358,000 درهم
شقق · عدد غرف النوم: 3
1,643.56 قدم²152.69 م²
الطابق 16 · وحدة من طابق واحد
3,360,000 درهم
شقق · عدد غرف النوم: 3
1,643.23 قدم²152.66 م²
الطابق 1 · وحدة من طابق واحد
3,364,000 درهم
شقق · عدد غرف النوم: 3
1,643.12 قدم²152.65 م²
الطابق 2 · وحدة من طابق واحد
3,365,000 درهم
شقق · عدد غرف النوم: 3
2,816.83 قدم²261.69 م²
الطابق 1 · وحدة من طابق واحد
3,365,000 درهم
شقق · عدد غرف النوم: 3
1,652.81 قدم²153.55 م²
الطابق 17 · وحدة من طابق واحد
3,366,000 درهم
شقق · عدد غرف النوم: 3
1,643.12 قدم²152.65 م²
الطابق 3 · وحدة من طابق واحد
3,367,000 درهم
شقق · عدد غرف النوم: 3
1,643.12 قدم²152.65 م²
الطابق 4 · وحدة من طابق واحد
3,368,000 درهم
شقق · عدد غرف النوم: 3
1,693.07 قدم²157.29 م²
الطابق 1 · وحدة من طابق واحد
3,368,000 درهم
شقق · عدد غرف النوم: 3
1,643.12 قدم²152.65 م²
الطابق 5 · وحدة من طابق واحد
3,370,000 درهم
شقق · عدد غرف النوم: 3
1,693.07 قدم²157.29 م²
الطابق 2 · وحدة من طابق واحد
3,370,000 درهم
شقق · عدد غرف النوم: 3
1,643.12 قدم²152.65 م²
الطابق 6 · وحدة من طابق واحد
3,371,000 درهم
شقق · عدد غرف النوم: 3
1,693.07 قدم²157.29 م²
الطابق 3 · وحدة من طابق واحد
3,371,000 درهم
شقق · عدد غرف النوم: 3
1,643.12 قدم²152.65 م²
الطابق 7 · وحدة من طابق واحد
3,372,000 درهم
شقق · عدد غرف النوم: 3
1,693.07 قدم²157.29 م²
الطابق 4 · وحدة من طابق واحد
3,372,000 درهم
شقق · عدد غرف النوم: 3
1,643.12 قدم²152.65 م²
الطابق 8 · وحدة من طابق واحد
3,374,000 درهم
شقق · عدد غرف النوم: 3
1,693.07 قدم²157.29 م²
الطابق 5 · وحدة من طابق واحد
3,374,000 درهم
شقق · عدد غرف النوم: 3
1,643.12 قدم²152.65 م²
الطابق 9 · وحدة من طابق واحد
3,375,000 درهم
شقق · عدد غرف النوم: 3
1,693.07 قدم²157.29 م²
الطابق 6 · وحدة من طابق واحد
3,375,000 درهم
شقق · عدد غرف النوم: 3
1,643.12 قدم²152.65 م²
الطابق 10 · وحدة من طابق واحد
3,377,000 درهم
شقق · عدد غرف النوم: 3
1,693.07 قدم²157.29 م²
الطابق 7 · وحدة من طابق واحد
3,377,000 درهم
شقق · عدد غرف النوم: 3
1,643.12 قدم²152.65 م²
الطابق 11 · وحدة من طابق واحد
3,378,000 درهم
شقق · عدد غرف النوم: 3
1,693.07 قدم²157.29 م²
الطابق 8 · وحدة من طابق واحد
3,378,000 درهم
شقق · عدد غرف النوم: 3
1,643.12 قدم²152.65 م²
الطابق 12 · وحدة من طابق واحد
3,379,000 درهم
شقق · عدد غرف النوم: 3
1,693.07 قدم²157.29 م²
الطابق 9 · وحدة من طابق واحد
3,379,000 درهم
شقق · عدد غرف النوم: 3
1,643.12 قدم²152.65 م²
الطابق 13 · وحدة من طابق واحد
3,381,000 درهم
شقق · عدد غرف النوم: 3
1,693.07 قدم²157.29 م²
الطابق 10 · وحدة من طابق واحد
3,381,000 درهم
شقق · عدد غرف النوم: 3
1,643.12 قدم²152.65 م²
الطابق 14 · وحدة من طابق واحد
3,382,000 درهم
شقق · عدد غرف النوم: 3
1,693.07 قدم²157.29 م²
الطابق 11 · وحدة من طابق واحد
3,382,000 درهم
شقق · عدد غرف النوم: 3
1,643.12 قدم²152.65 م²
الطابق 15 · وحدة من طابق واحد
3,383,000 درهم
شقق · عدد غرف النوم: 3
1,693.07 قدم²157.29 م²
الطابق 12 · وحدة من طابق واحد
3,383,000 درهم
شقق · عدد غرف النوم: 3
1,693.07 قدم²157.29 م²
الطابق 13 · وحدة من طابق واحد
3,385,000 درهم
شقق · عدد غرف النوم: 3
1,643.34 قدم²152.67 م²
الطابق 16 · وحدة من طابق واحد
3,386,000 درهم
شقق · عدد غرف النوم: 3
1,693.07 قدم²157.29 م²
الطابق 14 · وحدة من طابق واحد
3,386,000 درهم
شقق · عدد غرف النوم: 3
1,690.49 قدم²157.05 م²
الطابق 2 · وحدة من طابق واحد
3,387,000 درهم
شقق · عدد غرف النوم: 3
1,690.49 قدم²157.05 م²
الطابق 3 · وحدة من طابق واحد
3,388,000 درهم
شقق · عدد غرف النوم: 3
1,693.07 قدم²157.29 م²
الطابق 15 · وحدة من طابق واحد
3,388,000 درهم
شقق · عدد غرف النوم: 3
1,690.49 قدم²157.05 م²
الطابق 4 · وحدة من طابق واحد
3,390,000 درهم
شقق · عدد غرف النوم: 3
1,652.7 قدم²153.54 م²
الطابق 17 · وحدة من طابق واحد
3,391,000 درهم
شقق · عدد غرف النوم: 3
1,690.49 قدم²157.05 م²
الطابق 5 · وحدة من طابق واحد
3,391,000 درهم
شقق · عدد غرف النوم: 3
1,690.49 قدم²157.05 م²
الطابق 6 · وحدة من طابق واحد
3,393,000 درهم
شقق · عدد غرف النوم: 3
1,690.49 قدم²157.05 م²
الطابق 7 · وحدة من طابق واحد
3,394,000 درهم
شقق · عدد غرف النوم: 3
1,693.07 قدم²157.29 م²
الطابق 1 · وحدة من طابق واحد
3,394,000 درهم
شقق · عدد غرف النوم: 3
1,690.49 قدم²157.05 م²
الطابق 8 · وحدة من طابق واحد
3,395,000 درهم
شقق · عدد غرف النوم: 3
1,693.07 قدم²157.29 م²
الطابق 2 · وحدة من طابق واحد
3,395,000 درهم
شقق · عدد غرف النوم: 3
1,693.07 قدم²157.29 م²
الطابق 3 · وحدة من طابق واحد
3,396,000 درهم
شقق · عدد غرف النوم: 3
1,690.49 قدم²157.05 م²
الطابق 9 · وحدة من طابق واحد
3,397,000 درهم
شقق · عدد غرف النوم: 3
1,690.49 قدم²157.05 م²
الطابق 10 · وحدة من طابق واحد
3,398,000 درهم
شقق · عدد غرف النوم: 3
1,693.07 قدم²157.29 م²
الطابق 4 · وحدة من طابق واحد
3,398,000 درهم
شقق · عدد غرف النوم: 3
1,693.07 قدم²157.29 م²
الطابق 5 · وحدة من طابق واحد
3,399,000 درهم
شقق · عدد غرف النوم: 3
1,690.49 قدم²157.05 م²
الطابق 12 · وحدة من طابق واحد
3,401,000 درهم
شقق · عدد غرف النوم: 3
1,693.07 قدم²157.29 م²
الطابق 6 · وحدة من طابق واحد
3,401,000 درهم
شقق · عدد غرف النوم: 3
1,693.07 قدم²157.29 م²
الطابق 7 · وحدة من طابق واحد
3,402,000 درهم
شقق · عدد غرف النوم: 3
1,693.07 قدم²157.29 م²
الطابق 8 · وحدة من طابق واحد
3,403,000 درهم
شقق · عدد غرف النوم: 3
1,690.49 قدم²157.05 م²
الطابق 14 · وحدة من طابق واحد
3,404,000 درهم
شقق · عدد غرف النوم: 3
1,693.07 قدم²157.29 م²
الطابق 9 · وحدة من طابق واحد
3,405,000 درهم
شقق · عدد غرف النوم: 3
1,693.07 قدم²157.29 م²
الطابق 10 · وحدة من طابق واحد
3,406,000 درهم
شقق · عدد غرف النوم: 3
1,693.07 قدم²157.29 م²
الطابق 11 · وحدة من طابق واحد
3,408,000 درهم
شقق · عدد غرف النوم: 3
1,693.07 قدم²157.29 م²
الطابق 12 · وحدة من طابق واحد
3,409,000 درهم
شقق · عدد غرف النوم: 3
1,693.07 قدم²157.29 م²
الطابق 13 · وحدة من طابق واحد
3,410,000 درهم
شقق · عدد غرف النوم: 3
1,693.07 قدم²157.29 م²
الطابق 14 · وحدة من طابق واحد
3,412,000 درهم
شقق · عدد غرف النوم: 3
1,690.49 قدم²157.05 م²
الطابق 2 · وحدة من طابق واحد
3,413,000 درهم
شقق · عدد غرف النوم: 3
1,693.07 قدم²157.29 م²
الطابق 15 · وحدة من طابق واحد
3,413,000 درهم
شقق · عدد غرف النوم: 3
1,690.49 قدم²157.05 م²
الطابق 3 · وحدة من طابق واحد
3,414,000 درهم
شقق · عدد غرف النوم: 3
1,693.07 قدم²157.29 م²
الطابق 16 · وحدة من طابق واحد
3,414,000 درهم
شقق · عدد غرف النوم: 3
1,690.49 قدم²157.05 م²
الطابق 4 · وحدة من طابق واحد
3,416,000 درهم
شقق · عدد غرف النوم: 3
1,690.49 قدم²157.05 م²
الطابق 5 · وحدة من طابق واحد
3,417,000 درهم
البيع بالتجزئة · العقارات التجارية
733.55 قدم²68.15 م²
الطابق الأرضي · وحدة من طابق واحد
3,419,000 درهم
شقق · عدد غرف النوم: 3
1,690.49 قدم²157.05 م²
الطابق 6 · وحدة من طابق واحد
3,419,000 درهم
شقق · عدد غرف النوم: 3
1,690.49 قدم²157.05 م²
الطابق 7 · وحدة من طابق واحد
3,420,000 درهم
شقق · عدد غرف النوم: 3
1,690.49 قدم²157.05 م²
الطابق 8 · وحدة من طابق واحد
3,421,000 درهم
شقق · عدد غرف النوم: 3
1,690.49 قدم²157.05 م²
الطابق 9 · وحدة من طابق واحد
3,423,000 درهم
شقق · عدد غرف النوم: 3
1,690.49 قدم²157.05 م²
الطابق 10 · وحدة من طابق واحد
3,424,000 درهم
البيع بالتجزئة · العقارات التجارية
733.42 قدم²68.14 م²
الطابق الأرضي
3,427,000 درهم
شقق · عدد غرف النوم: 3
1,690.49 قدم²157.05 م²
الطابق 12 · وحدة من طابق واحد
3,427,000 درهم
شقق · عدد غرف النوم: 3
1,948.5 قدم²181.02 م²
الطابق 1 · وحدة من طابق واحد
3,427,000 درهم
البيع بالتجزئة · العقارات التجارية
850.44 قدم²79.01 م²
الطابق الأرضي
3,454,000 درهم
شقق · عدد غرف النوم: 3
1,948.5 قدم²181.02 م²
الطابق 1 · وحدة من طابق واحد
3,454,000 درهم
البيع بالتجزئة · العقارات التجارية
957.13 قدم²88.92 م²
الطابق الأرضي · وحدة من طابق واحد
3,461,000 درهم
البيع بالتجزئة · العقارات التجارية
742.46 قدم²68.98 م²
الطابق الأرضي
3,469,000 درهم
البيع بالتجزئة · العقارات التجارية
745.04 قدم²69.22 م²
الطابق الأرضي
3,480,000 درهم
البيع بالتجزئة · العقارات التجارية
873.05 قدم²81.11 م²
الطابق الأرضي · وحدة من طابق واحد
3,492,000 درهم
البيع بالتجزئة · العقارات التجارية
728.64 قدم²67.69 م²
الطابق الأرضي
3,495,000 درهم
البيع بالتجزئة · العقارات التجارية
726.18 قدم²67.46 م²
الطابق الأرضي · وحدة من طابق واحد
3,517,000 درهم
شقق · عدد غرف النوم: 3
1,690.49 قدم²157.05 م²
الطابق 2 · وحدة من طابق واحد
3,542,000 درهم
شقق · عدد غرف النوم: 3
1,690.49 قدم²157.05 م²
الطابق 3 · وحدة من طابق واحد
3,543,000 درهم
شقق · عدد غرف النوم: 3
1,690.49 قدم²157.05 م²
الطابق 4 · وحدة من طابق واحد
3,544,000 درهم
شقق · عدد غرف النوم: 3
1,690.49 قدم²157.05 م²
الطابق 5 · وحدة من طابق واحد
3,546,000 درهم
شقق · عدد غرف النوم: 3
1,690.49 قدم²157.05 م²
الطابق 6 · وحدة من طابق واحد
3,547,000 درهم
شقق · عدد غرف النوم: 3
1,690.49 قدم²157.05 م²
الطابق 7 · وحدة من طابق واحد
3,548,000 درهم
شقق · عدد غرف النوم: 3
1,690.49 قدم²157.05 م²
الطابق 9 · وحدة من طابق واحد
3,551,000 درهم
البيع بالتجزئة · العقارات التجارية
740.39 قدم²68.78 م²
الطابق الأرضي
3,552,000 درهم
شقق · عدد غرف النوم: 3
1,690.49 قدم²157.05 م²
الطابق 12 · وحدة من طابق واحد
3,555,000 درهم
البيع بالتجزئة · العقارات التجارية
843.21 قدم²78.34 م²
الطابق الأرضي
3,559,000 درهم
البيع بالتجزئة · العقارات التجارية
846.18 قدم²78.61 م²
الطابق الأرضي
3,572,000 درهم
البيع بالتجزئة · العقارات التجارية
740.13 قدم²68.76 م²
الطابق الأرضي
3,578,000 درهم
البيع بالتجزئة · العقارات التجارية
772.94 قدم²71.81 م²
الطابق الأرضي
3,586,000 درهم
شقق · عدد غرف النوم: 3
1,948.5 قدم²181.02 م²
الطابق 1 · وحدة من طابق واحد
3,586,000 درهم
البيع بالتجزئة · العقارات التجارية
851.73 قدم²79.13 م²
الطابق الأرضي
3,595,000 درهم
البيع بالتجزئة · العقارات التجارية
768.81 قدم²71.42 م²
الطابق الأرضي
3,692,000 درهم
البيع بالتجزئة · العقارات التجارية
834.68 قدم²77.54 م²
الطابق الأرضي
3,702,000 درهم
البيع بالتجزئة · العقارات التجارية
810.01 قدم²75.25 م²
الطابق الأرضي
3,706,000 درهم
البيع بالتجزئة · العقارات التجارية
816.73 قدم²75.88 م²
الطابق الأرضي
3,737,000 درهم
البيع بالتجزئة · العقارات التجارية
749.05 قدم²69.59 م²
الطابق الأرضي
3,741,000 درهم
البيع بالتجزئة · العقارات التجارية
874.47 قدم²81.24 م²
الطابق الأرضي · وحدة من طابق واحد
3,781,000 درهم
البيع بالتجزئة · العقارات التجارية
864.26 قدم²80.29 م²
الطابق الأرضي
3,813,000 درهم
البيع بالتجزئة · العقارات التجارية
851.35 قدم²79.09 م²
الطابق الأرضي
3,815,000 درهم
البيع بالتجزئة · العقارات التجارية
851.73 قدم²79.13 م²
الطابق الأرضي
3,816,000 درهم
البيع بالتجزئة · العقارات التجارية
813.63 قدم²75.59 م²
الطابق الأرضي
3,854,000 درهم
شقق · عدد غرف النوم: 3
2,387.99 قدم²221.85 م²
الطابق 1 · وحدة من طابق واحد
3,858,000 درهم
البيع بالتجزئة · العقارات التجارية
843.47 قدم²78.36 م²
الطابق الأرضي
3,859,000 درهم
البيع بالتجزئة · العقارات التجارية
816.21 قدم²75.83 م²
الطابق الأرضي
3,866,000 درهم
البيع بالتجزئة · العقارات التجارية
845.15 قدم²78.52 م²
الطابق الأرضي
3,867,000 درهم
البيع بالتجزئة · العقارات التجارية
834.43 قدم²77.52 م²
الطابق الأرضي
3,870,000 درهم
البيع بالتجزئة · العقارات التجارية
814.02 قدم²75.62 م²
الطابق الأرضي
3,908,000 درهم
البيع بالتجزئة · العقارات التجارية
846.83 قدم²78.67 م²
الطابق الأرضي
3,929,000 درهم
شقق · عدد غرف النوم: 3
2,389.72 قدم²222.01 م²
الطابق 1 · وحدة من طابق واحد
3,938,000 درهم
البيع بالتجزئة · العقارات التجارية
873.69 قدم²81.17 م²
الطابق الأرضي
3,945,000 درهم
البيع بالتجزئة · العقارات التجارية
823.96 قدم²76.55 م²
الطابق الأرضي
3,956,000 درهم
البيع بالتجزئة · العقارات التجارية
801.1 قدم²74.42 م²
الطابق الأرضي
3,975,000 درهم
البيع بالتجزئة · العقارات التجارية
867.49 قدم²80.59 م²
الطابق الأرضي
3,977,000 درهم
البيع بالتجزئة · العقارات التجارية
858.32 قدم²79.74 م²
الطابق الأرضي
3,982,000 درهم
البيع بالتجزئة · العقارات التجارية
830.55 قدم²77.16 م²
الطابق الأرضي
3,988,000 درهم
البيع بالتجزئة · العقارات التجارية
830.55 قدم²77.16 م²
الطابق الأرضي
3,988,000 درهم
البيع بالتجزئة · العقارات التجارية
830.68 قدم²77.17 م²
الطابق الأرضي
3,988,000 درهم
البيع بالتجزئة · العقارات التجارية
807.17 قدم²74.99 م²
الطابق الأرضي
4,006,000 درهم
البيع بالتجزئة · العقارات التجارية
852.38 قدم²79.19 م²
الطابق الأرضي
4,007,000 درهم
البيع بالتجزئة · العقارات التجارية
898.75 قدم²83.5 م²
الطابق الأرضي
4,059,000 درهم
البيع بالتجزئة · العقارات التجارية
898.87 قدم²83.51 م²
الطابق الأرضي
4,059,000 درهم
البيع بالتجزئة · العقارات التجارية
900.69 قدم²83.68 م²
الطابق الأرضي
4,066,000 درهم
البيع بالتجزئة · العقارات التجارية
853.03 قدم²79.25 م²
الطابق الأرضي
4,094,000 درهم
البيع بالتجزئة · العقارات التجارية
828.1 قدم²76.93 م²
الطابق الأرضي
4,108,000 درهم
البيع بالتجزئة · العقارات التجارية
828.1 قدم²76.93 م²
الطابق الأرضي
4,108,000 درهم
البيع بالتجزئة · العقارات التجارية
878.99 قدم²81.66 م²
الطابق الأرضي
4,132,000 درهم
البيع بالتجزئة · العقارات التجارية
890.74 قدم²82.75 م²
الطابق الأرضي
4,135,000 درهم
البيع بالتجزئة · العقارات التجارية
891.65 قدم²82.84 م²
الطابق الأرضي
4,137,000 درهم
البيع بالتجزئة · العقارات التجارية
824.48 قدم²76.6 م²
الطابق الأرضي
4,145,000 درهم
البيع بالتجزئة · العقارات التجارية
835.85 قدم²77.65 م²
الطابق الأرضي
4,147,000 درهم
البيع بالتجزئة · العقارات التجارية
893.71 قدم²83.03 م²
الطابق الأرضي
4,149,000 درهم
البيع بالتجزئة · العقارات التجارية
894.1 قدم²83.06 م²
الطابق الأرضي
4,150,000 درهم
البيع بالتجزئة · العقارات التجارية
886.35 قدم²82.34 م²
الطابق الأرضي
4,163,000 درهم
البيع بالتجزئة · العقارات التجارية
886.35 قدم²82.34 م²
الطابق الأرضي · وحدة من طابق واحد
4,163,000 درهم
البيع بالتجزئة · العقارات التجارية
886.35 قدم²82.34 م²
الطابق الأرضي
4,163,000 درهم
البيع بالتجزئة · العقارات التجارية
886.35 قدم²82.34 م²
الطابق الأرضي
4,163,000 درهم
البيع بالتجزئة · العقارات التجارية
840.37 قدم²78.07 م²
الطابق الأرضي
4,169,000 درهم
البيع بالتجزئة · العقارات التجارية
840.37 قدم²78.07 م²
الطابق الأرضي
4,169,000 درهم
البيع بالتجزئة · العقارات التجارية
840.37 قدم²78.07 م²
الطابق الأرضي
4,169,000 درهم
البيع بالتجزئة · العقارات التجارية
842.56 قدم²78.28 م²
الطابق الأرضي
4,181,000 درهم
البيع بالتجزئة · العقارات التجارية
842.56 قدم²78.28 م²
الطابق الأرضي
4,181,000 درهم
البيع بالتجزئة · العقارات التجارية
842.69 قدم²78.29 م²
الطابق الأرضي
4,181,000 درهم
البيع بالتجزئة · العقارات التجارية
849.02 قدم²78.88 م²
الطابق الأرضي
4,213,000 درهم
البيع بالتجزئة · العقارات التجارية
891.78 قدم²82.85 م²
الطابق الأرضي
4,223,000 درهم
البيع بالتجزئة · العقارات التجارية
841.53 قدم²78.18 م²
الطابق الأرضي
4,230,000 درهم
البيع بالتجزئة · العقارات التجارية
853.67 قدم²79.31 م²
الطابق الأرضي
4,236,000 درهم
البيع بالتجزئة · العقارات التجارية
893.84 قدم²83.04 م²
الطابق الأرضي
4,299,000 درهم
البيع بالتجزئة · العقارات التجارية
839.59 قدم²78 م²
الطابق الأرضي
4,345,000 درهم
البيع بالتجزئة · العقارات التجارية
955.07 قدم²88.73 م²
الطابق الأرضي
4,369,000 درهم
البيع بالتجزئة · العقارات التجارية
1,179.82 قدم²109.61 م²
الطابق الأرضي · وحدة من طابق واحد
4,374,000 درهم
البيع بالتجزئة · العقارات التجارية
1,181.76 قدم²109.79 م²
الطابق الأرضي · وحدة من طابق واحد
4,381,000 درهم
البيع بالتجزئة · العقارات التجارية
1,181.76 قدم²109.79 م²
الطابق الأرضي · وحدة من طابق واحد
4,388,000 درهم
البيع بالتجزئة · العقارات التجارية
1,003.25 قدم²93.2 م²
الطابق الأرضي
4,421,000 درهم
البيع بالتجزئة · العقارات التجارية
959.2 قدم²89.11 م²
الطابق الأرضي
4,436,000 درهم
البيع بالتجزئة · العقارات التجارية
1,067.7 قدم²99.19 م²
الطابق الأرضي · وحدة من طابق واحد
4,456,000 درهم
البيع بالتجزئة · العقارات التجارية
1,109.42 قدم²103.07 م²
الطابق الأرضي · وحدة من طابق واحد
4,467,000 درهم
البيع بالتجزئة · العقارات التجارية
1,082.17 قدم²100.54 م²
الطابق الأرضي · وحدة من طابق واحد
4,517,000 درهم
البيع بالتجزئة · العقارات التجارية
995.89 قدم²92.52 م²
الطابق الأرضي
4,556,000 درهم
البيع بالتجزئة · العقارات التجارية
1,004.93 قدم²93.36 م²
الطابق الأرضي
4,565,000 درهم
البيع بالتجزئة · العقارات التجارية
1,114.46 قدم²103.54 م²
الطابق الأرضي · وحدة من طابق واحد
4,651,000 درهم
البيع بالتجزئة · العقارات التجارية
1,040.45 قدم²96.66 م²
الطابق الأرضي
4,727,000 درهم
البيع بالتجزئة · العقارات التجارية
1,269.46 قدم²117.94 م²
الطابق الأرضي · وحدة من طابق واحد
4,734,000 درهم
البيع بالتجزئة · العقارات التجارية
1,015.26 قدم²94.32 م²
الطابق الأرضي
4,741,000 درهم
البيع بالتجزئة · العقارات التجارية
1,163.42 قدم²108.09 م²
الطابق الأرضي · وحدة من طابق واحد
4,787,000 درهم
البيع بالتجزئة · العقارات التجارية
1,043.42 قدم²96.94 م²
الطابق الأرضي
4,806,000 درهم
البيع بالتجزئة · العقارات التجارية
1,249.55 قدم²116.09 م²
الطابق الأرضي · وحدة من طابق واحد
4,855,000 درهم
البيع بالتجزئة · العقارات التجارية
1,048.2 قدم²97.38 م²
الطابق الأرضي
4,895,000 درهم
البيع بالتجزئة · العقارات التجارية
1,049.1 قدم²97.46 م²
الطابق الأرضي
4,898,000 درهم
البيع بالتجزئة · العقارات التجارية
983.61 قدم²91.38 م²
الطابق الأرضي
4,906,000 درهم
البيع بالتجزئة · العقارات التجارية
1,108.13 قدم²102.95 م²
الطابق الأرضي
4,973,000 درهم
البيع بالتجزئة · العقارات التجارية
1,112.01 قدم²103.31 م²
الطابق الأرضي
4,989,000 درهم
البيع بالتجزئة · العقارات التجارية
1,115.24 قدم²103.61 م²
الطابق الأرضي
5,001,000 درهم
البيع بالتجزئة · العقارات التجارية
1,203.07 قدم²111.77 م²
الطابق الأرضي · وحدة من طابق واحد
5,020,000 درهم
البيع بالتجزئة · العقارات التجارية
1,175.69 قدم²109.23 م²
الطابق الأرضي · وحدة من طابق واحد
5,047,000 درهم
البيع بالتجزئة · العقارات التجارية
1,169.75 قدم²108.67 م²
الطابق الأرضي · وحدة من طابق واحد
5,052,000 درهم
البيع بالتجزئة · العقارات التجارية
1,214.18 قدم²112.8 م²
الطابق الأرضي · وحدة من طابق واحد
5,173,000 درهم
البيع بالتجزئة · العقارات التجارية
1,266.49 قدم²117.66 م²
الطابق الأرضي · وحدة من طابق واحد
5,211,000 درهم
البيع بالتجزئة · العقارات التجارية
1,098.57 قدم²102.06 م²
الطابق الأرضي
5,319,000 درهم
البيع بالتجزئة · العقارات التجارية
1,191.32 قدم²110.68 م²
الطابق الأرضي
5,334,000 درهم
البيع بالتجزئة · العقارات التجارية
1,267.59 قدم²117.76 م²
الطابق الأرضي · وحدة من طابق واحد
5,355,000 درهم
البيع بالتجزئة · العقارات التجارية
1,043.29 قدم²96.92 م²
الطابق الأرضي
5,365,000 درهم
البيع بالتجزئة · العقارات التجارية
1,162.9 قدم²108.04 م²
الطابق الأرضي
5,430,000 درهم
البيع بالتجزئة · العقارات التجارية
1,105.94 قدم²102.75 م²
الطابق الأرضي
5,450,000 درهم
البيع بالتجزئة · العقارات التجارية
1,288.71 قدم²119.73 م²
الطابق الأرضي
5,500,000 درهم
البيع بالتجزئة · العقارات التجارية
1,200.49 قدم²111.53 م²
الطابق الأرضي
5,534,000 درهم
البيع بالتجزئة · العقارات التجارية
1,236.53 قدم²114.88 م²
الطابق الأرضي
5,538,000 درهم
البيع بالتجزئة · العقارات التجارية
1,337.41 قدم²124.25 م²
الطابق الأرضي · وحدة من طابق واحد
5,557,000 درهم
البيع بالتجزئة · العقارات التجارية
1,344.32 قدم²124.89 م²
الطابق الأرضي · وحدة من طابق واحد
5,595,000 درهم
البيع بالتجزئة · العقارات التجارية
1,344.32 قدم²124.89 م²
الطابق الأرضي · وحدة من طابق واحد
5,604,000 درهم
البيع بالتجزئة · العقارات التجارية
1,266.1 قدم²117.62 م²
الطابق الأرضي · وحدة من طابق واحد
5,621,000 درهم
البيع بالتجزئة · العقارات التجارية
1,285.22 قدم²119.4 م²
الطابق الأرضي
5,672,000 درهم
البيع بالتجزئة · العقارات التجارية
1,274.89 قدم²118.44 م²
الطابق الأرضي
5,709,000 درهم
البيع بالتجزئة · العقارات التجارية
1,375.12 قدم²127.75 م²
الطابق الأرضي · وحدة من طابق واحد
5,714,000 درهم
البيع بالتجزئة · العقارات التجارية
1,554.28 قدم²144.4 م²
الطابق الأرضي · وحدة من طابق واحد
5,746,000 درهم
البيع بالتجزئة · العقارات التجارية
1,348 قدم²125.23 م²
الطابق الأرضي
5,811,000 درهم
البيع بالتجزئة · العقارات التجارية
1,173.23 قدم²109 م²
الطابق الأرضي
5,847,000 درهم
البيع بالتجزئة · العقارات التجارية
1,201.91 قدم²111.66 م²
الطابق الأرضي
5,878,000 درهم
البيع بالتجزئة · العقارات التجارية
1,201.91 قدم²111.66 م²
الطابق الأرضي
5,878,000 درهم
البيع بالتجزئة · العقارات التجارية
1,794.53 قدم²166.72 م²
الطابق الأرضي · وحدة من طابق واحد
5,883,000 درهم
البيع بالتجزئة · العقارات التجارية
1,316.87 قدم²122.34 م²
الطابق الأرضي · وحدة من طابق واحد
5,921,000 درهم
البيع بالتجزئة · العقارات التجارية
1,703.98 قدم²158.3 م²
الطابق الأرضي · وحدة من طابق واحد
5,948,000 درهم
البيع بالتجزئة · العقارات التجارية
1,198.94 قدم²111.39 م²
الطابق الأرضي
5,975,000 درهم
البيع بالتجزئة · العقارات التجارية
1,348 قدم²125.23 م²
الطابق الأرضي
6,009,000 درهم
البيع بالتجزئة · العقارات التجارية
1,704.89 قدم²158.39 م²
الطابق الأرضي
6,070,000 درهم
البيع بالتجزئة · العقارات التجارية
1,529.44 قدم²142.09 م²
الطابق الأرضي · وحدة من طابق واحد
6,176,000 درهم
البيع بالتجزئة · العقارات التجارية
1,485.69 قدم²138.03 م²
الطابق الأرضي
6,447,000 درهم
البيع بالتجزئة · العقارات التجارية
1,620.65 قدم²150.56 م²
الطابق الأرضي · وحدة من طابق واحد
6,472,000 درهم
البيع بالتجزئة · العقارات التجارية
1,652.1 قدم²153.49 م²
الطابق الأرضي · وحدة من طابق واحد
6,528,000 درهم
البيع بالتجزئة · العقارات التجارية
1,883.81 قدم²175.01 م²
الطابق الأرضي · وحدة من طابق واحد
6,546,000 درهم
البيع بالتجزئة · العقارات التجارية
1,287.55 قدم²119.62 م²
الطابق الأرضي
6,595,000 درهم
البيع بالتجزئة · العقارات التجارية
1,897.24 قدم²176.26 م²
الطابق الأرضي · وحدة من طابق واحد
6,598,000 درهم
البيع بالتجزئة · العقارات التجارية
1,353.9 قدم²125.78 م²
الطابق الأرضي
6,612,000 درهم
البيع بالتجزئة · العقارات التجارية
1,730.83 قدم²160.8 م²
الطابق الأرضي · وحدة من طابق واحد
6,690,000 درهم
البيع بالتجزئة · العقارات التجارية
1,697.18 قدم²157.67 م²
الطابق الأرضي
6,805,000 درهم
البيع بالتجزئة · العقارات التجارية
1,498.74 قدم²139.24 م²
الطابق الأرضي
6,861,000 درهم
البيع بالتجزئة · العقارات التجارية
1,527.67 قدم²141.93 م²
الطابق الأرضي · وحدة من طابق واحد
6,910,000 درهم
البيع بالتجزئة · العقارات التجارية
1,832.64 قدم²170.26 م²
الطابق الأرضي · وحدة من طابق واحد
6,927,000 درهم
البيع بالتجزئة · العقارات التجارية
1,609.69 قدم²149.55 م²
الطابق الأرضي
6,936,000 درهم
البيع بالتجزئة · العقارات التجارية
1,511.39 قدم²140.41 م²
الطابق الأرضي
6,960,000 درهم
البيع بالتجزئة · العقارات التجارية
1,760.88 قدم²163.59 م²
الطابق الأرضي · وحدة من طابق واحد
6,966,000 درهم
البيع بالتجزئة · العقارات التجارية
1,760.78 قدم²163.58 م²
الطابق الأرضي · وحدة من طابق واحد
6,978,000 درهم
البيع بالتجزئة · العقارات التجارية
1,801.08 قدم²167.33 م²
الطابق الأرضي · وحدة من طابق واحد
7,053,000 درهم
البيع بالتجزئة · العقارات التجارية
2,070.95 قدم²192.4 م²
الطابق الأرضي · وحدة من طابق واحد
7,070,000 درهم
البيع بالتجزئة · العقارات التجارية
1,392.04 قدم²129.32 م²
الطابق الأرضي
7,129,000 درهم
البيع بالتجزئة · العقارات التجارية
1,975.97 قدم²183.57 م²
الطابق الأرضي · وحدة من طابق واحد
7,139,000 درهم
البيع بالتجزئة · العقارات التجارية
2,185.14 قدم²203.01 م²
الطابق الأرضي · وحدة من طابق واحد
7,144,000 درهم
البيع بالتجزئة · العقارات التجارية
1,554.8 قدم²144.45 م²
الطابق الأرضي
7,162,000 درهم
البيع بالتجزئة · العقارات التجارية
1,797.7 قدم²167.01 م²
الطابق الأرضي · وحدة من طابق واحد
7,164,000 درهم
البيع بالتجزئة · العقارات التجارية
1,982.56 قدم²184.19 م²
الطابق الأرضي · وحدة من طابق واحد
7,166,000 درهم
البيع بالتجزئة · العقارات التجارية
1,837.63 قدم²170.72 م²
الطابق الأرضي · وحدة من طابق واحد
7,180,000 درهم
البيع بالتجزئة · العقارات التجارية
1,837.52 قدم²170.71 م²
الطابق الأرضي · وحدة من طابق واحد
7,191,000 درهم
البيع بالتجزئة · العقارات التجارية
1,790.27 قدم²166.32 م²
الطابق الأرضي · وحدة من طابق واحد
7,387,000 درهم
البيع بالتجزئة · العقارات التجارية
1,691.84 قدم²157.18 م²
الطابق الأرضي
7,390,000 درهم
البيع بالتجزئة · العقارات التجارية
1,537.23 قدم²142.81 م²
الطابق الأرضي
7,426,000 درهم
البيع بالتجزئة · العقارات التجارية
1,964.26 قدم²182.49 م²
الطابق الأرضي · وحدة من طابق واحد
7,641,000 درهم
البيع بالتجزئة · العقارات التجارية
1,500.42 قدم²139.39 م²
الطابق الأرضي
7,726,000 درهم
البيع بالتجزئة · العقارات التجارية
1,524.96 قدم²141.67 م²
الطابق الأرضي
7,761,000 درهم
البيع بالتجزئة · العقارات التجارية
1,928.33 قدم²179.15 م²
الطابق الأرضي · وحدة من طابق واحد
7,766,000 درهم
البيع بالتجزئة · العقارات التجارية
1,929.1 قدم²179.22 م²
الطابق الأرضي · وحدة من طابق واحد
7,770,000 درهم
البيع بالتجزئة · العقارات التجارية
1,887.04 قدم²175.31 م²
الطابق الأرضي · وحدة من طابق واحد
7,819,000 درهم
البيع بالتجزئة · العقارات التجارية
1,888.2 قدم²175.42 م²
الطابق الأرضي · وحدة من طابق واحد
7,826,000 درهم
البيع بالتجزئة · العقارات التجارية
1,897.24 قدم²176.26 م²
الطابق الأرضي · وحدة من طابق واحد
7,866,000 درهم
البيع بالتجزئة · العقارات التجارية
1,578.69 قدم²146.67 م²
الطابق الأرضي
7,869,000 درهم
البيع بالتجزئة · العقارات التجارية
1,846.97 قدم²171.59 م²
الطابق الأرضي · وحدة من طابق واحد
7,884,000 درهم
البيع بالتجزئة · العقارات التجارية
1,794.4 قدم²166.71 م²
الطابق الأرضي · وحدة من طابق واحد
8,016,000 درهم
البيع بالتجزئة · العقارات التجارية
1,742.73 قدم²161.9 م²
الطابق الأرضي
8,077,000 درهم
البيع بالتجزئة · العقارات التجارية
2,110.15 قدم²196.04 م²
الطابق الأرضي · وحدة من طابق واحد
8,080,000 درهم
البيع بالتجزئة · العقارات التجارية
2,110.05 قدم²196.03 م²
الطابق الأرضي · وحدة من طابق واحد
8,093,000 درهم
البيع بالتجزئة · العقارات التجارية
2,168.34 قدم²201.45 م²
الطابق الأرضي
8,255,000 درهم
البيع بالتجزئة · العقارات التجارية
1,747 قدم²162.3 م²
الطابق الأرضي
8,328,000 درهم
البيع بالتجزئة · العقارات التجارية
2,087.48 قدم²193.93 م²
الطابق الأرضي · وحدة من طابق واحد
8,400,000 درهم
البيع بالتجزئة · العقارات التجارية
2,087.48 قدم²193.93 م²
الطابق الأرضي
8,415,000 درهم
البيع بالتجزئة · العقارات التجارية
2,131.47 قدم²198.02 م²
الطابق الأرضي · وحدة من طابق واحد
8,485,000 درهم
البيع بالتجزئة · العقارات التجارية
2,131.36 قدم²198.01 م²
الطابق الأرضي · وحدة من طابق واحد
8,499,000 درهم
البيع بالتجزئة · العقارات التجارية
2,215.45 قدم²205.82 م²
الطابق الأرضي · وحدة من طابق واحد
8,581,000 درهم
البيع بالتجزئة · العقارات التجارية
2,215.34 قدم²205.81 م²
الطابق الأرضي · وحدة من طابق واحد
8,596,000 درهم
البيع بالتجزئة · العقارات التجارية
1,896.83 قدم²176.22 م²
الطابق الأرضي
8,750,000 درهم
البيع بالتجزئة · العقارات التجارية
1,895.41 قدم²176.09 م²
الطابق الأرضي · وحدة من طابق واحد
8,762,000 درهم
البيع بالتجزئة · العقارات التجارية
2,189.27 قدم²203.39 م²
الطابق الأرضي · وحدة من طابق واحد
8,809,000 درهم
البيع بالتجزئة · العقارات التجارية
1,914.66 قدم²177.88 م²
الطابق الأرضي
8,819,000 درهم
البيع بالتجزئة · العقارات التجارية
2,005.98 قدم²186.36 م²
الطابق الأرضي
8,822,000 درهم
البيع بالتجزئة · العقارات التجارية
2,189.27 قدم²203.39 م²
الطابق الأرضي · وحدة من طابق واحد
8,824,000 درهم
البيع بالتجزئة · العقارات التجارية
2,227.24 قدم²206.92 م²
الطابق الأرضي · وحدة من طابق واحد
8,861,000 درهم
البيع بالتجزئة · العقارات التجارية
2,076.5 قدم²192.91 م²
الطابق الأرضي
8,866,000 درهم
البيع بالتجزئة · العقارات التجارية
2,223.56 قدم²206.58 م²
الطابق الأرضي · وحدة من طابق واحد
8,881,000 درهم
البيع بالتجزئة · العقارات التجارية
2,441.66 قدم²226.84 م²
الطابق الأرضي · وحدة من طابق واحد
9,035,000 درهم
البيع بالتجزئة · العقارات التجارية
2,285.07 قدم²212.29 م²
الطابق الأرضي · وحدة من طابق واحد
9,049,000 درهم
البيع بالتجزئة · العقارات التجارية
2,285.05 قدم²212.29 م²
الطابق الأرضي · وحدة من طابق واحد
9,065,000 درهم
البيع بالتجزئة · العقارات التجارية
2,203.48 قدم²204.71 م²
الطابق الأرضي · وحدة من طابق واحد
9,153,000 درهم
البيع بالتجزئة · العقارات التجارية
3,091.96 قدم²287.25 م²
الطابق الأرضي · وحدة من طابق واحد
9,775,000 درهم
البيع بالتجزئة · العقارات التجارية
2,679.85 قدم²248.97 م²
الطابق الأرضي · وحدة من طابق واحد
9,879,000 درهم
البيع بالتجزئة · العقارات التجارية
2,158.66 قدم²200.55 م²
الطابق الأرضي
9,968,000 درهم
البيع بالتجزئة · العقارات التجارية
2,256.56 قدم²209.64 م²
الطابق الأرضي
10,112,000 درهم
البيع بالتجزئة · العقارات التجارية
2,539.31 قدم²235.91 م²
الطابق الأرضي · وحدة من طابق واحد
10,355,000 درهم
البيع بالتجزئة · العقارات التجارية
2,539.31 قدم²235.91 م²
الطابق الأرضي · وحدة من طابق واحد
10,373,000 درهم
البيع بالتجزئة · العقارات التجارية
2,395.29 قدم²222.53 م²
الطابق الأرضي
10,739,000 درهم
البيع بالتجزئة · العقارات التجارية
2,297.51 قدم²213.45 م²
الطابق الأرضي
10,981,000 درهم
البيع بالتجزئة · العقارات التجارية
2,514.77 قدم²233.63 م²
الطابق الأرضي · وحدة من طابق واحد
11,091,000 درهم
البيع بالتجزئة · العقارات التجارية
2,229.44 قدم²207.12 م²
الطابق الأرضي
11,201,000 درهم
البيع بالتجزئة · العقارات التجارية
2,459.62 قدم²228.51 م²
الطابق الأرضي
11,218,000 درهم
البيع بالتجزئة · العقارات التجارية
2,294.15 قدم²213.13 م²
الطابق الأرضي
11,452,000 درهم
البيع بالتجزئة · العقارات التجارية
3,127.78 قدم²290.58 م²
الطابق الأرضي · وحدة من طابق واحد
11,591,000 درهم
البيع بالتجزئة · العقارات التجارية
3,127.89 قدم²290.59 م²
الطابق الأرضي · وحدة من طابق واحد
11,591,000 درهم
البيع بالتجزئة · العقارات التجارية
3,094.33 قدم²287.47 م²
الطابق الأرضي · وحدة من طابق واحد
11,690,000 درهم
البيع بالتجزئة · العقارات التجارية
2,597.7 قدم²241.33 م²
الطابق الأرضي
11,699,000 درهم
البيع بالتجزئة · العقارات التجارية
2,968.67 قدم²275.8 م²
الطابق الأرضي
11,986,000 درهم
البيع بالتجزئة · العقارات التجارية
2,683.59 قدم²249.31 م²
الطابق الأرضي
11,994,000 درهم
البيع بالتجزئة · العقارات التجارية
2,688.89 قدم²249.81 م²
الطابق الأرضي
12,019,000 درهم
البيع بالتجزئة · العقارات التجارية
2,409.76 قدم²223.87 م²
الطابق الأرضي
12,029,000 درهم
البيع بالتجزئة · العقارات التجارية
3,122.21 قدم²290.06 م²
الطابق الأرضي · وحدة من طابق واحد
12,120,000 درهم
البيع بالتجزئة · العقارات التجارية
2,796.36 قدم²259.79 م²
الطابق الأرضي
12,211,000 درهم
البيع بالتجزئة · العقارات التجارية
2,794.81 قدم²259.65 م²
الطابق الأرضي
12,213,000 درهم
البيع بالتجزئة · العقارات التجارية
2,685.92 قدم²249.53 م²
الطابق الأرضي
12,419,000 درهم
البيع بالتجزئة · العقارات التجارية
3,002.51 قدم²278.94 م²
الطابق الأرضي · وحدة من طابق واحد
12,560,000 درهم
البيع بالتجزئة · العقارات التجارية
2,941.8 قدم²273.3 م²
الطابق الأرضي
12,633,000 درهم
البيع بالتجزئة · العقارات التجارية
2,914.81 قدم²270.79 م²
الطابق الأرضي
12,731,000 درهم
البيع بالتجزئة · العقارات التجارية
2,932.63 قدم²272.45 م²
الطابق الأرضي
12,809,000 درهم
البيع بالتجزئة · العقارات التجارية
2,844.02 قدم²264.22 م²
الطابق الأرضي
12,854,000 درهم
البيع بالتجزئة · العقارات التجارية
2,596.28 قدم²241.2 م²
الطابق الأرضي
12,876,000 درهم
البيع بالتجزئة · العقارات التجارية
2,801.27 قدم²260.25 م²
الطابق الأرضي
12,948,000 درهم
البيع بالتجزئة · العقارات التجارية
2,691.6 قدم²250.06 م²
الطابق الأرضي
13,350,000 درهم
البيع بالتجزئة · العقارات التجارية
2,728.54 قدم²253.49 م²
الطابق الأرضي
13,533,000 درهم
البيع بالتجزئة · العقارات التجارية
2,729.97 قدم²253.62 م²
الطابق الأرضي
13,539,000 درهم
البيع بالتجزئة · العقارات التجارية
2,599.66 قدم²241.52 م²
الطابق الأرضي
13,550,000 درهم
البيع بالتجزئة · العقارات التجارية
2,603.57 قدم²241.88 م²
الطابق الأرضي
13,556,000 درهم
البيع بالتجزئة · العقارات التجارية
2,742.75 قدم²254.81 م²
الطابق الأرضي
13,604,000 درهم
البيع بالتجزئة · العقارات التجارية
2,871.02 قدم²266.73 م²
الطابق الأرضي
14,009,000 درهم
البيع بالتجزئة · العقارات التجارية
3,304.25 قدم²306.97 م²
الطابق الأرضي
14,311,000 درهم
البيع بالتجزئة · العقارات التجارية
3,631.69 قدم²337.4 م²
الطابق الأرضي
14,992,000 درهم
البيع بالتجزئة · العقارات التجارية
3,330.08 قدم²309.37 م²
الطابق الأرضي
15,293,000 درهم
البيع بالتجزئة · العقارات التجارية
3,764.34 قدم²349.72 م²
الطابق الأرضي · وحدة من طابق واحد
15,315,000 درهم
البيع بالتجزئة · العقارات التجارية
3,109.07 قدم²288.84 م²
الطابق الأرضي
15,420,000 درهم
البيع بالتجزئة · العقارات التجارية
3,168.49 قدم²294.36 م²
الطابق الأرضي
16,616,000 درهم
البيع بالتجزئة · العقارات التجارية
3,378.78 قدم²313.9 م²
الطابق الأرضي
16,756,000 درهم
البيع بالتجزئة · العقارات التجارية
3,915.34 قدم²363.75 م²
الطابق الأرضي
16,815,000 درهم
البيع بالتجزئة · العقارات التجارية
3,973.6 قدم²369.16 م²
الطابق الأرضي
17,225,000 درهم
البيع بالتجزئة · العقارات التجارية
4,156.37 قدم²386.14 م²
الطابق الأرضي
19,809,000 درهم
البيع بالتجزئة · العقارات التجارية
4,748.86 قدم²441.18 م²
الطابق الأرضي
23,440,000 درهم
البيع بالتجزئة · العقارات التجارية
5,810.49 قدم²539.81 م²
الطابق الأرضي
23,727,000 درهم
البيع بالتجزئة · العقارات التجارية
5,109.63 قدم²474.7 م²
الطابق الأرضي
23,925,000 درهم
البيع بالتجزئة · العقارات التجارية
6,099.96 قدم²566.7 م²
الطابق الأرضي
28,232,000 درهم
البيع بالتجزئة · العقارات التجارية
5,901.43 قدم²548.26 م²
الطابق الأرضي
28,520,000 درهم
البيع بالتجزئة · العقارات التجارية
6,832.86 قدم²634.79 م²
الطابق الأرضي
31,314,000 درهم
البيع بالتجزئة · العقارات التجارية
6,910.75 قدم²642.03 م²
الطابق الأرضي
34,265,000 درهم
البيع بالتجزئة · العقارات التجارية
8,300.46 قدم²771.14 م²
الطابق الأرضي
34,740,000 درهم
البيع بالتجزئة · العقارات التجارية
14,687.43 قدم²1,364.51 م²
الطابق الأرضي
61,466,000 درهم
معلومات الملكية
هذه السجلات مأخوذة من الكتالوج المحفوظ؛ تاريخ البيانات: 13/07/2026. تحقق من السعر والتوفر والإشغال ومواصفات الوحدة المحددة قبل المتابعة.
موعد التسليم في الكتالوج: 29/12/2026. تحقق من أحدث جدول للإنشاءات وموعد تسلّم الوحدة المحددة.
مصدر حالة المطورمواصلة الاستكشاف