
خور دبي · دبي
عقارات في Azizi Emerald
5,220,000 درهم
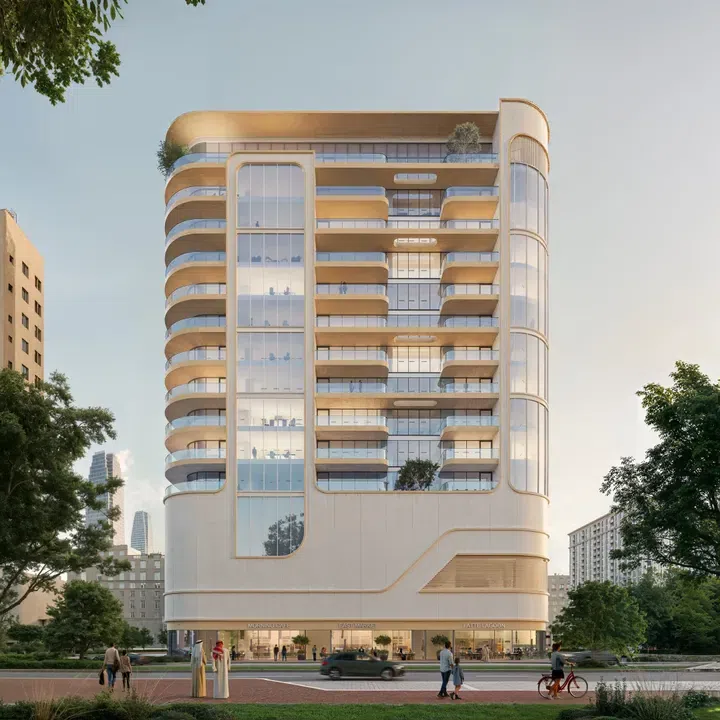
صور فوتوغرافية وتصوّرات للمشروع. قد تختلف إطلالات الوحدة وتشطيباتها.
نظرة عامة
يتكون المبنى من ثلاثة طوابق سفلية، وطابق أرضي، وخمسة طوابق بوديوم، وأحد عشر طابقا للمكاتب، وروف.
مباني المكاتب بمساحات 1,340.66 – 3,115.45 قدم² (124.55 – 289.43 م²) في خور دبي.
المميزات
- نوع العقار
- عقارات تجارية
- توزيع الغرف
- مكتب
- الموقع
- خور دبيدبي
- المساحة
- 1,340.66–3,115.45 قدم²124.55–289.43 م²
- الملكية
- تملّك حر
أبرز المميزات
- مباني المكاتب · 1,340.66 – 3,115.45 قدم² (124.55 – 289.43 م²).
- يتكون المبنى من ثلاثة طوابق سفلية، وطابق أرضي، وخمسة طوابق بوديوم، وأحد عشر طابقا للمكاتب، وروف.
المرافق والموقع
المشروع: Azizi Emerald
المطوّر: Azizi Developments
ضمن المشروع
مرافق المشروع المشتركة. قم بتأكيد الوصول وأي رسوم مرتبطة بالوحدة المحددة.
الموقع في خور دبي
يقع Azizi Emerald في خور دبي، دبي، الإمارات العربية المتحدة.
مصادر الموقع
تصف معلومات المنطقة الحي. تعتمد الطرق الفردية والقبول والوصول إلى المرافق على العنوان والمزود المحددين.
عن المطوّر
مصادر المطور
المزيد عن هذا العرض
تفاصيل إضافية عن العقار
مواصفات المشروع
- الملكية
- تملّك حر
- تكوين المبنى
- 3B+G+5P+11+R
- التشطيب
- مفروش جزئيًا
خطط السداد
جداول الدفع للكتالوج. ستؤكد PGI الشروط الحالية والخطة التي تنطبق على وحدتك المحددة.
خطة الدفع 1
- الدفعة الأولى: 10% + 4% DLD + 40 درهم رسوم المعرفة + 5250 درهم الرسوم الإدارية
- في يوليو 202610%
- في نوفمبر 202610%
- في مارس 202710%
- في يوليو 202710%
- عند اكتمال المشروع50%
خطة الدفع 2
- الدفعة الأولى: 10% + 4% DLD + 40 درهم رسوم المعرفة + 5250 درهم الرسوم الإدارية
- في أغسطس 202610%
- في ديسمبر 202610%
- في مايو 202710%
- عند اكتمال المشروع60%
معلومات الملكية
هذه السجلات مأخوذة من الكتالوج المحفوظ؛ تاريخ البيانات: 13/07/2026. تحقق من السعر والتوفر والإشغال ومواصفات الوحدة المحددة قبل المتابعة.
موعد التسليم في الكتالوج: 30/12/2027. تحقق من أحدث جدول للإنشاءات وموعد تسلّم الوحدة المحددة.
مصدر حالة المطور